Photo of 5046 County Road 25 N/AJust Listed

$659,900
5046 County Road 25 N/A
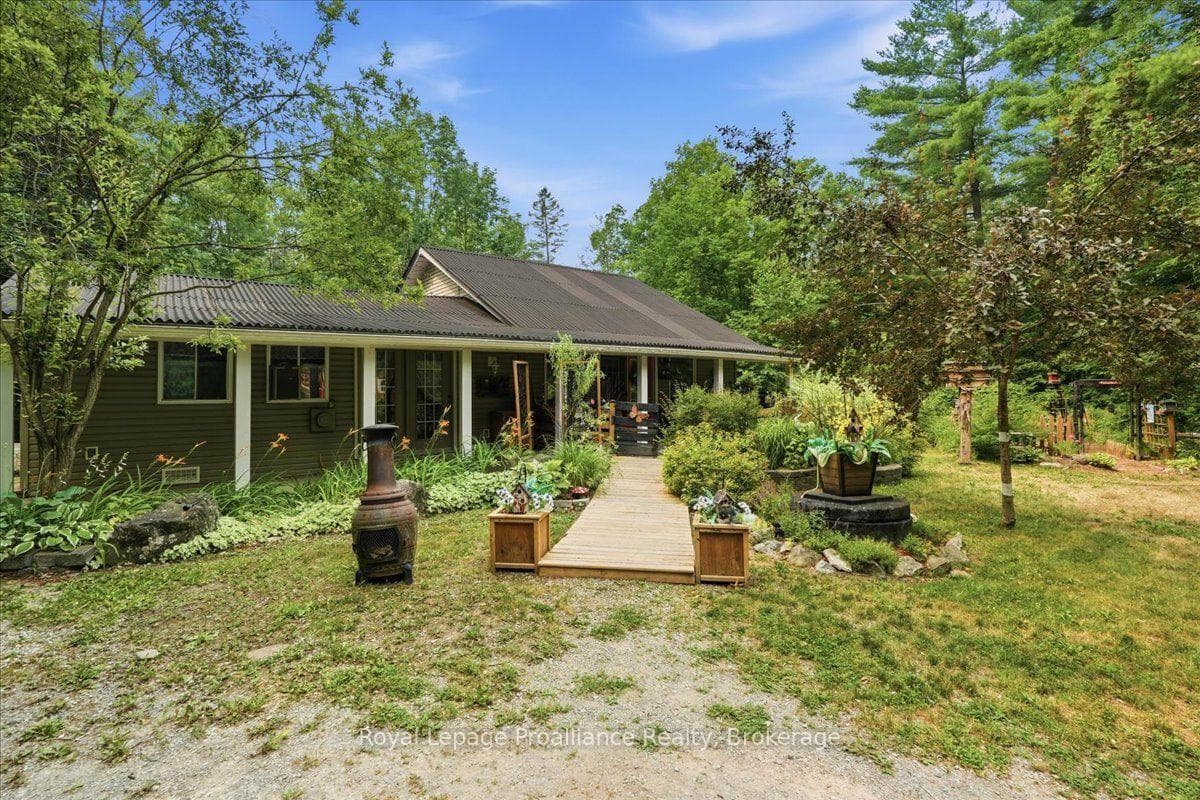
Welcome to this exceptional custom-built bungaloft, a rare gem perfectly situated on a sprawling 2-acre lot in Warkworth. This home is designed with both luxury and practicality in mind, featuring an attached two-car garage and a heated detached workshop, ideal for additional workspace or hobbies. Inside, you'll find three generously sized bedrooms, two full bathrooms with heated floors, and two additional half bathrooms, ensuring comfort and convenience for everyone. The attention to detail is evident throughout, from the oversized solid core doors that add a touch of sophistication, to the ICF construction built to the rafters, offering superior energy efficiency and durability. Outside, the 14x30 fully fenced inground pool area seamlessly integrates with the natural surroundings, creating a private oasis where you can relax on your covered porch with a fireplace, enjoying the serene landscape. Adding to the charm of this home is the spacious 690 sq ft loft, a versatile area that can be tailored to your needs - whether as a home office, guest suite, or recreational space. This bungaloft is more than just a home; it's a lifestyle designed to offer the perfect balance of luxury, comfort, and functionality.
| MLS® Number | X9391065 |
| Status | Sold |
| Listing Type | For Sale |
| Property Type | Single Family Home |
| Interior Size | 0 sq ft |
| Beds / Baths | 3 bed · 4 bath |
| City | Trent Hills |
| Postal Code | K0K 3K0 |
| Province | ON |
| Listed Date | March 3, 2026 |
| Brokerage | ROYAL LEPAGE TERREQUITY REALTY |
Sign in to reveal recent sold prices in this area.