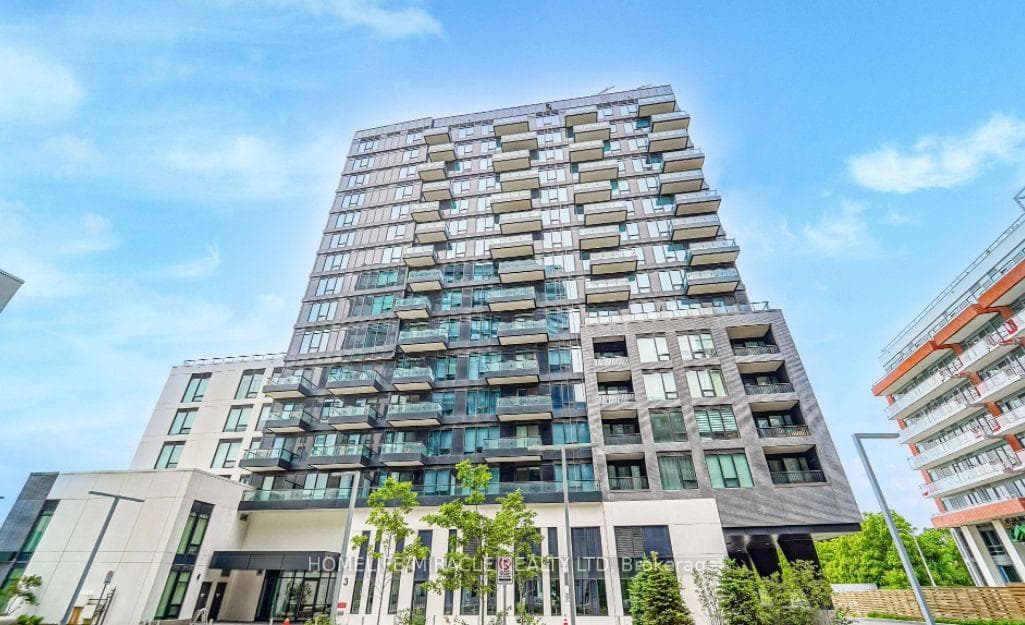
Photo of 3 ROSEWATER Street Unit 306WJust Listed
$494,900
3 ROSEWATER Street Unit 306W
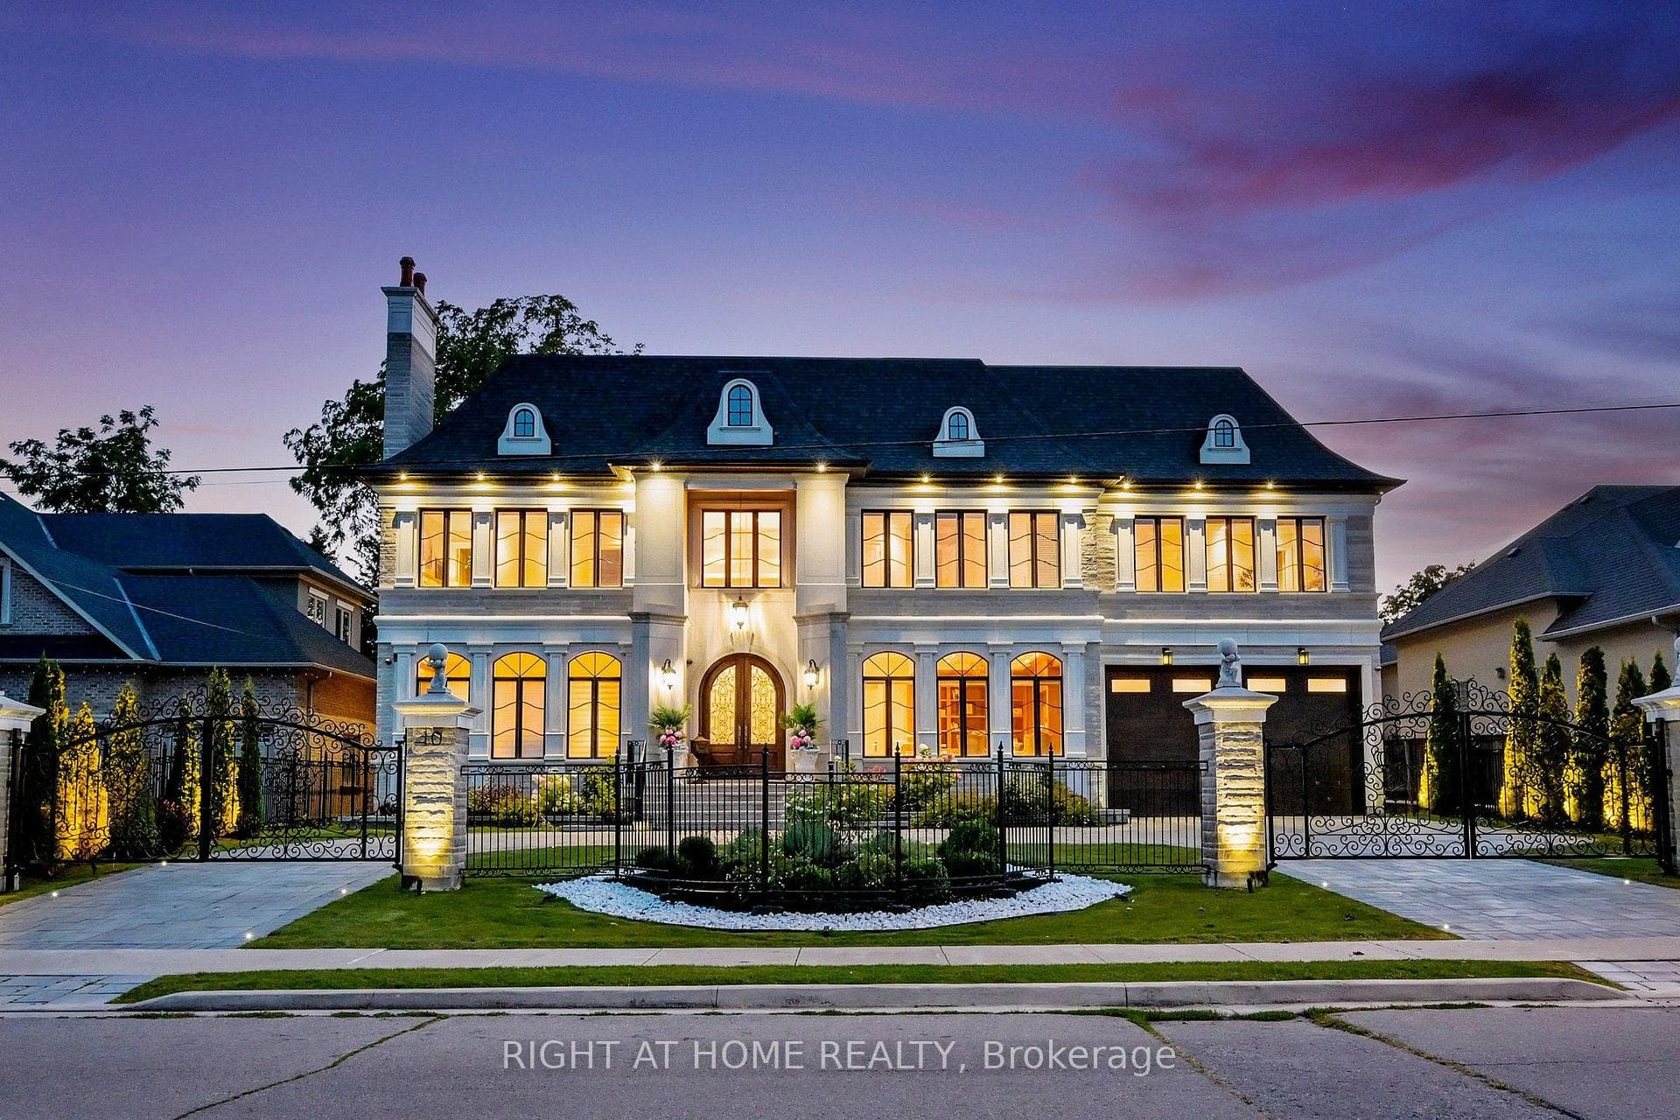
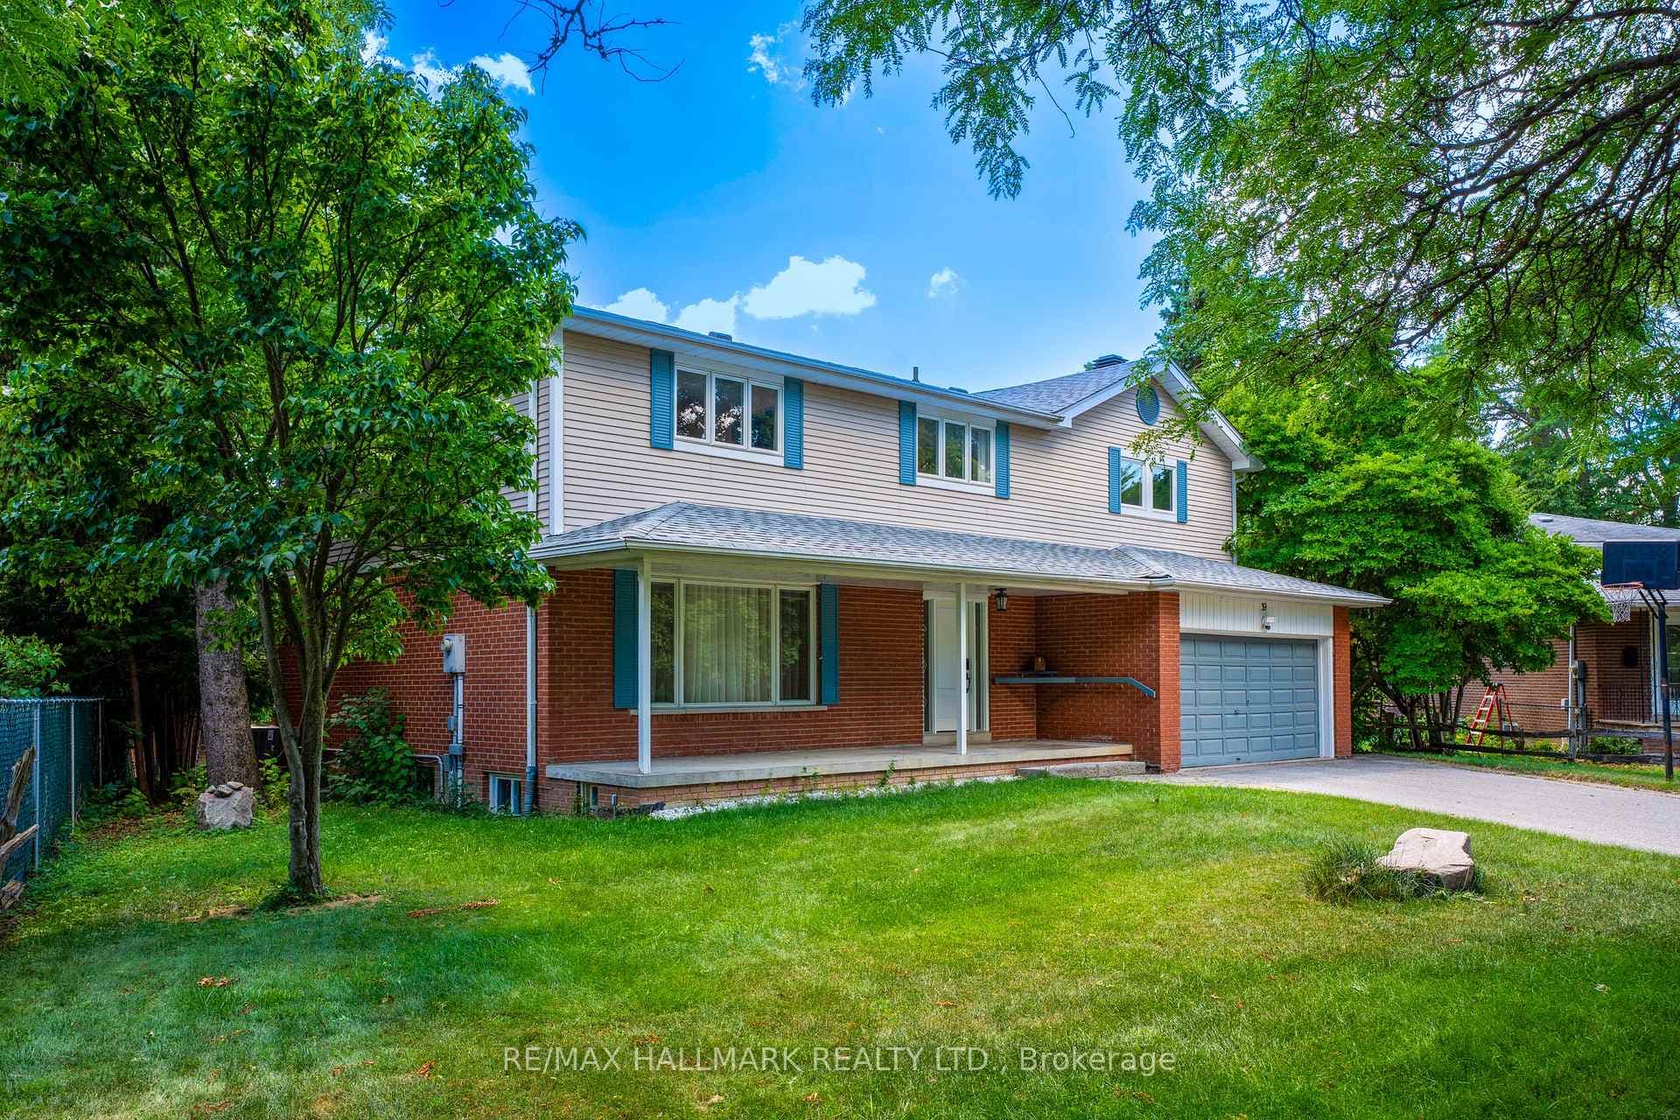
Nestled on nearly half an acre in prestigious South Richvale, just moments from Yonge Street, Highway 7, and the Richmond Hill Golf & Country Club, this extraordinary 7,600 sq.ft. + 3,200 sq.ft. custom estate showcases timeless grandeur with a circular drive, striking stone façade, 4-car garage, manicured grounds, and an expansive entertainer's deck. A soaring cathedral foyer wirh heated floors welcomes you to a spectacular main level featuring 12-foot ceilings, elegant principal rooms, a designer gourmet kitchen with panelled Sub-Zero fridge and butler's pantry, while multiple skylights flood the home with natural light. The upper level offers 9-foot ceilings and five lavish bedrooms, each with its own ensuite, including a luxurious primary retreat. The heated walk-out lower level is an entertainer's dream, complete with two additional bedrooms, a home theatre, wine cellar, wet bar, expansive recreation area, and seamless access to the private backyard, creating the ultimate indoor-outdoor lifestyle.
| MLS® Number | N13481428 |
| Status | Active |
| Listing Type | For Sale |
| Property Type | Single Family Home |
| Interior Size | 5,000 sq ft |
| Beds / Baths | 7 bed · 9 bath |
| Neighbourhood | South Richvale |
| City | Richmond Hill |
| Postal Code | L4C 6C8 |
| Province | ON |
| Listed Date | June 23, 2026 |
| Days on Market | 63 |
| Price per Sq Ft | $1,200 |
| Brokerage | RE/MAX REALTRON REALTY INC. |
Sign in to reveal recent sold prices in this area.