FrontJust Listed

$629,900
474 Meadowglade Road
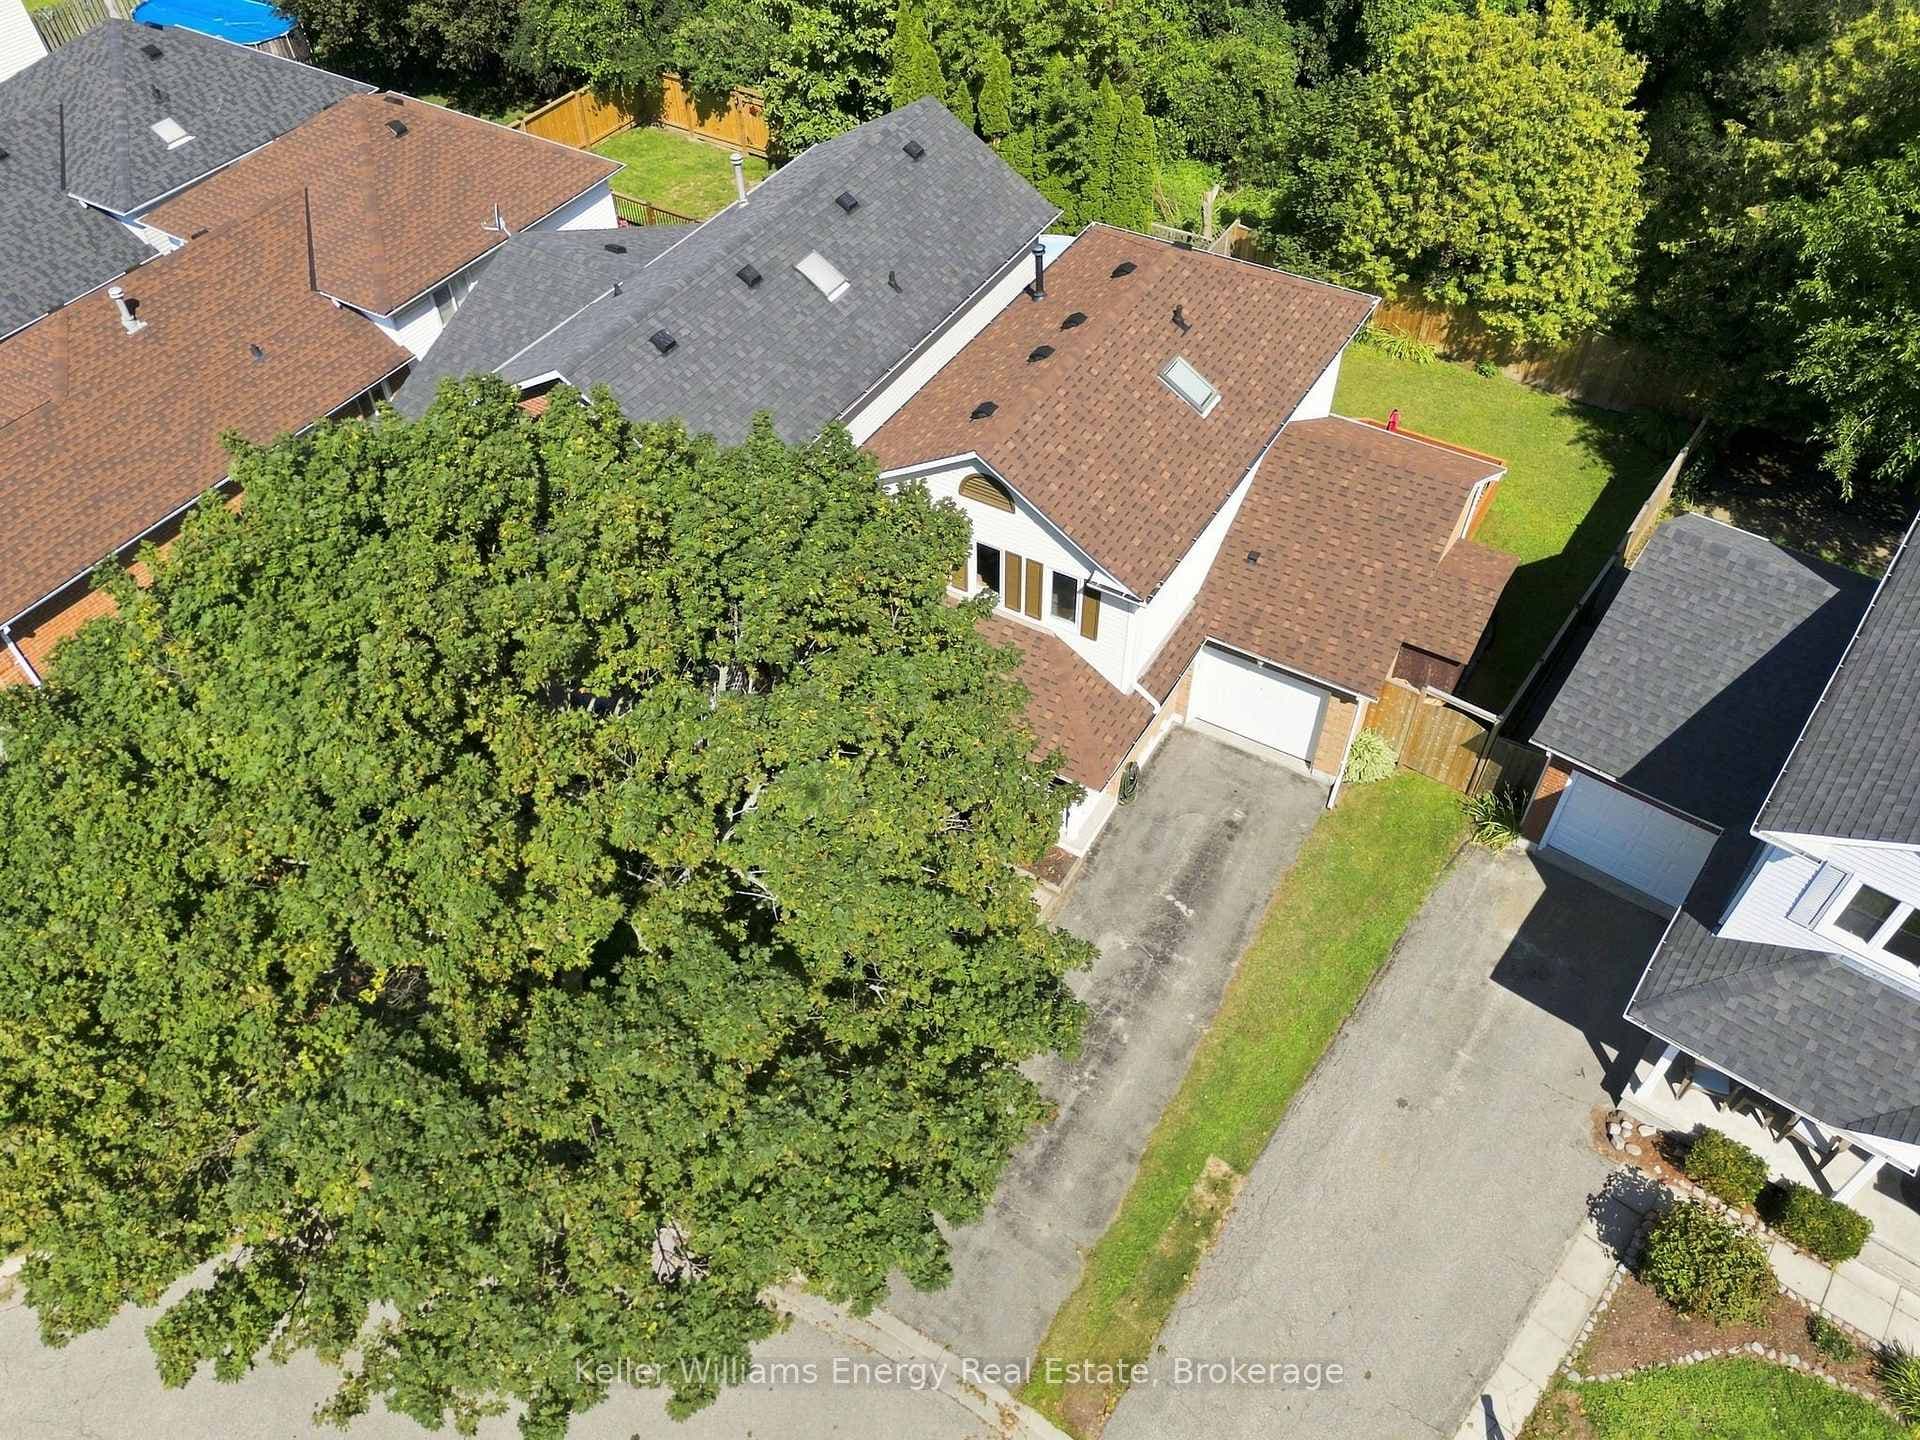
SELLER IS OFFERING A $7,000 CASH BACK TO THE BUYER UPON SUCCESSFUL CLOSING. THIS AMOUNT CAN BE USED TOWARDS ANY UPGRADES OR IMPROVEMENTS THE BUYER WISHES TO MAKE TO THE PROPERTY, ALLOWING FOR PERSONALIZATION AND ENHANCEMENTS TO SUIT THEIR PREFERENCES. Charming brick/vinyl 2-storey 3 bedroom home, nestled on a quiet court in a desirable Courtice neighborhood near the Clarington/Oshawa boundary. This home offer unbeatable convenience, with public schools, parks, shopping, and a variety of restaurants (Tim Hortons, McDonald's) within walking distance, plus commuters will appreciate the easy access to Highway 401. As you step inside, the main level welcomes you with a spacious foyer, double closet, 2-piece powder room and convenient access to the attached garage. The ceramic tile flooring flows seamlessly from the entrance through the main hall to the bright kitchen and eating area. The kitchen features a stylish backsplash, includes white appliances, and off the eating area there is a sliding glass door that opens onto a deck, which overlooks the fenced yard with a high hedge and a vinyl sided shed along the rear boundary, with some mature trees for yard privacy. Adjacent to the kitchen, there is a butler's pantry or desk unit, plus a combined living room and dining room with hardwood flooring and a large picture window that overlooks the rear yard. Ascend to the upper level with a skylit staircase where you'll find a convenient laundry closet complete with washer and dryer, plus 3 good-sized bedrooms with parquet flooring and closets, and a modern 4-piece bathroom. The lower level features a spacious recreation area with two above-grade windows, one of which is particularly large, providing the basement with some natural light. For added convenience, there is a large 2-piece bathroom, cold cellar, and a separate furnace/utility room. The house shingles were replaced about 4 years ago and the paved driveway will accommodate 4 vehicles. Continued under "inclusions" -
| MLS® Number | E13500644 |
| Status | Sold |
| Listing Type | For Sale |
| Property Type | Single Family Home |
| Interior Size | 1,100 sq ft |
| Beds / Baths | 3 bed · 3 bath |
| Neighbourhood | Courtice |
| City | Clarington |
| Postal Code | L1E 3G2 |
| Province | ON |
| Listed Date | June 29, 2026 |
| Brokerage | Re/Max Impact Realty |
Sign in to reveal recent sold prices in this area.