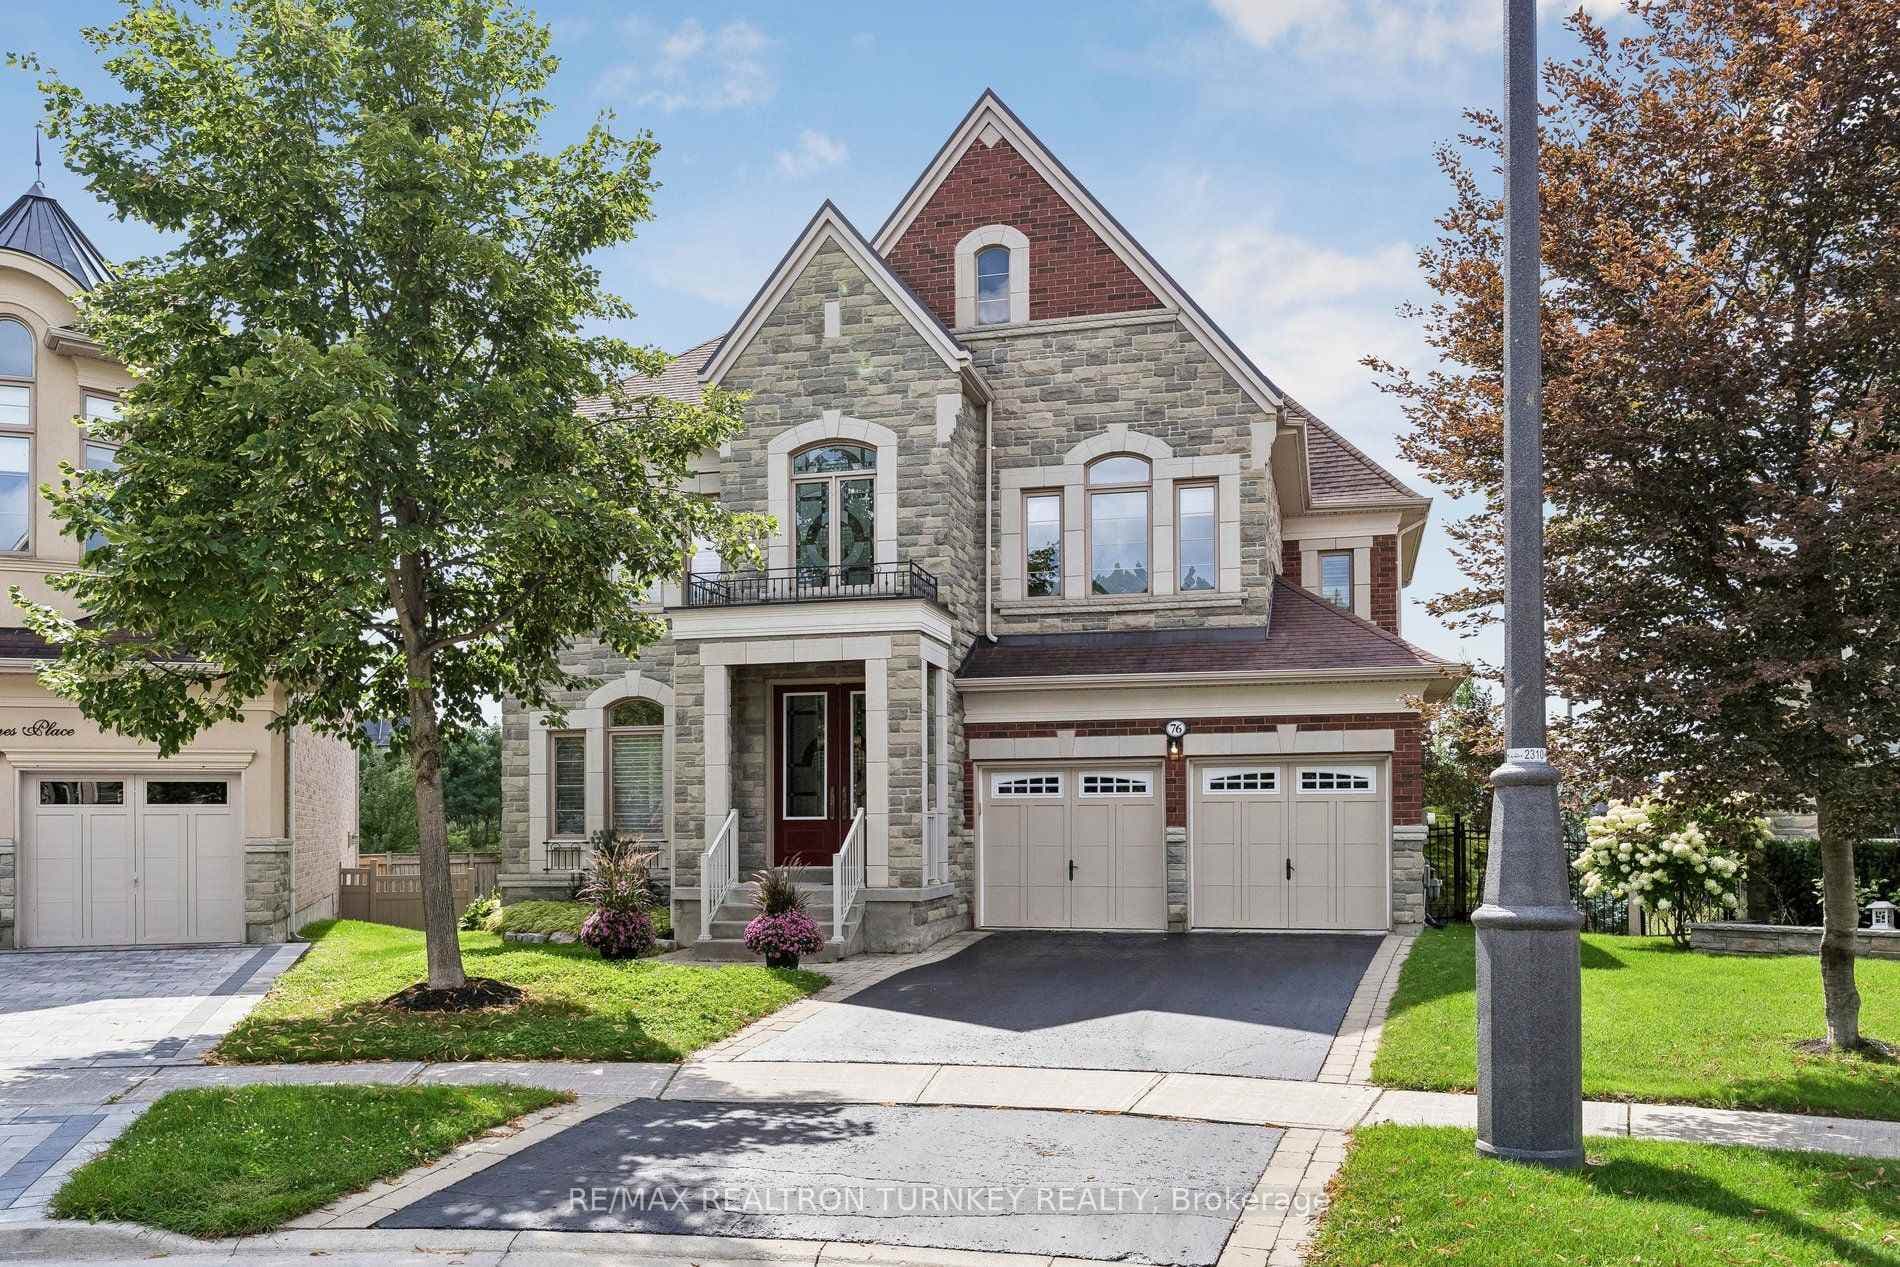
Photo of 16 Sirona's LaneJust Listed
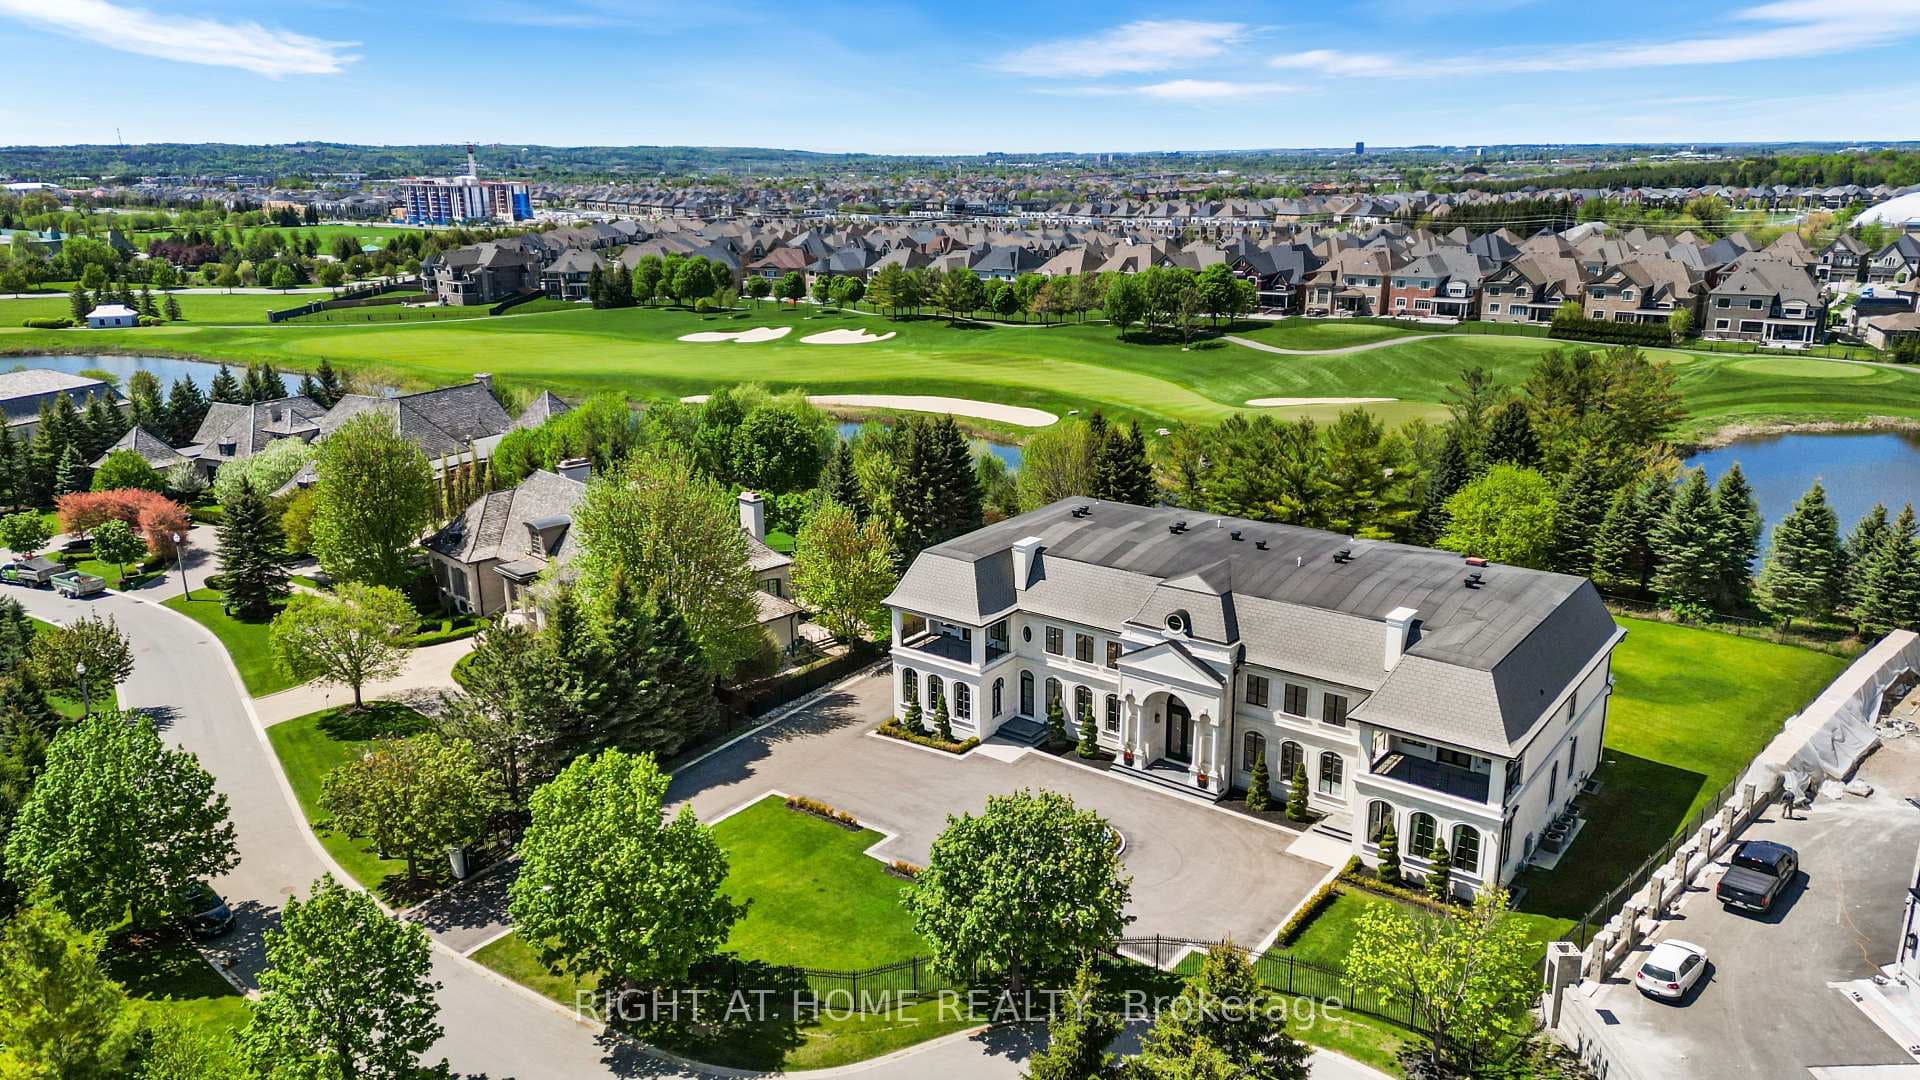
$9,988,000
16 Sirona's Lane
Set within the prestigious, 24-hour patrolled gates of Adena Meadows, this extraordinary custom estate blends timeless design, advanced engineering & uncompromising luxury. Thoughtfully positioned to capture coveted western exposure, the home offers spectacular sunset views from the rear porch, creating the perfect setting for evening entertaining & relaxation. Designed for both grand-scale gatherings & everyday living, the heart of the home is a stunning chef-inspired kitchen featuring a substantial natural stone island, custom full-height cabinetry, integrated Sub-Zero refrigeration & a premium suite of Miele appliances. Vaulted ceilings & expansive walls of glass fill the adjoining dining area with natural light while framing picturesque views of the beautifully landscaped grounds. Refined finishes elevate every space like handcrafted Lugano wire-brushed white oak flooring. Outdoor entertaining is enhanced by a Lynx built-in grill, with ample room to create a future resort-style backyard retreat. A fully self-contained upper-level suite offers exceptional flexibility, complete with its own bedroom, kitchen, living area & dining space-ideal for multi-generational families, extended guests or live-in support. Beyond the impressive finishes lies an infrastructure package rarely found in residential construction. A commercial-grade 400-amp electrical service with full Generac integration supports sophisticated smart-home technology, while a high-efficiency NTI boiler provides multi-zone hydronic radiant heating. A premium Lifebreath air system, Aprilaire whole-home humidifier & dual-tank water filtration ensure exceptional comfort year-round. Completing the home are a Cambridge Elevating elevator, multi-camera security system, premium Miele laundry station & oversized heated garage featuring epoxy flooring & slatwall organization. A rare offering where luxury, privacy, craftsmanship & modern technology come together at the highest level.
| MLS® Number | N13437288 |
| Status | Active |
| Listing Type | For Sale |
| Property Type | Single Family Home |
| Interior Size | 5,000 sq ft |
| Beds / Baths | 4 bed · 7 bath |
| Property Taxes (2026) | $35,019 |
| Neighbourhood | Bayview Southeast |
| City | Aurora |
| Postal Code | L4G 7Y6 |
| Province | ON |
| Listed Date | June 12, 2026 |
| Days on Market | 119 |
| Price per Sq Ft | $1,650 |
| Brokerage | RE/MAX HALLMARK YORK GROUP REALTY LTD. |
Sign in to reveal recent sold prices in this area.