Photo of 27 SIOUX CrescentJust Listed
$725,000
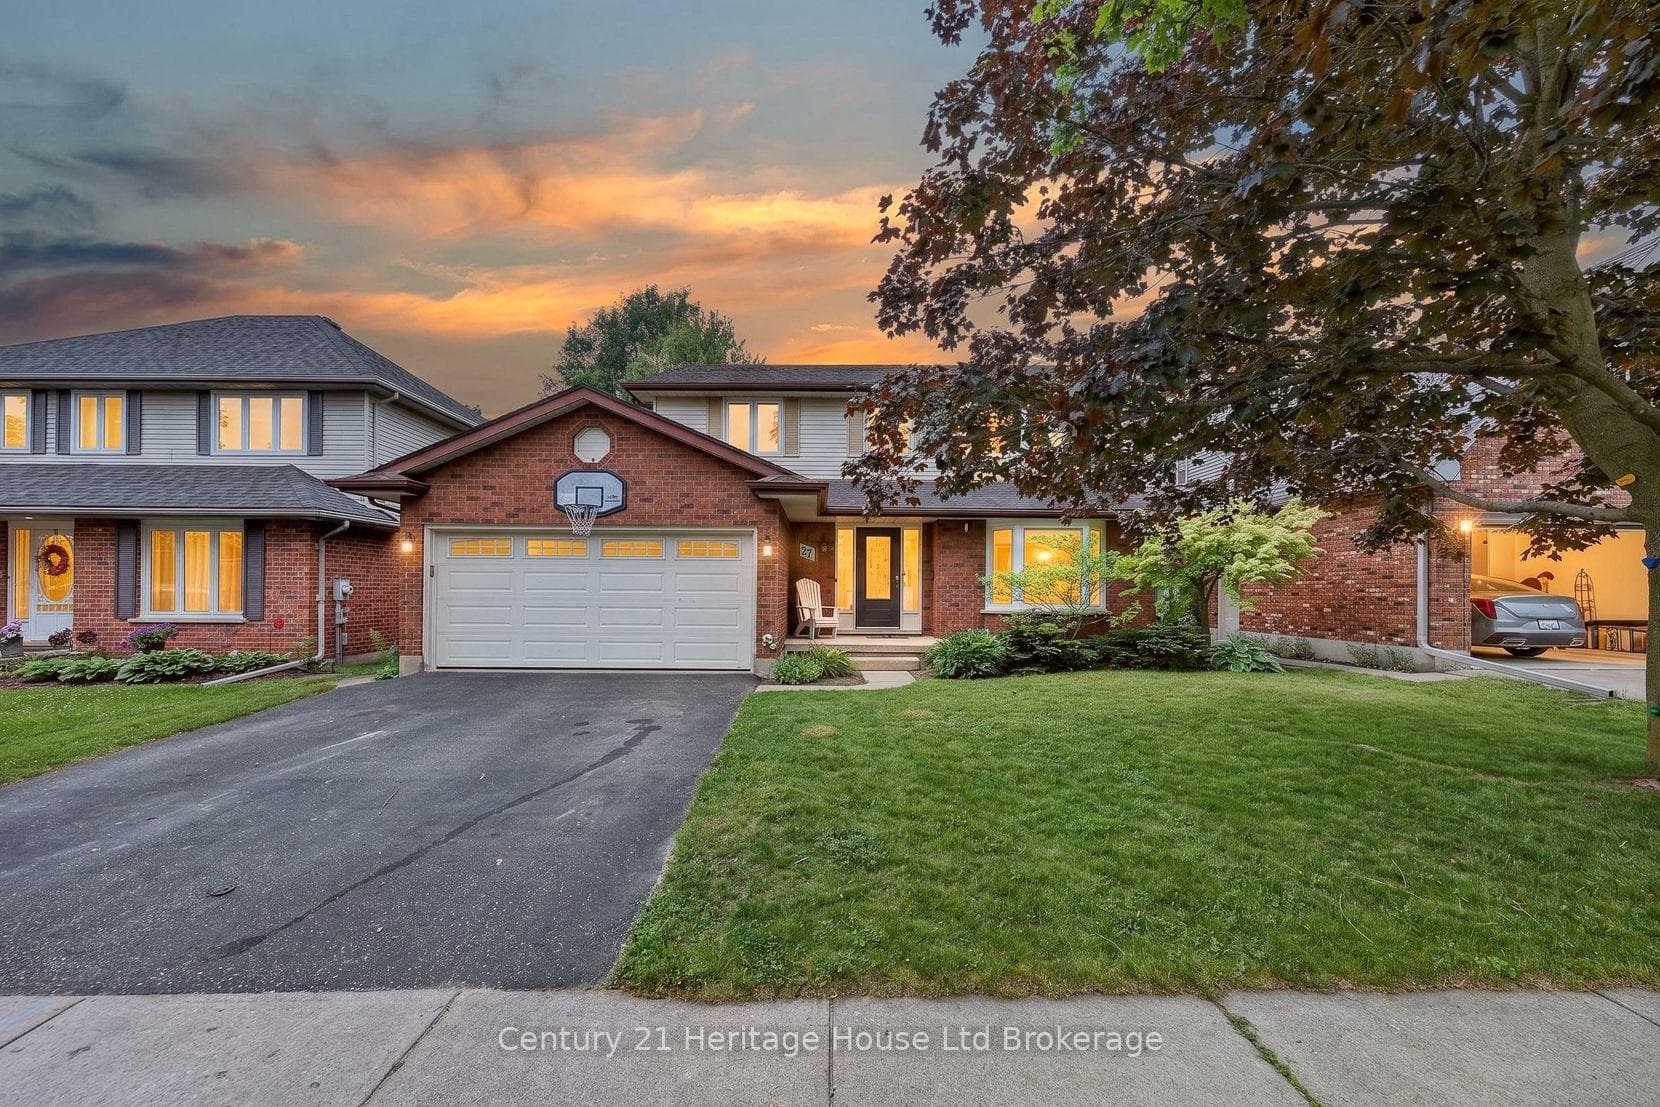
27 SIOUX Crescent
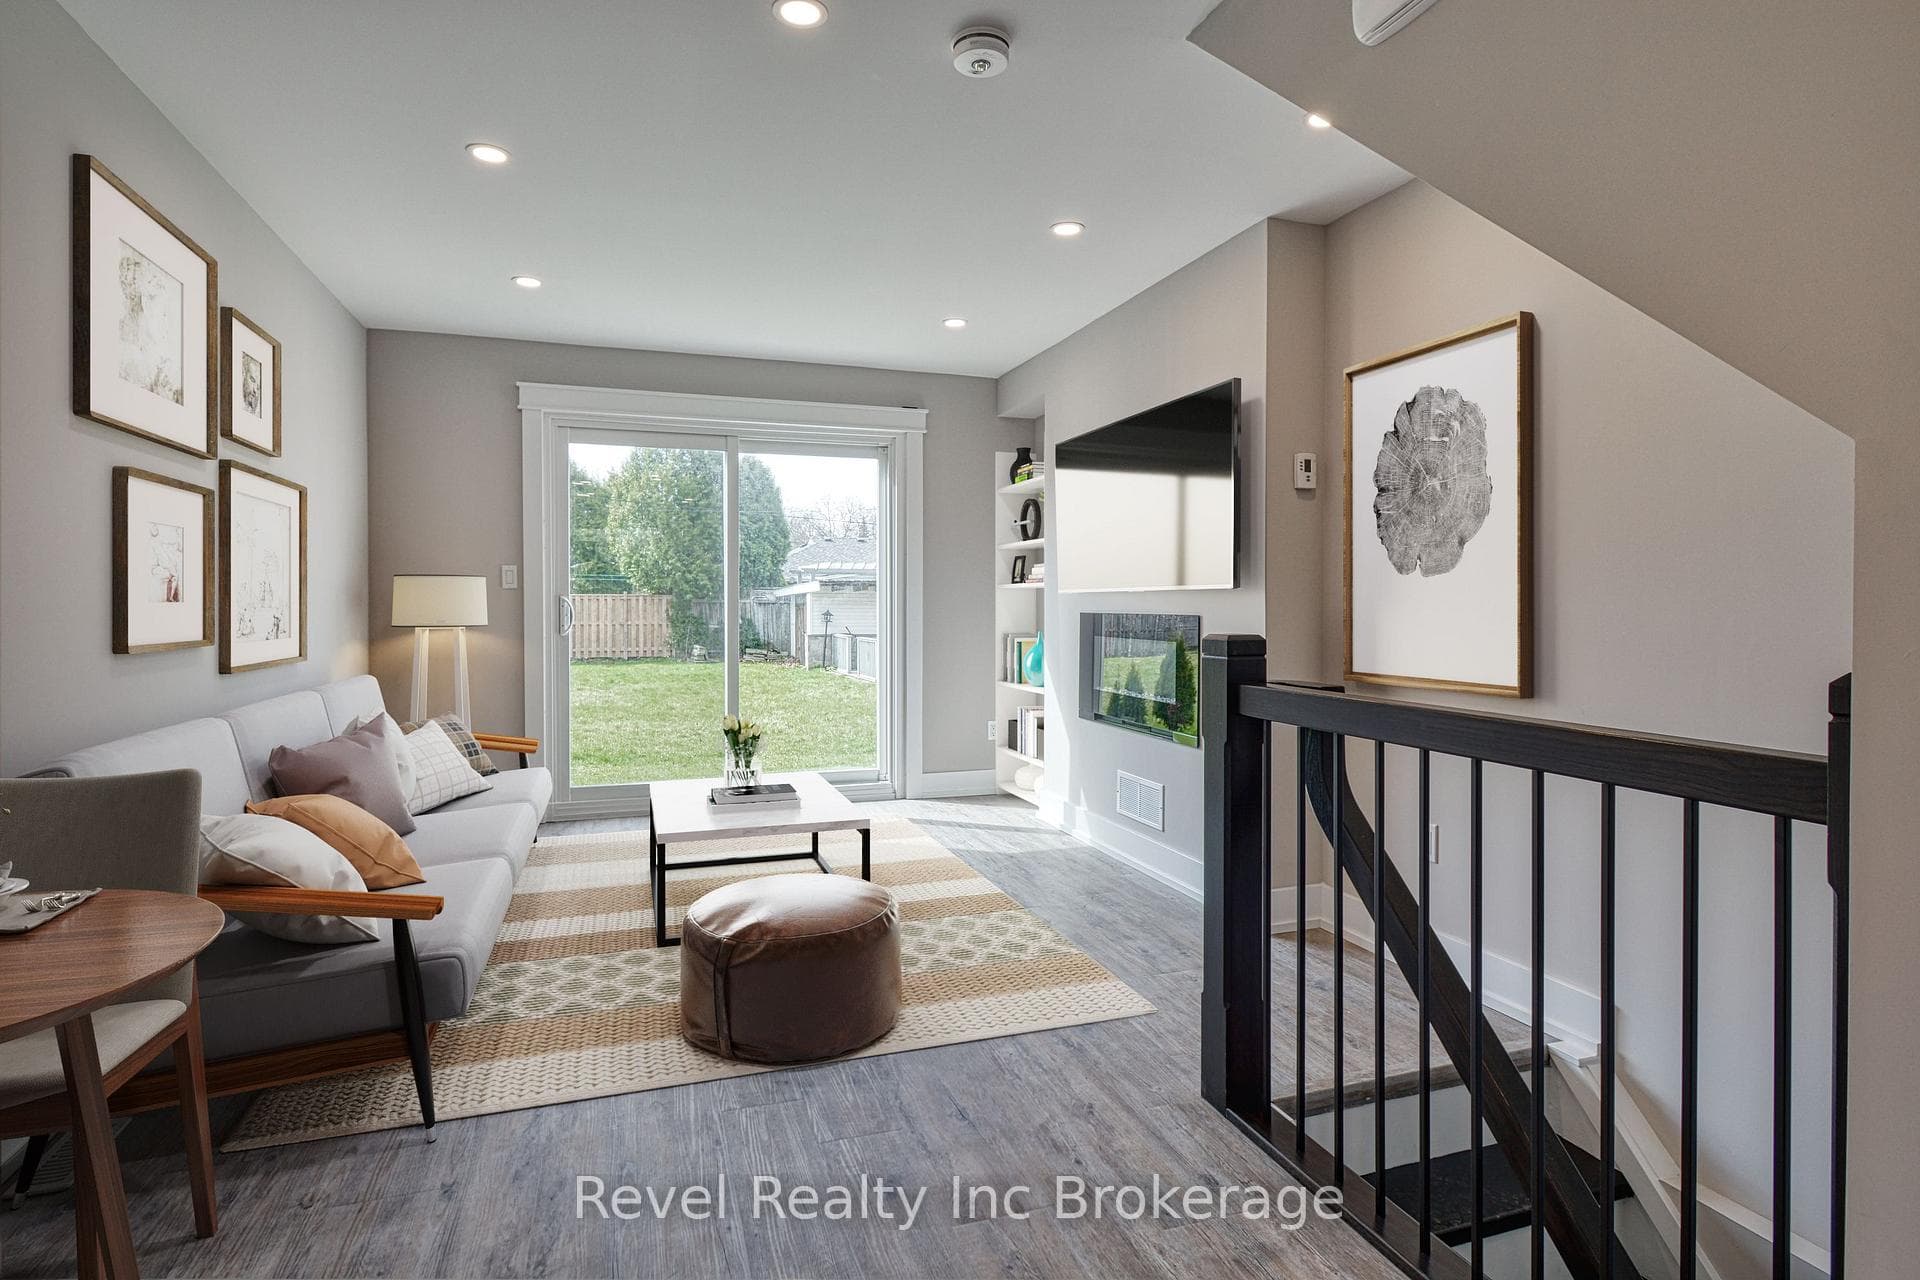
Welcome to this beautifully maintained home in south Woodstock offering approximately 1,400 sq. ft. of thoughtfully designed living space, plus a fully finished walk-out basement. Built in 2011, this property combines functionality, comfort, and a premium lot backing onto peaceful greenspace. The open concept main floor is ideal for both everyday living and entertaining, with seamless flow to the upper deck overlooking the fully fenced backyard. The kitchen is equipped with stainless steel appliances, custom backsplash, and an abundance of cabinetry. Upstairs, the spacious primary retreat features a walk-in closet and 3-piece ensuite. The finished walk-out basement extends your living space and provides direct access to the lower deck and backyard, creating the perfect setup for family gatherings or relaxing outdoors. Additional highlights include parking for two vehicles, a 1.5-car garage with convenient backyard access, and a fully fenced yard offering privacy and security. A rare opportunity to own a move-in-ready home with exceptional indoor and outdoor living spaces in a sought-after setting.
| MLS® Number | X13140710 |
| Status | Sold |
| Listing Type | For Sale |
| Property Type | Townhouse |
| Interior Size | 1,100 sq ft |
| Lot Size | 2,346 sq ft |
| Beds / Baths | 3 bed · 3 bath |
| City | Woodstock |
| Postal Code | N4S 0B7 |
| Province | ON |
| Listed Date | May 18, 2026 |
| Brokerage | SOTHEBY'S INTERNATIONAL REALTY CANADA |
Sign in to reveal recent sold prices in this area.