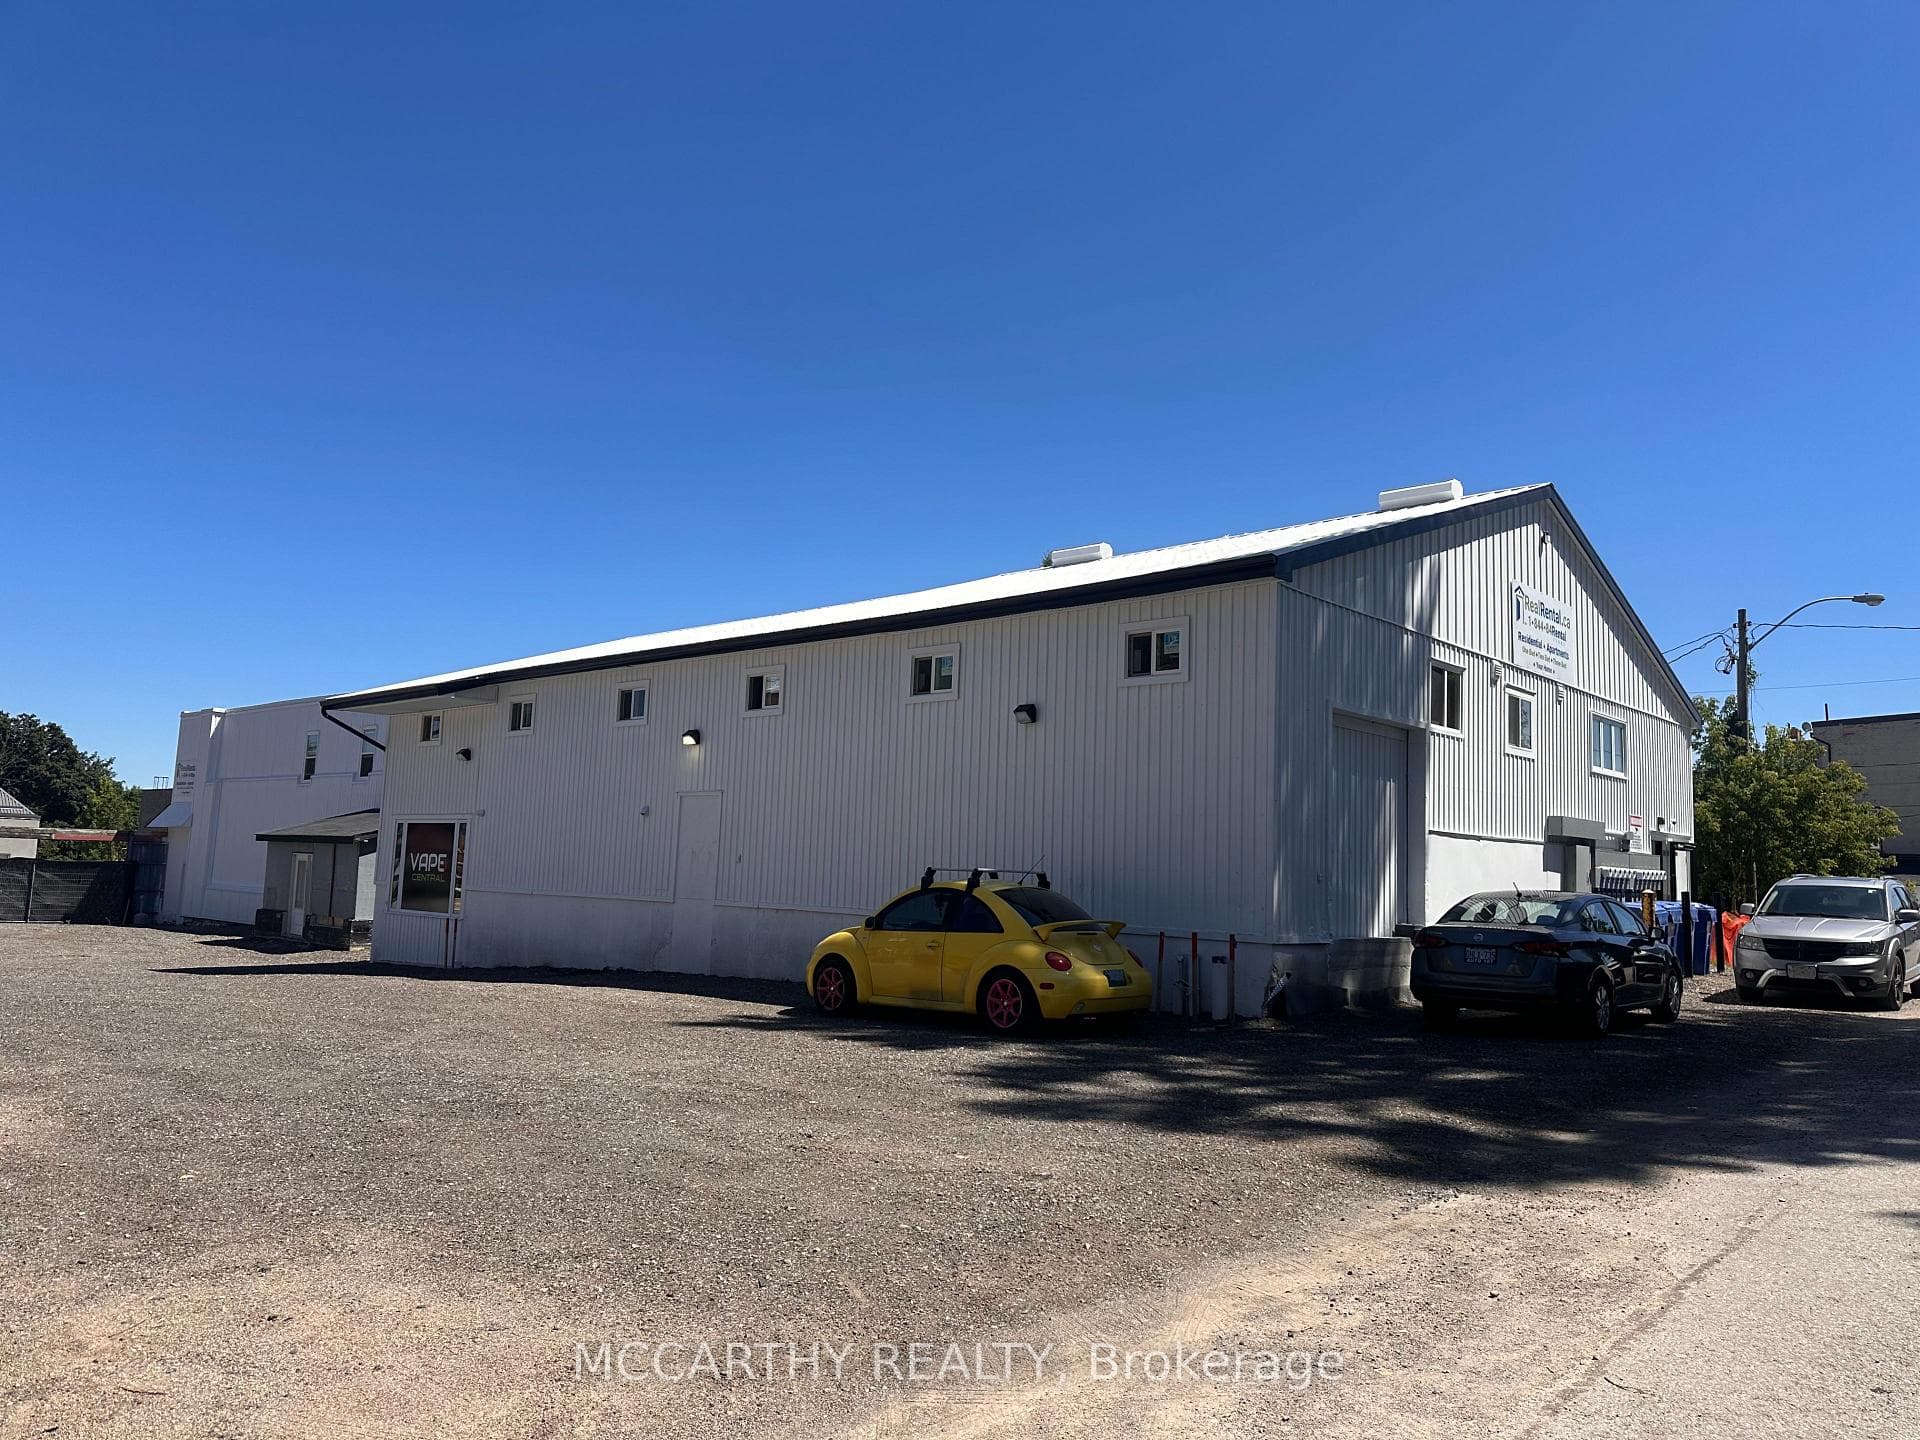
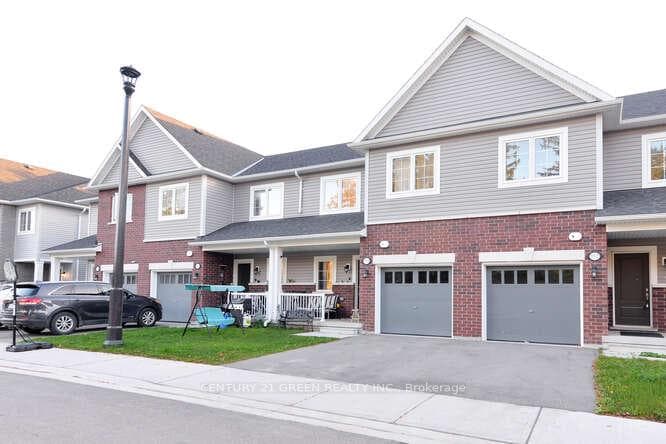
Photo of 150 Winters WayFor Rent
$3,000
150 Winters Way
Experience luxury living in this beautifully crafted 4-bedroom detached home. Approximately 3,096 sq. ft. of elegant design, this property includes. Main Floor Guest Suite: Complete with a private 3-piece ensuite. Loft Space on 2nd Floor: Perfect for additional living or workspace. High-End Finishes Throughout. Double front door entry. Upgraded hardwood flooring and oak staircase. 9' ceilings on the main floor. Chefs kitchen with upgraded stainless steel appliances, quartz countertops, porcelain flooring, a center island, and a pantry. Gas fireplace in the open-concept living area. Convenience: Spacious 2nd-floor laundry room. Family-Friendly Layout: Open-concept floor plan with a large kitchen and breakfast area, perfect for entertaining. Located in one of Shelburnes newest and most sought-after neighborhoods, this home is just steps away from great amenities, including retail stores, coffee shops, shopping, LCBO, and more. Dont miss the opportunity to rent this exquisite home! **EXTRAS** New Kitchen Aid Stainless Steel Fridge, Stove and Dishwasher. Front Loading Whirlpool washer and dryer. Master Ensuite with under mount sink and a Glass shower.
| MLS® Number | X11935830 |
| Status | Sold |
| Listing Type | For Lease |
| Property Type | Single Family Home |
| Interior Size | 3,000 sq ft |
| Beds / Baths | 5 bed · 4 bath |
| City | Shelburne |
| Postal Code | L9V 1Y3 |
| Province | ON |
| Listed Date | March 3, 2026 |
| Brokerage | RE/MAX REALTY SPECIALISTS INC. |
Sign in to reveal recent sold prices in this area.