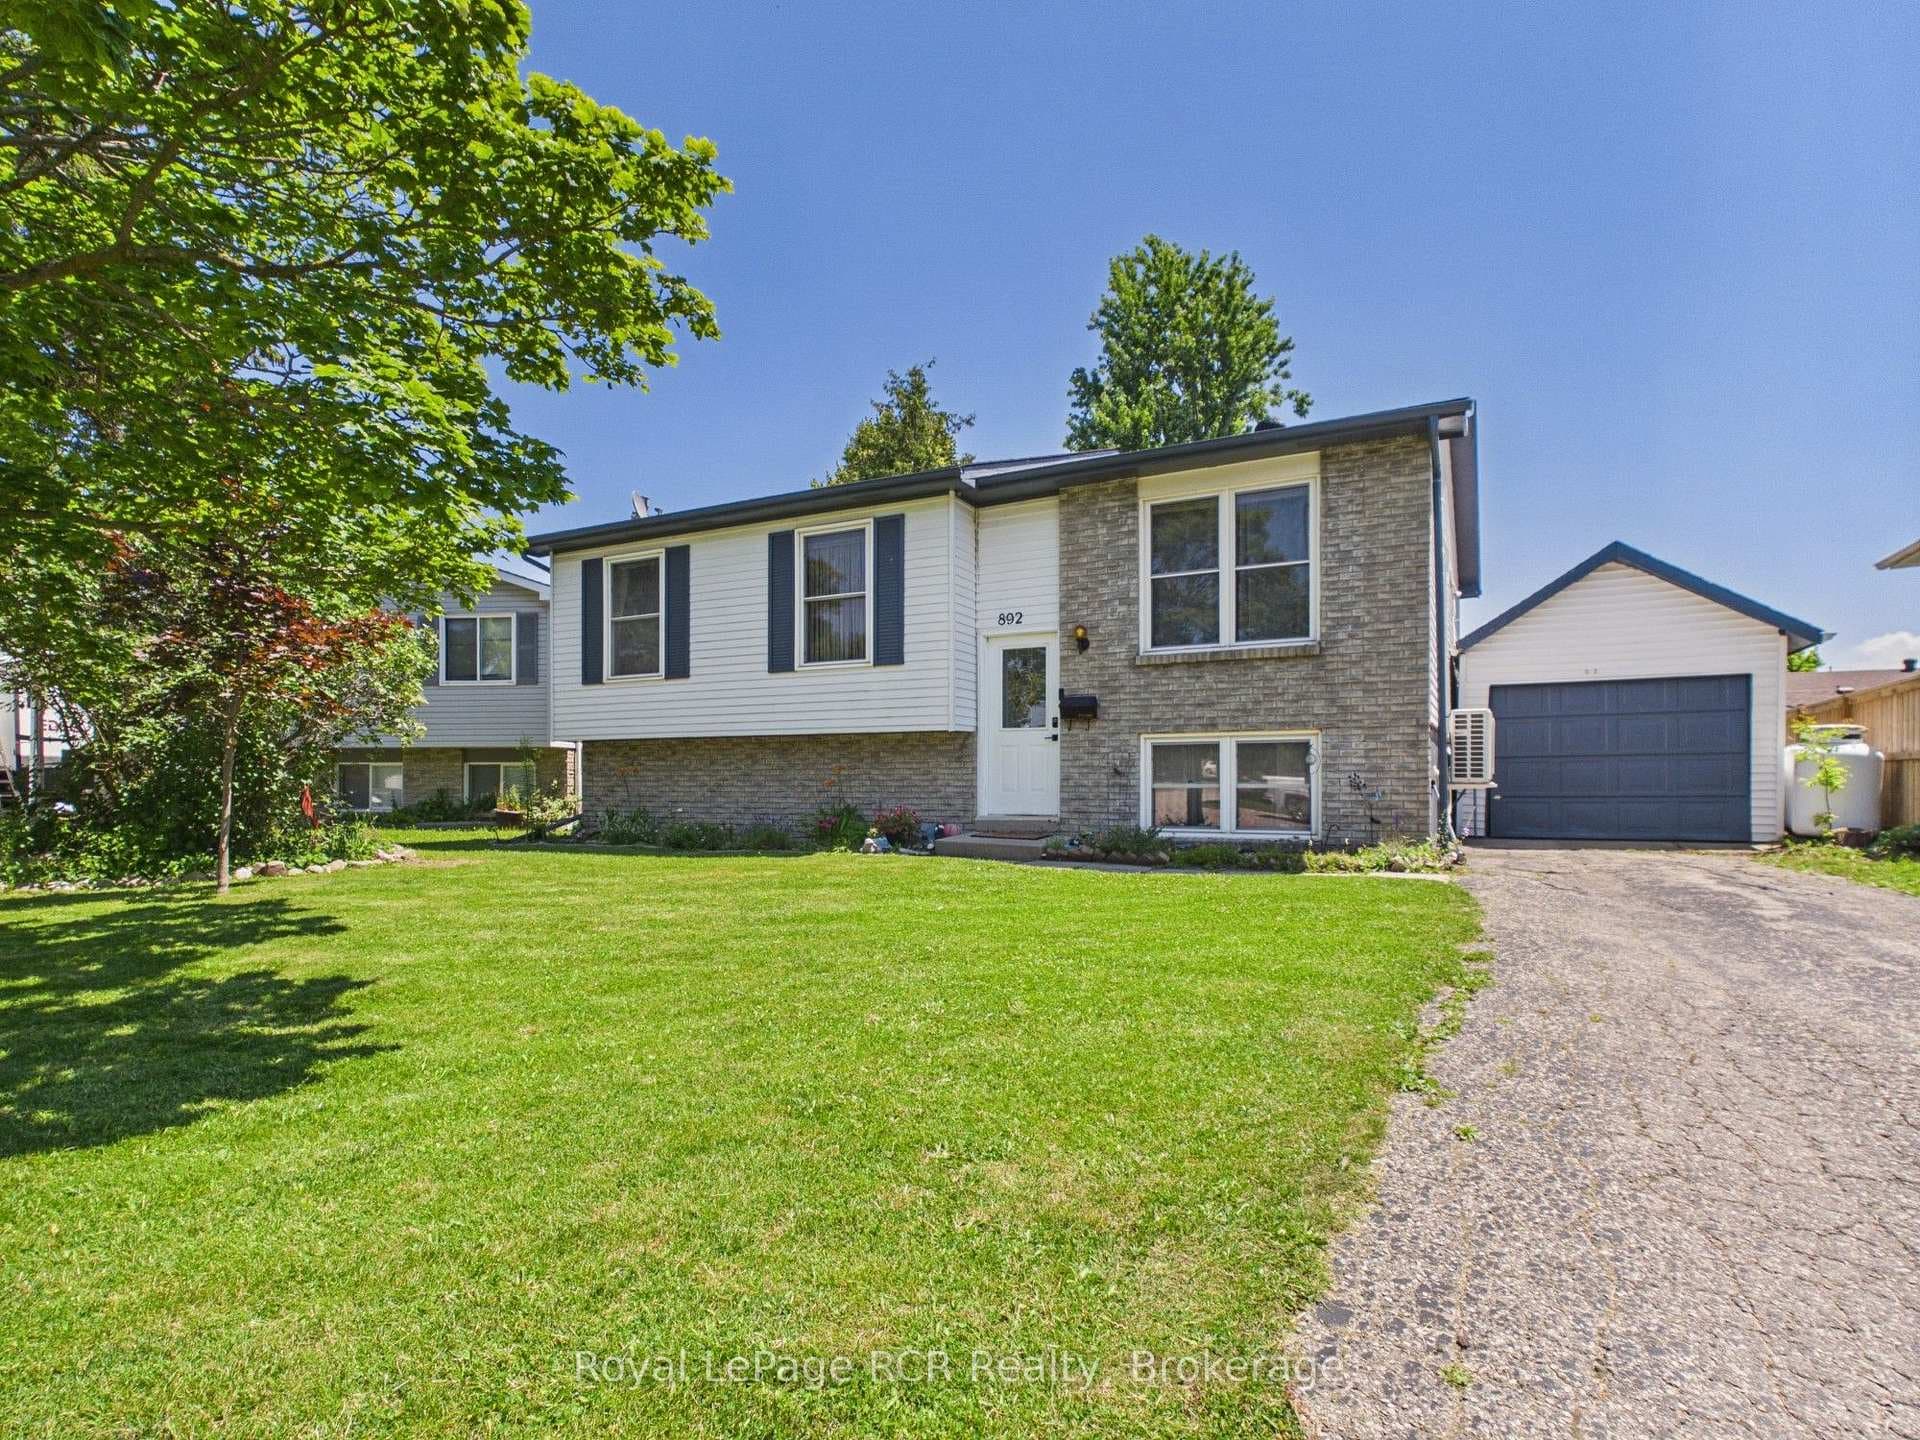
Photo of 924 Saugeen StreetJust Listed

$999,999
924 Saugeen Street
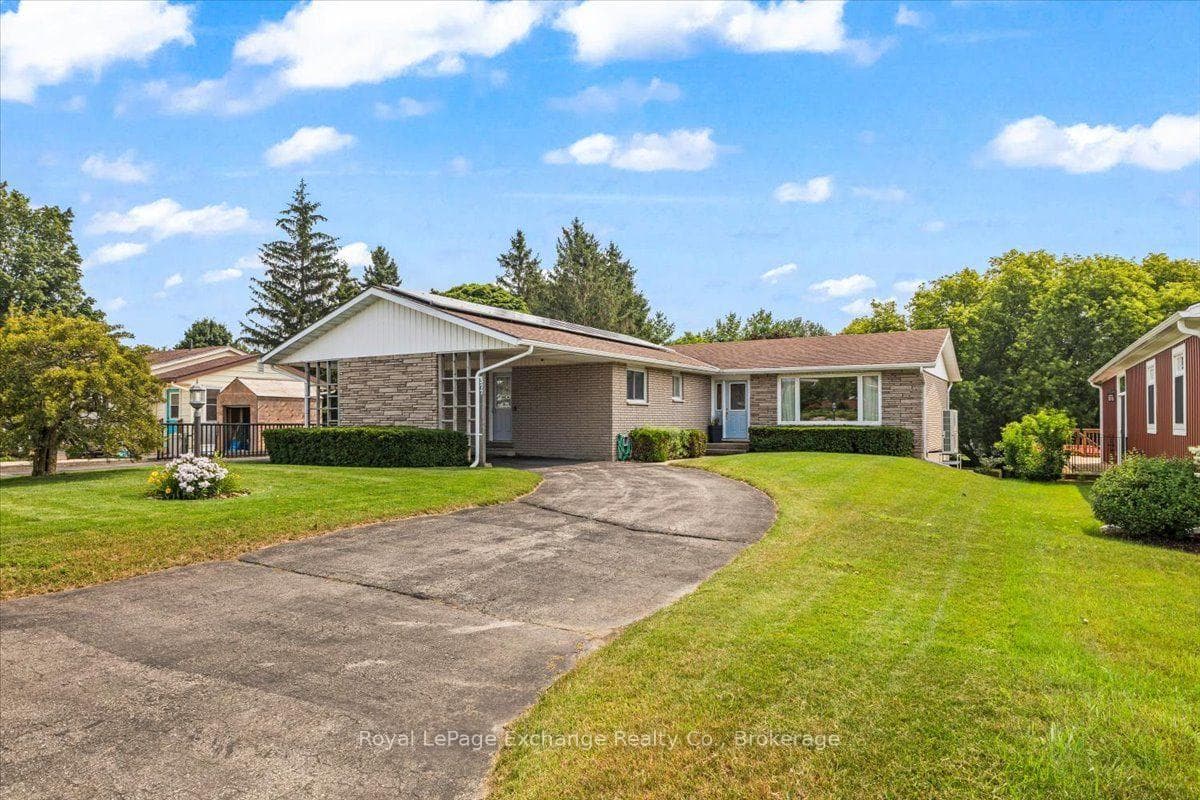
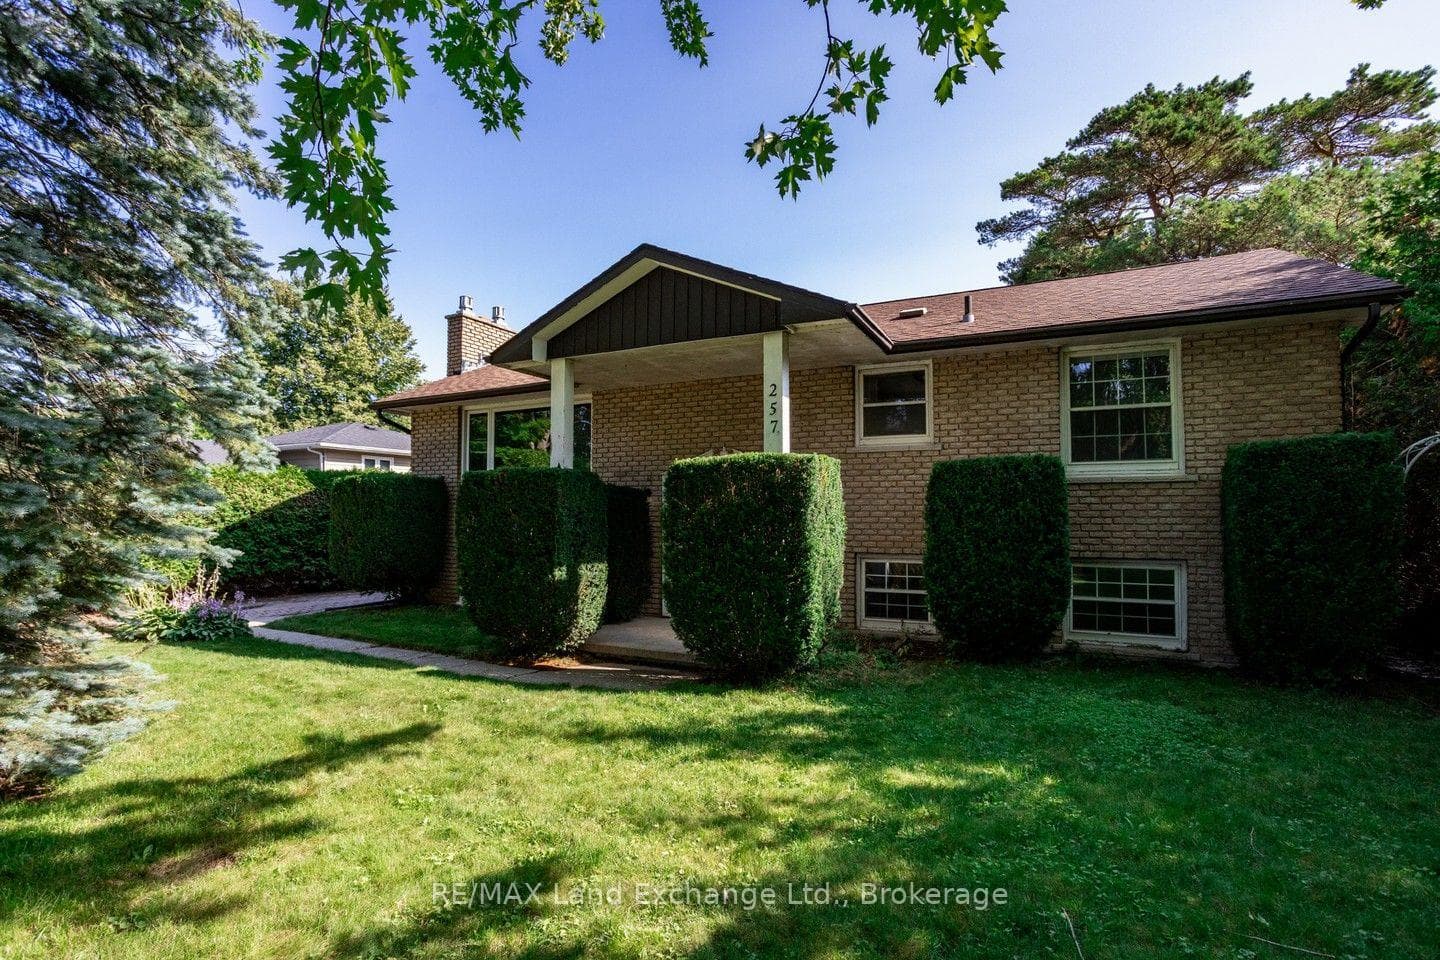
If you are looking for a versatile home in a family-friendly neighbourhood, look no further! This well-maintained 3-bedroom, 2-bathroom backsplit is situated in a desirable neighborhood and backs onto the serene Alps Park, providing a peaceful retreat surrounded by lush green space. Numerous upgrades throughout the years include the kitchen which features newer maple cabinets and a center island, making it ideal for entertaining and meal preparation. Start your morning beside the cozy natural gas fireplace and coffee bar area. Adjacent to the kitchen is a good-sized dining room, perfect for family meals. Step down into the family room with abundant natural light. This space incorporates two patio doors - one leading to a relaxing hot tub area and the other opening to an outdoor entertainment space complete with a gazebo. A good-sized practical mudroom and 3 piece bathroom complete this floor. Upstairs, you will find three bedrooms, including a spacious primary suite with a walkthrough closet and direct access to a tastefully renovated bathroom with in-floor heat. The lower level offers flexible space, perfect for a gym or recreation room, along with a dedicated laundry room and a small workshop. Outside, enjoy the convenience of an attached breezeway leading to the garage, hardscape featuring a sizeable concrete driveway and side yard walkway, as well as armour stone accents in the backyard landscaping. Additional features include a 8 x 14 ft shed and a workbench/storage area linked to the garage. The front and side yards are elegantly landscaped with grasses and low-maintenance softscape, allowing you to enjoy the outdoors without excessive upkeep. This home also provides access to a nearby trail system, perfect for family walks and outdoor adventures. This property truly offers the perfect blend of comfort and convenience in a welcoming community. Don't miss out on the opportunity-schedule your showing today and discover your future home!
| MLS® Number | X12890096 |
| Status | Sold |
| Listing Type | For Sale |
| Property Type | Single Family Home |
| Interior Size | 1,500 sq ft |
| Beds / Baths | 3 bed · 2 bath |
| City | Kincardine |
| Postal Code | N2Z 1W9 |
| Province | ON |
| Listed Date | March 17, 2026 |
| Brokerage | Royal LePage Exchange Realty Co. |
Sign in to reveal recent sold prices in this area.