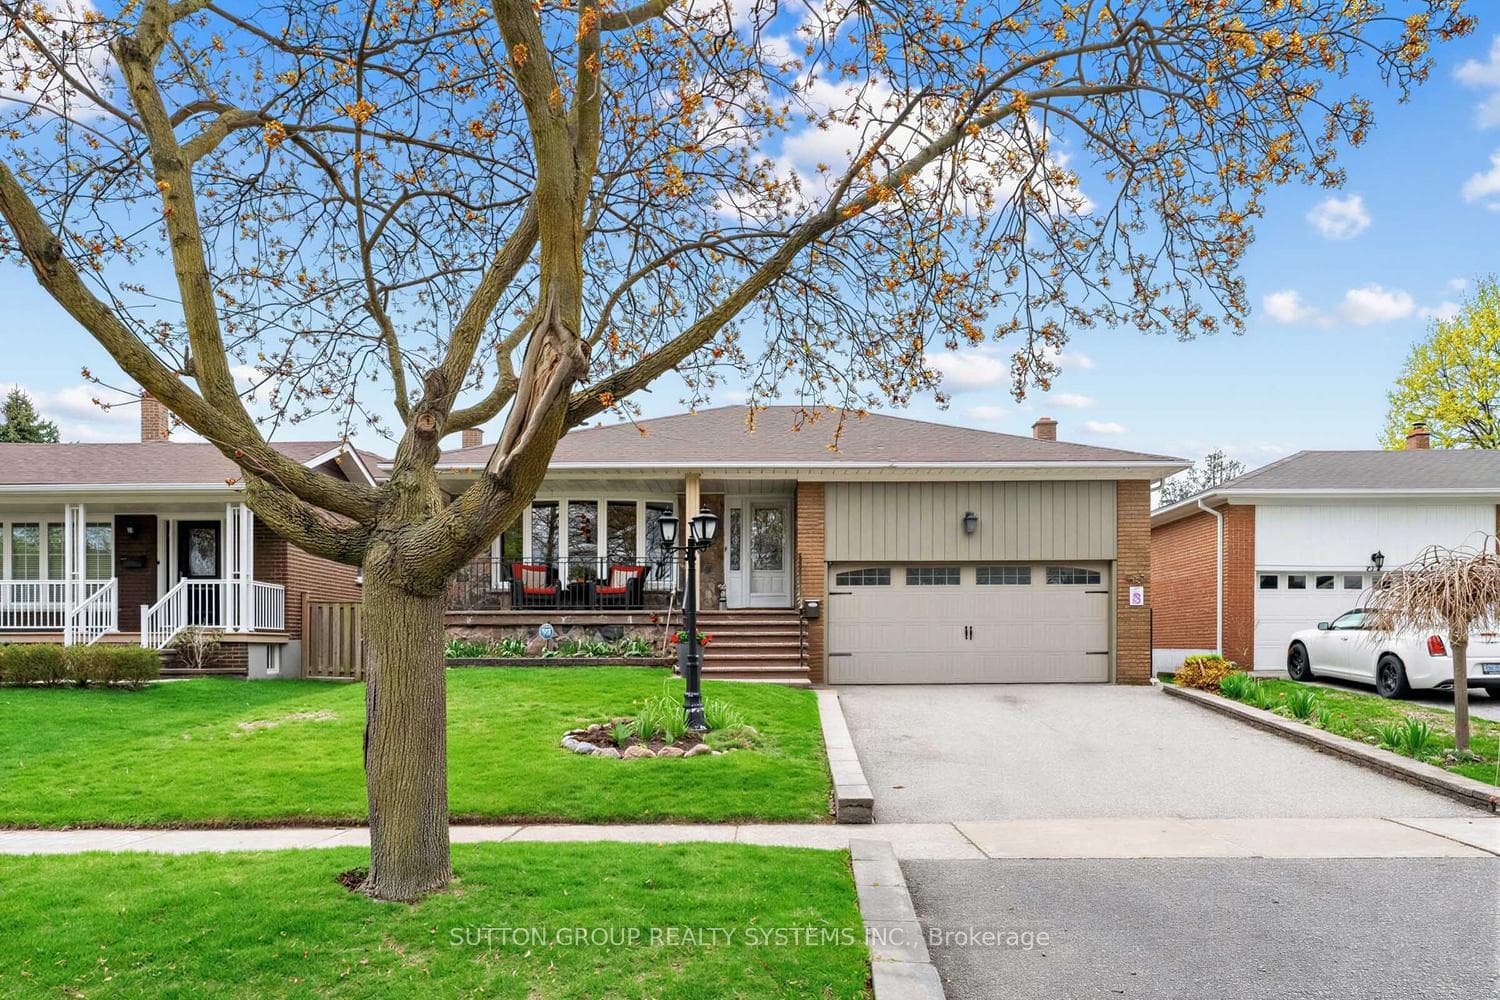
Photo of 3085 Hurontario St Street Unit 12Just Listed

$119,000
3085 Hurontario St Street Unit 12
Welcome To 445 Abruz Boulevard, Your New Home Awaits You! This Exceptionally Rare Bungalow Is Located In A Highly Desirable And Tranquil Cul-De-Sac, Perfect For Families. Set On An Oversized Lot, The Property Features A Two Car Garage And Has Been Meticulously Renovated From Top To Bottom. The Bathrooms Are Professionally Designed To Evoke A Spa-Like Atmosphere, While The Open-Concept Kitchen And Living Room Boast A Built-In Entertainment Center With A TV And Fireplace. The Chef's Kitchen Is Equipped With A Spacious Island For Seating And Top Of The Line Jenn Air Appliances. A Standout Feature Of This Home Is The Expansive, Fully Enclosed Four-Season TEMO Sunroom That Adds A Charming Cottage-Like Ambiance, Which Includes A Beautiful Five Person Hot Tub, Raised Flooring, And An ICF Foundation. The Bright Basement, With Its High Ceilings, Currently Houses A Large Third Bedroom Complete With A Wall-To-Wall Closet, A Gas Fireplace, Making It Versatile Enough To Serve As A Games Or TV Room. Additionally, The Property Includes A Large, Fully Functional Laundry Room With Premium Appliances. The Backyard Is A True Oasis, Lined With Trees And Featuring A Large Heated Saltwater Pool With A New Liner And A Flower Bed Waterfall, Complete With A Separate Pump. Both Summer Solar And Winter Safety Covers Are Included. The Fully Landscaped Yard Is Equipped With An Irrigation System, And There Is Ample Outdoor Entertaining Space With A Fire Pit And Covered Patios. The Home Has Undergone 25-year Foundation Waterproofing, With A New Sump Pump And Battery Backup, As Well As A New Backflow Preventer. This Property Clearly Reflects Pride Of Ownership. Ideally Situated, It Provides Convenient Access To Major Highways, Downtown Toronto, The Waterfront, And A Variety Of Walking/Biking Trails. With Summer Approaching, This Unique Opportunity Is Not One To Overlook. **Link For Video Tour And Additional Pictures Above. Floor Plan Attached**
| MLS® Number | W12161298 |
| Status | Sold |
| Listing Type | For Sale |
| Property Type | Single Family Home |
| Interior Size | 1,500 sq ft |
| Beds / Baths | 3 bed · 3 bath |
| Neighbourhood | Cooksville |
| City | Mississauga |
| Postal Code | L5A 1N6 |
| Province | ON |
| Listed Date | May 21, 2025 |
| Brokerage | SUTTON GROUP ELITE REALTY INC. |
Sign in to reveal recent sold prices in this area.