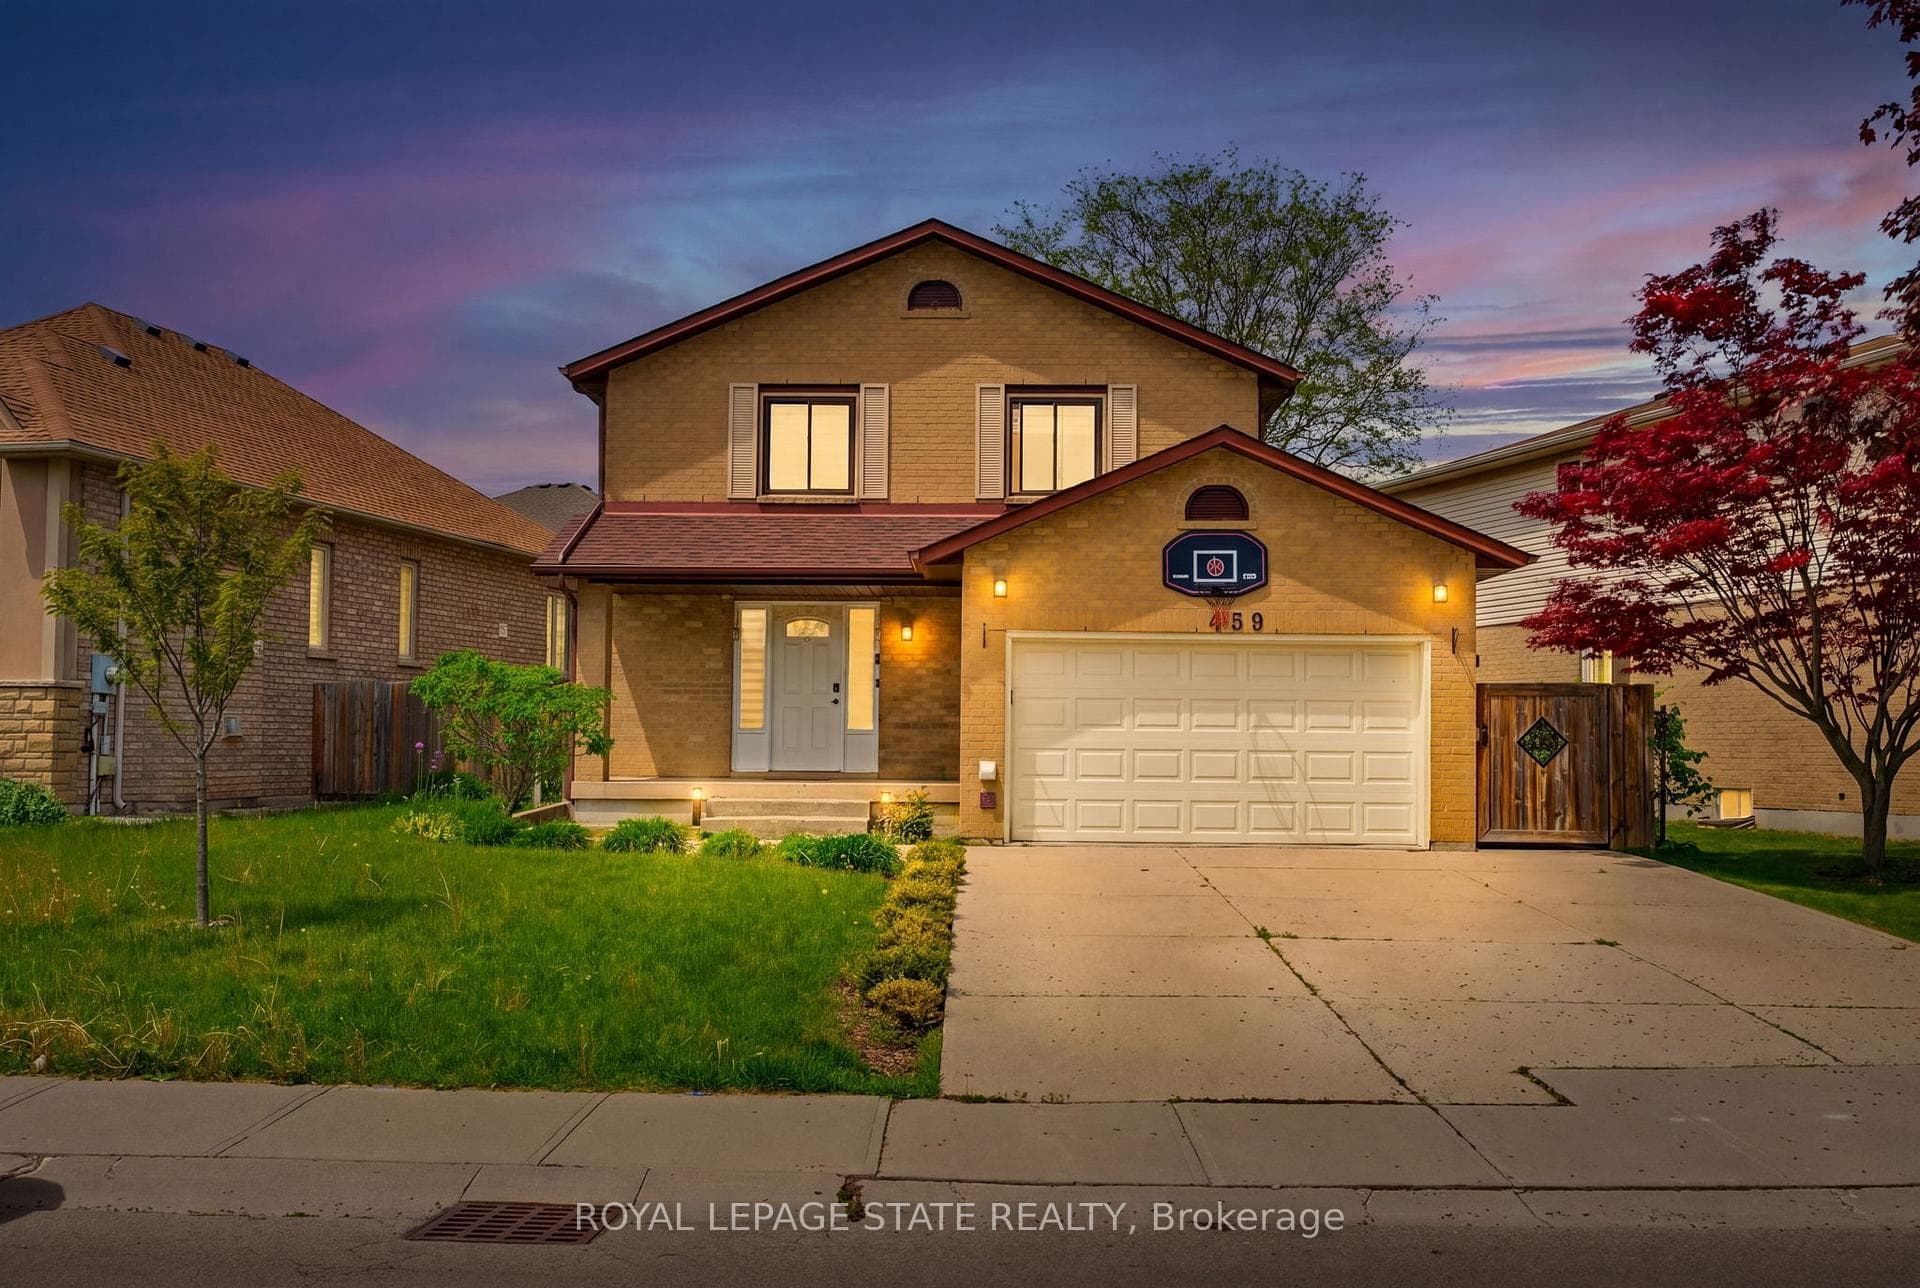
Photo of 459 Dicenzo Drive▶ Virtual Tour
$879,900
459 Dicenzo Drive
444 Dicenzo Drive delivers the perfect balance of upscale finishes, functional design, and effortless entertaining in one exceptional family home.From the moment you enter, you're greeted by soaring 9' ceilings, rich hardwood flooring, and an airy open-concept layout designed for modernliving. The stunning maple kitchen is the heart of the home, featuring stainless steel appliances, granite countertops, and seamless sightlinesinto the elegant dining space highlighted by a striking coffered ceiling. The warm and inviting family room, anchored by a gas fireplace, createsthe perfect atmosphere for both relaxed evenings and lively gatherings. Upstairs, convenience meets luxury with second-floor laundry and aspacious primary retreat complete with dual walk-in closets and a spa-inspired 5-piece ensuite. The professionally finished basement addsincredible versatility with a sleek entertaining bar, full 3-piece bath, and flexible space ideal for a fourth bedroom, guest suite, gym, or medialounge. Step outside to your private, fully fenced backyard oasis with professional landscaping designed for low-maintenance enjoyment andoutdoor entertaining. Thoughtfully upgraded and move-in ready, this home delivers the perfect blend of sophistication, comfort, and everydayfunctionality in one of the area's most desirable neighbourhoods.
| MLS® Number | X13504534 |
| Status | Sold |
| Listing Type | For Sale |
| Property Type | Single Family Home |
| Interior Size | 2,000 sq ft |
| Beds / Baths | 3 bed · 4 bath |
| Neighbourhood | Ryckmans |
| City | Hamilton |
| Postal Code | L9B 0B3 |
| Province | ON |
| Listed Date | June 30, 2026 |
| Brokerage | RE/MAX REALTY ENTERPRISES INC. |
Sign in to reveal recent sold prices in this area.