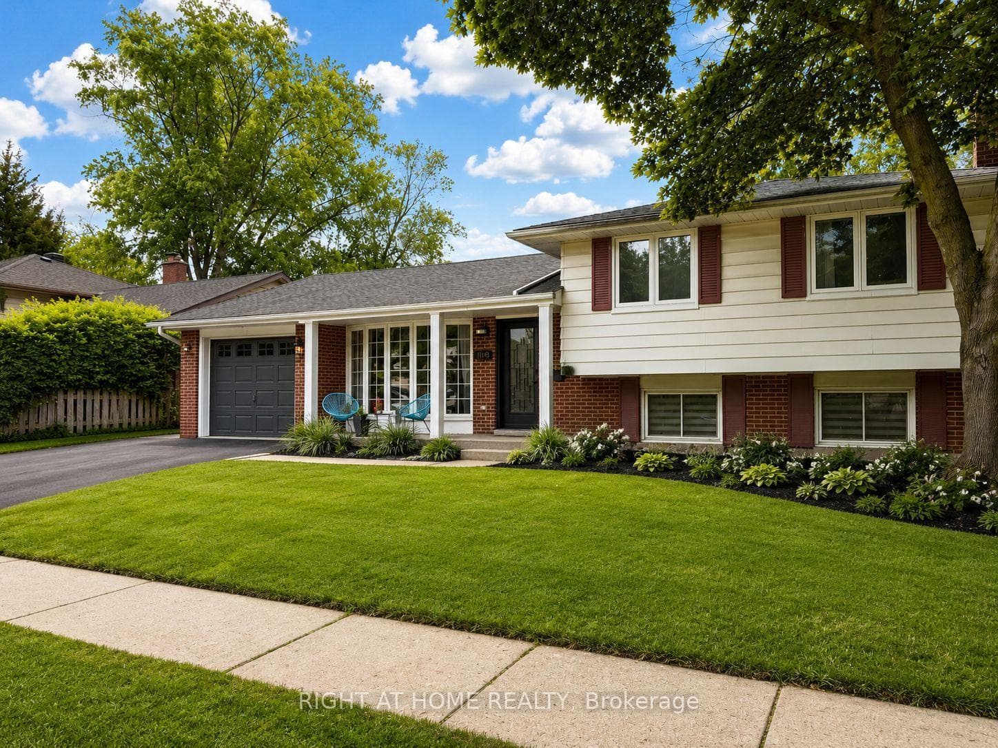
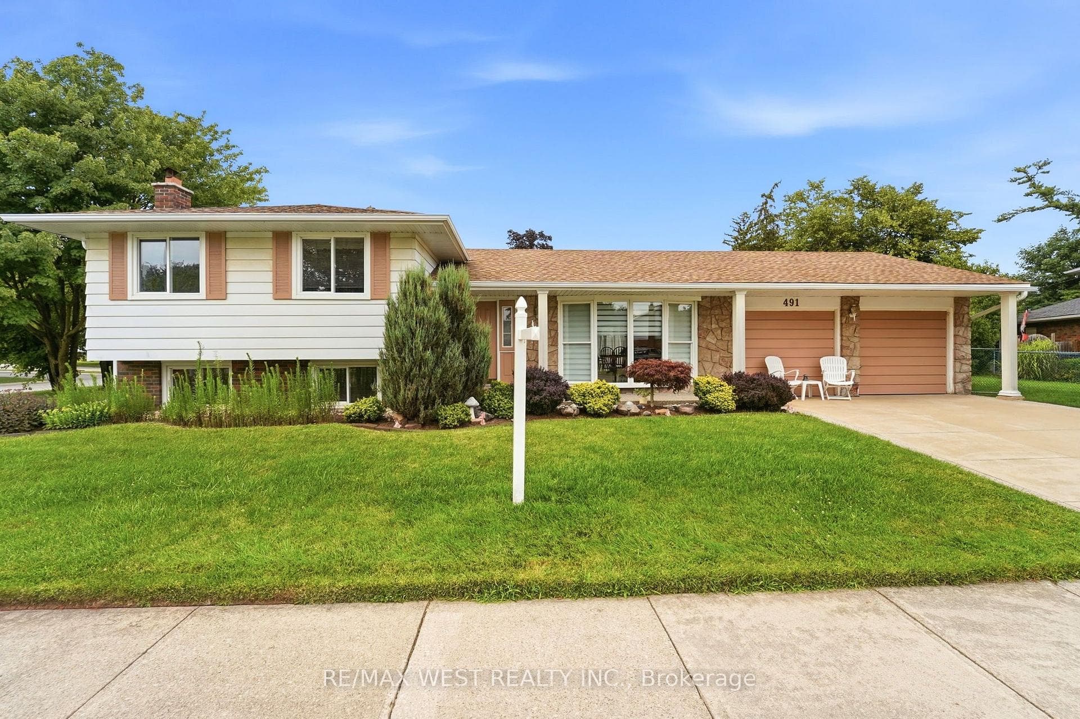
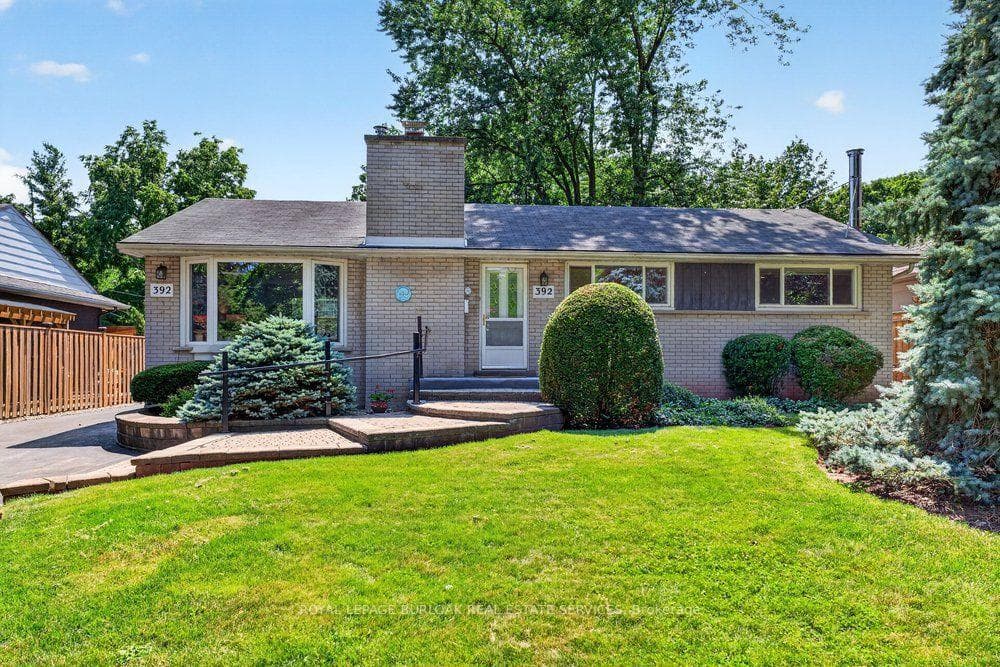
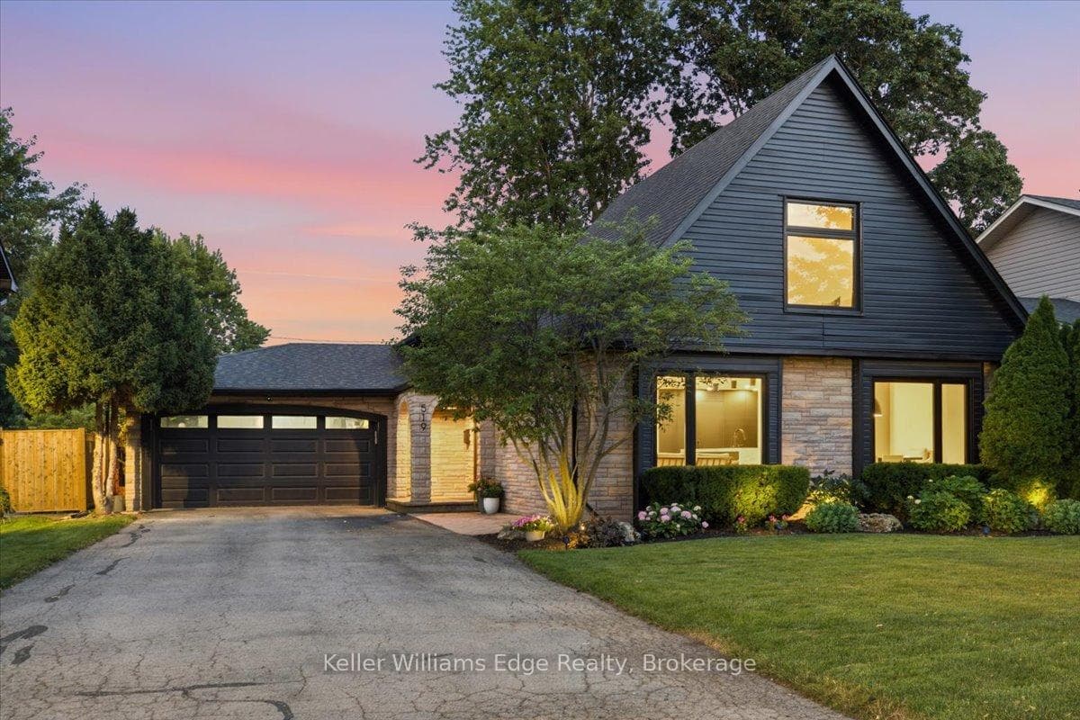
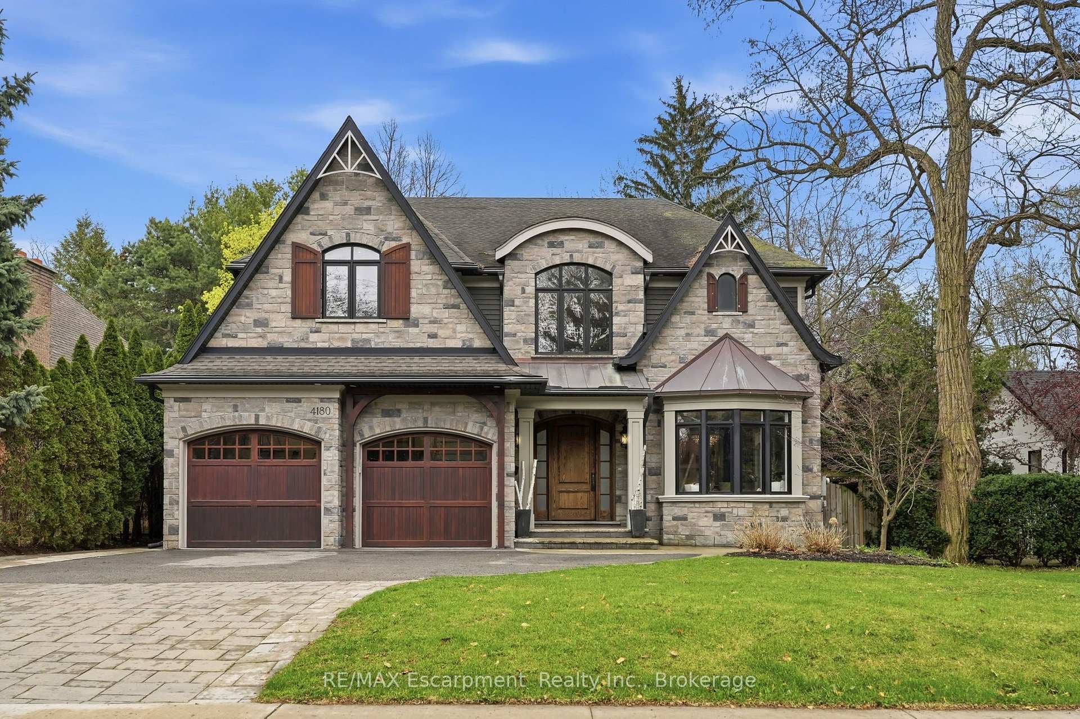
Photo of 4180 Lakeshore RoadJust Listed
$3,899,900
4180 Lakeshore Road
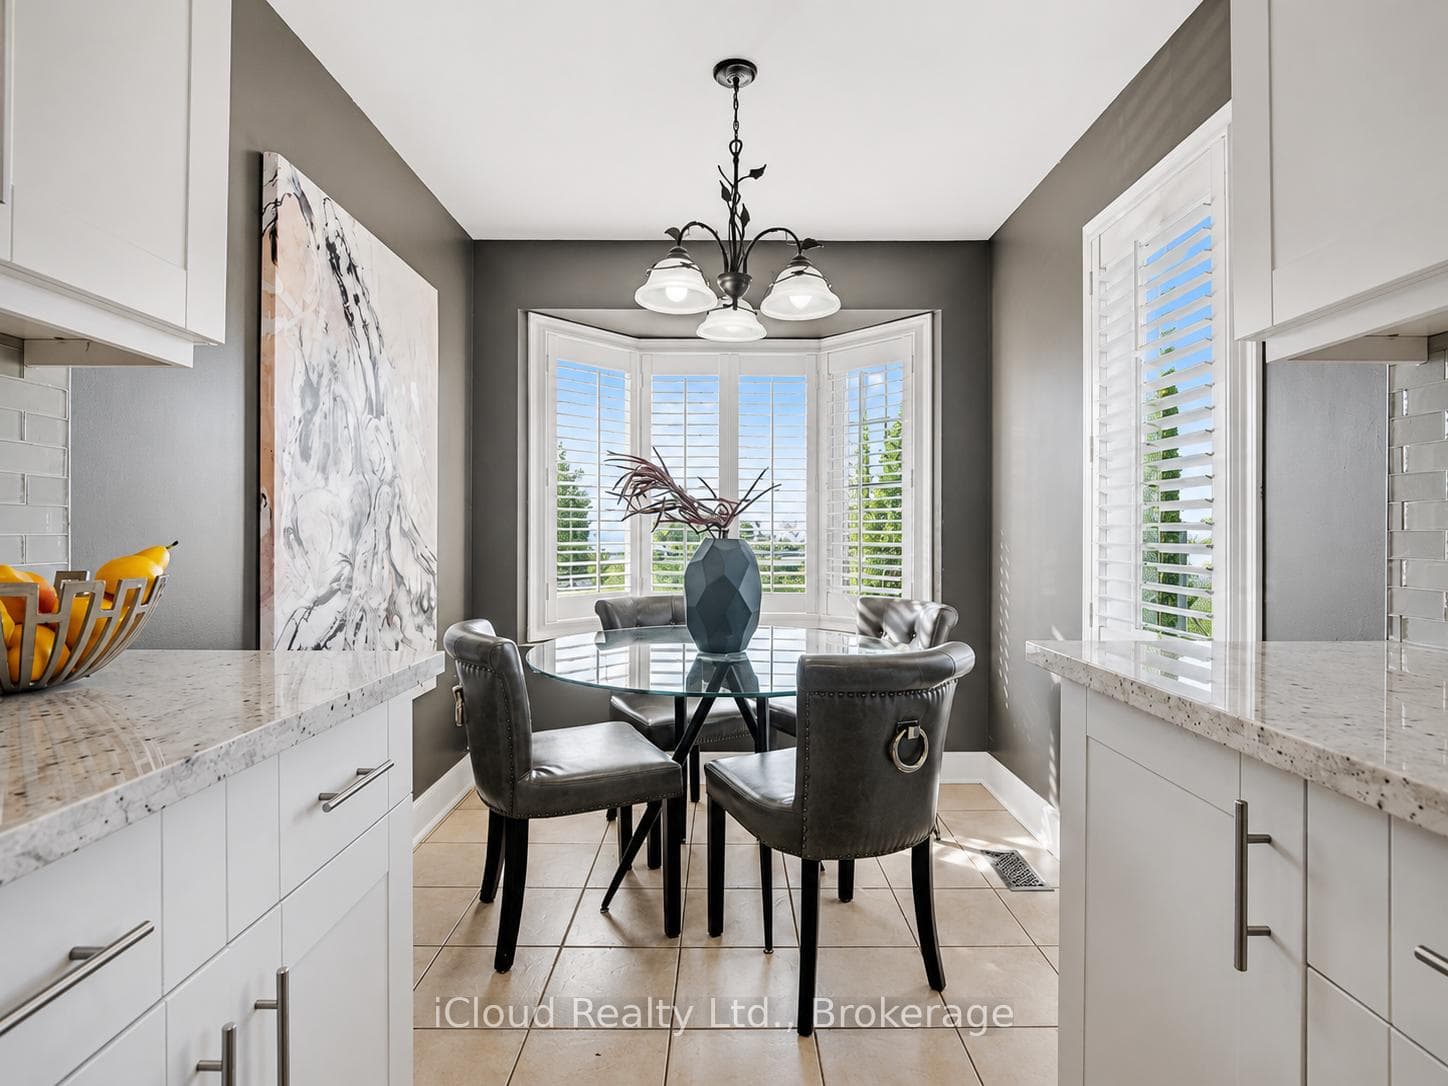
Attention To Detail Is Evident Throughout This Beautifully Updated Detached Home, Where Every Renovation Has Been Thoughtfully Designed To Maximize Both Function And Style. The Gourmet Kitchen Features Quartz Countertops, A Dedicated Coffee Bar, And Overlooks The Spacious Living Area And Custom Built-In Dining Bench, With A Walkout To A Brand-New Private Patio-Perfect For Everyday Living And Entertaining. Every Detail Has Been Carefully Considered, From The Updated Flooring, Bathrooms, Kitchen Fixtures, Decorative Hardware, And Custom Storage Solutions To The Cohesive Finishes Carried Throughout The Home. The Finished Basement Offers Custom Cabinetry, A Versatile Workspace, And Additional Living Space Ideal For Relaxing, Working, Or Entertaining. Every Bathroom, Including The Convenient Two-Piece In The Basement, Has Been Tastefully Renovated, While Upgraded Interior Doors And Closet Finishes Complete The Home's Refined Aesthetic. LED Pot Lights Throughout Add Warmth And Brightness, Showcasing The Quality Craftsmanship And Thoughtful Design Found In Every Room. Please See Attached PDF Of Upgrades.
| MLS® Number | W13566014 |
| Status | Active |
| Listing Type | For Sale |
| Property Type | Townhouse |
| Interior Size | 1,100 sq ft |
| Beds / Baths | 3 bed · 3 bath |
| Neighbourhood | Shoreacres |
| City | Burlington |
| Postal Code | L7L 6S7 |
| Province | ON |
| Listed Date | July 15, 2026 |
| Days on Market | 22 |
| Price per Sq Ft | $818 |
| Brokerage | RE/MAX REALTY SPECIALISTS INC. |
Sign in to reveal recent sold prices in this area.