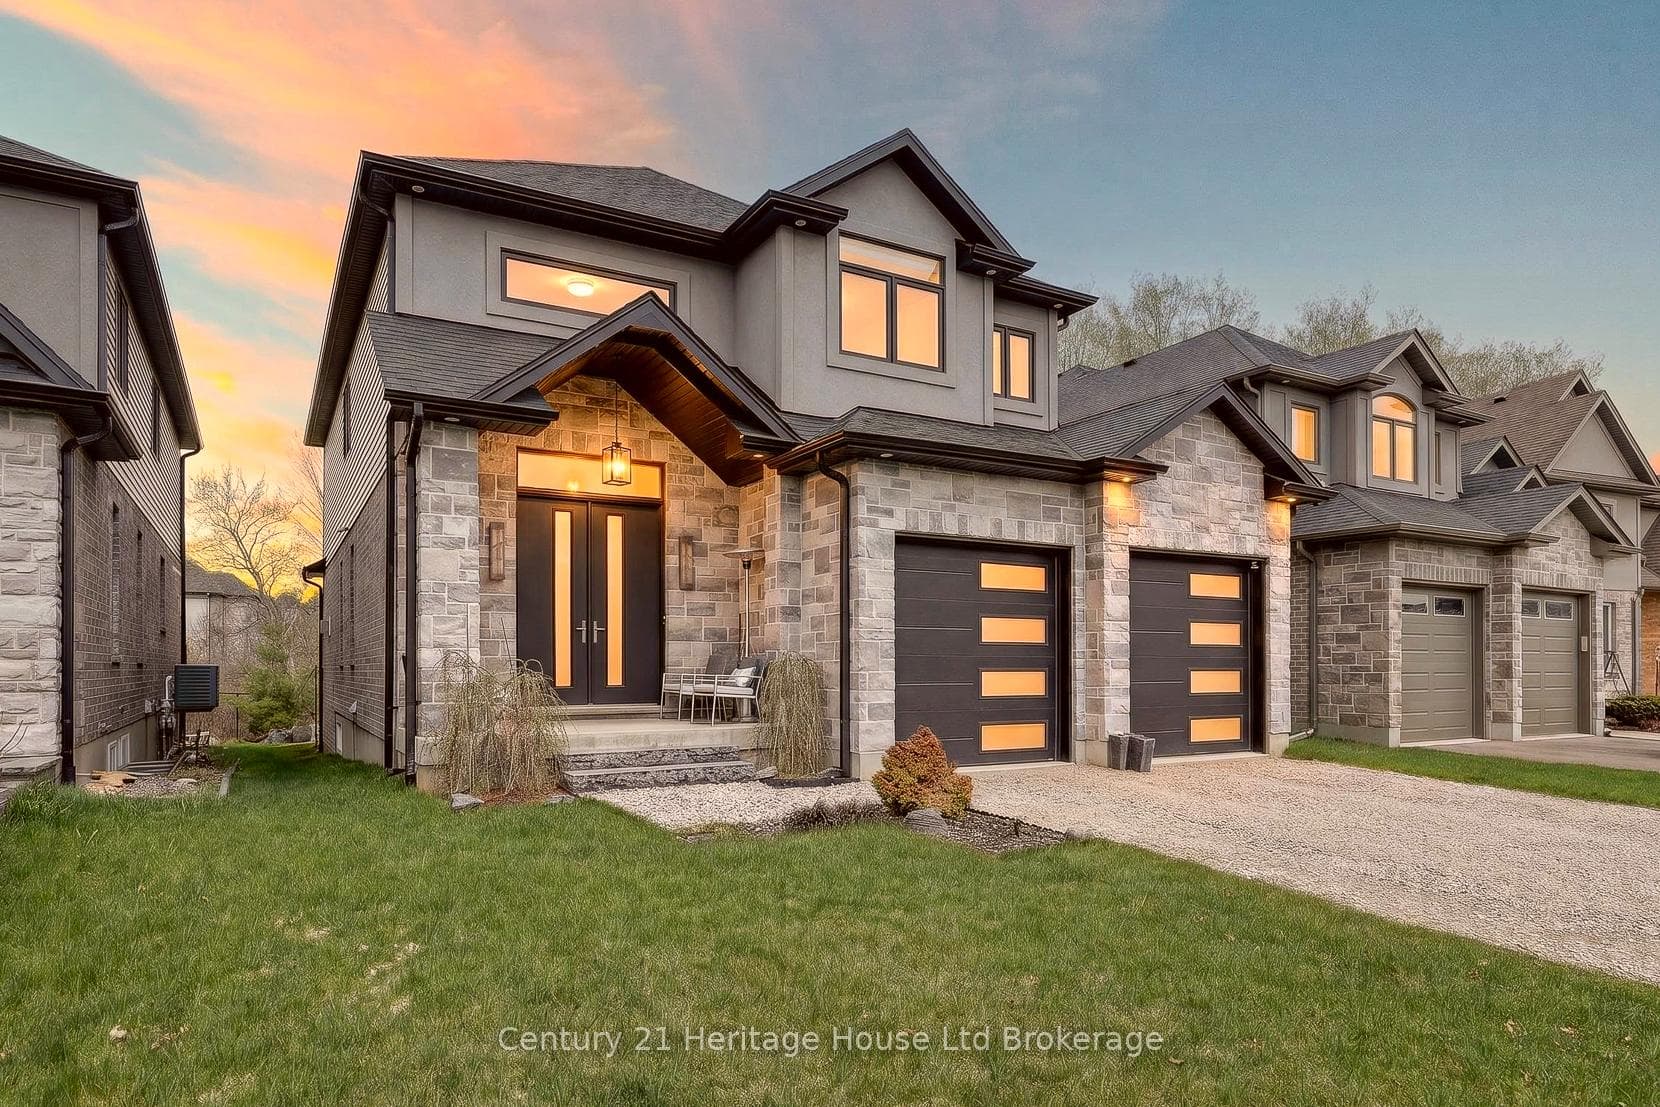
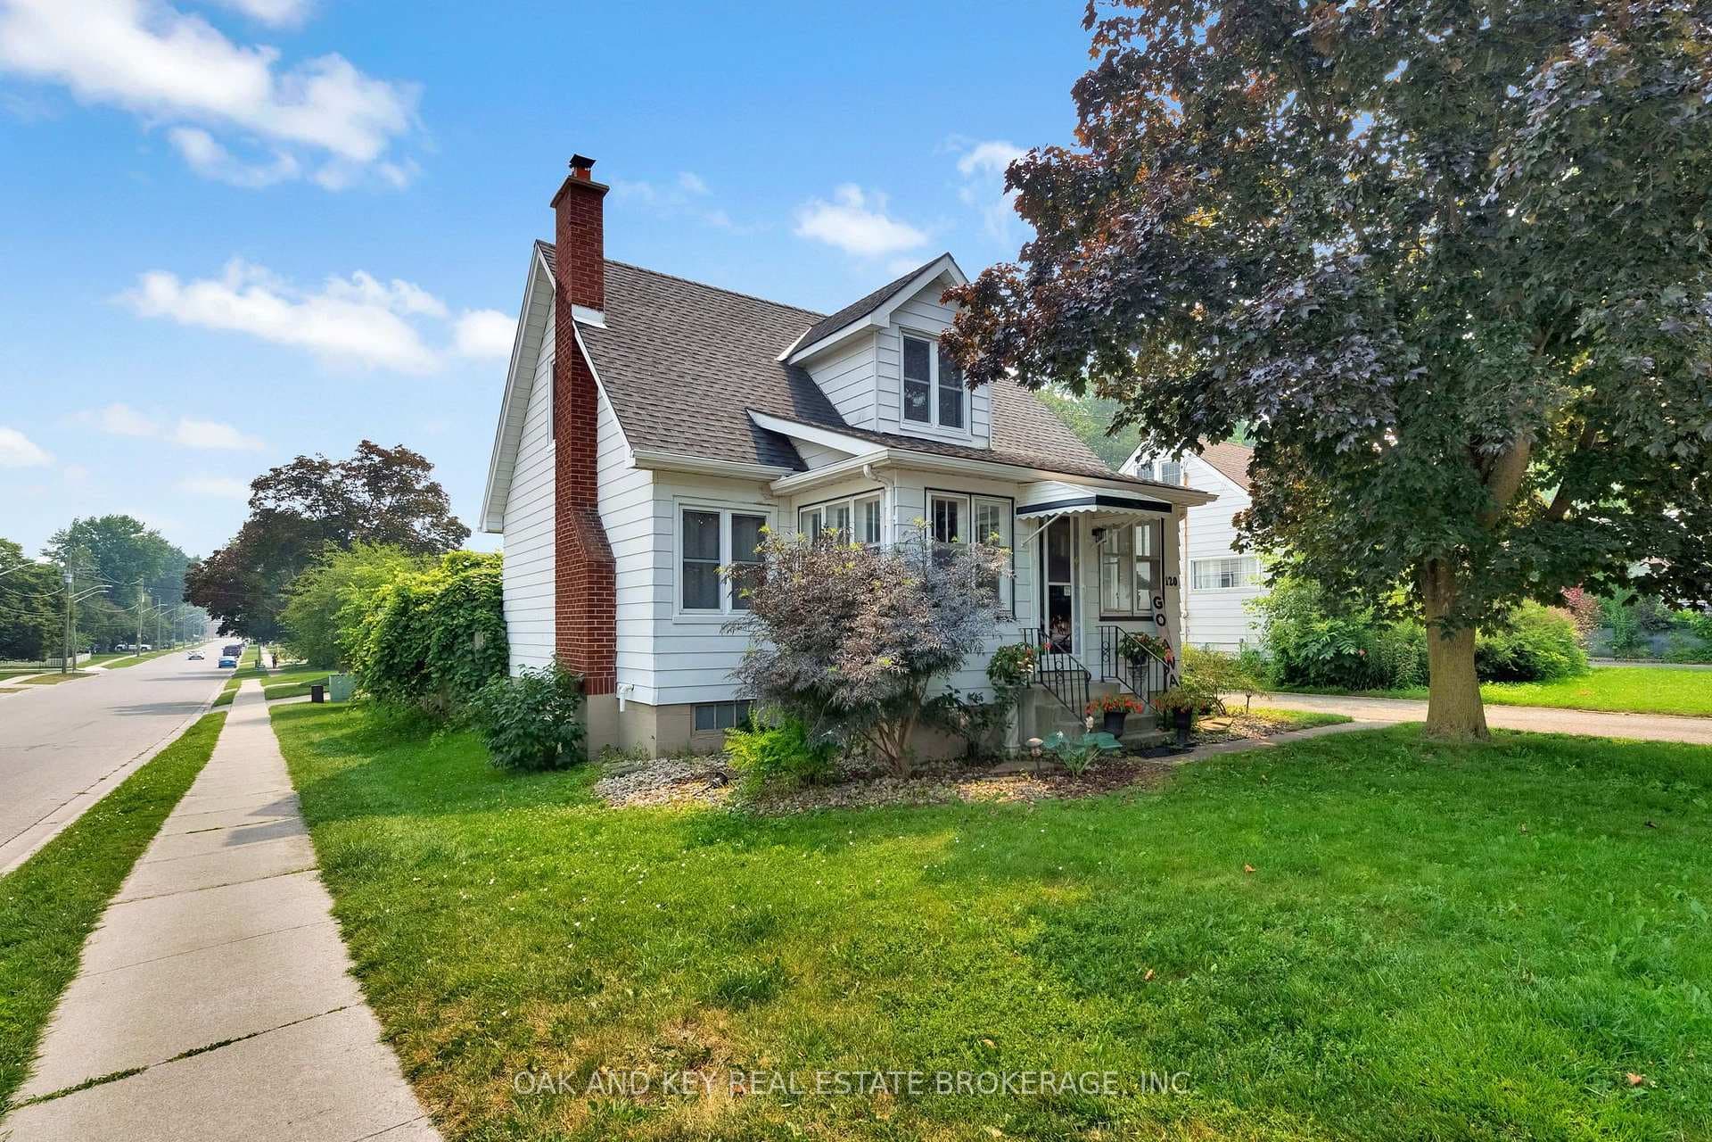
Photo of 120 Sydenham StreetJust Listed
$589,000
120 Sydenham Street
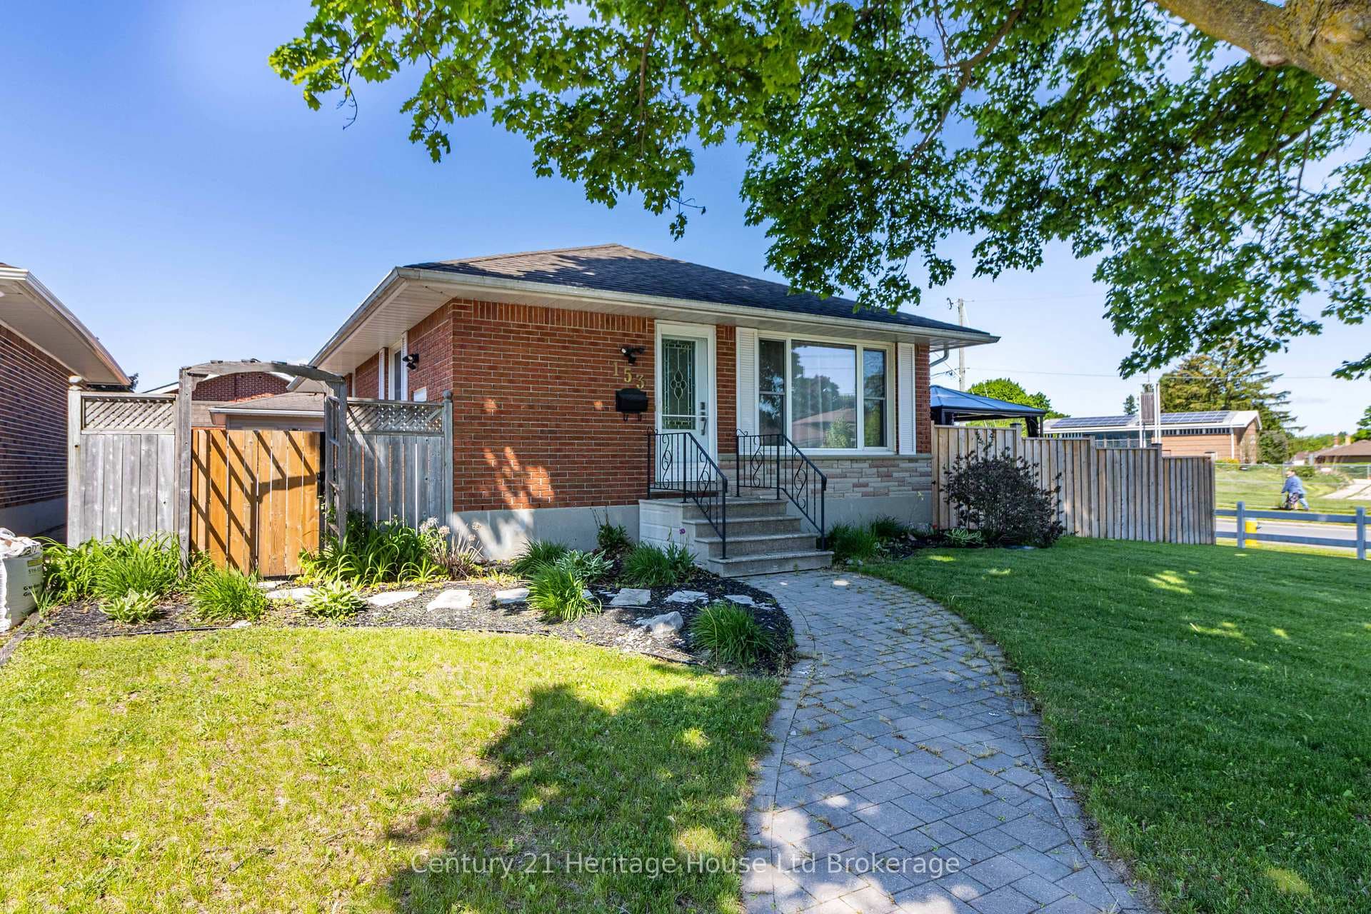
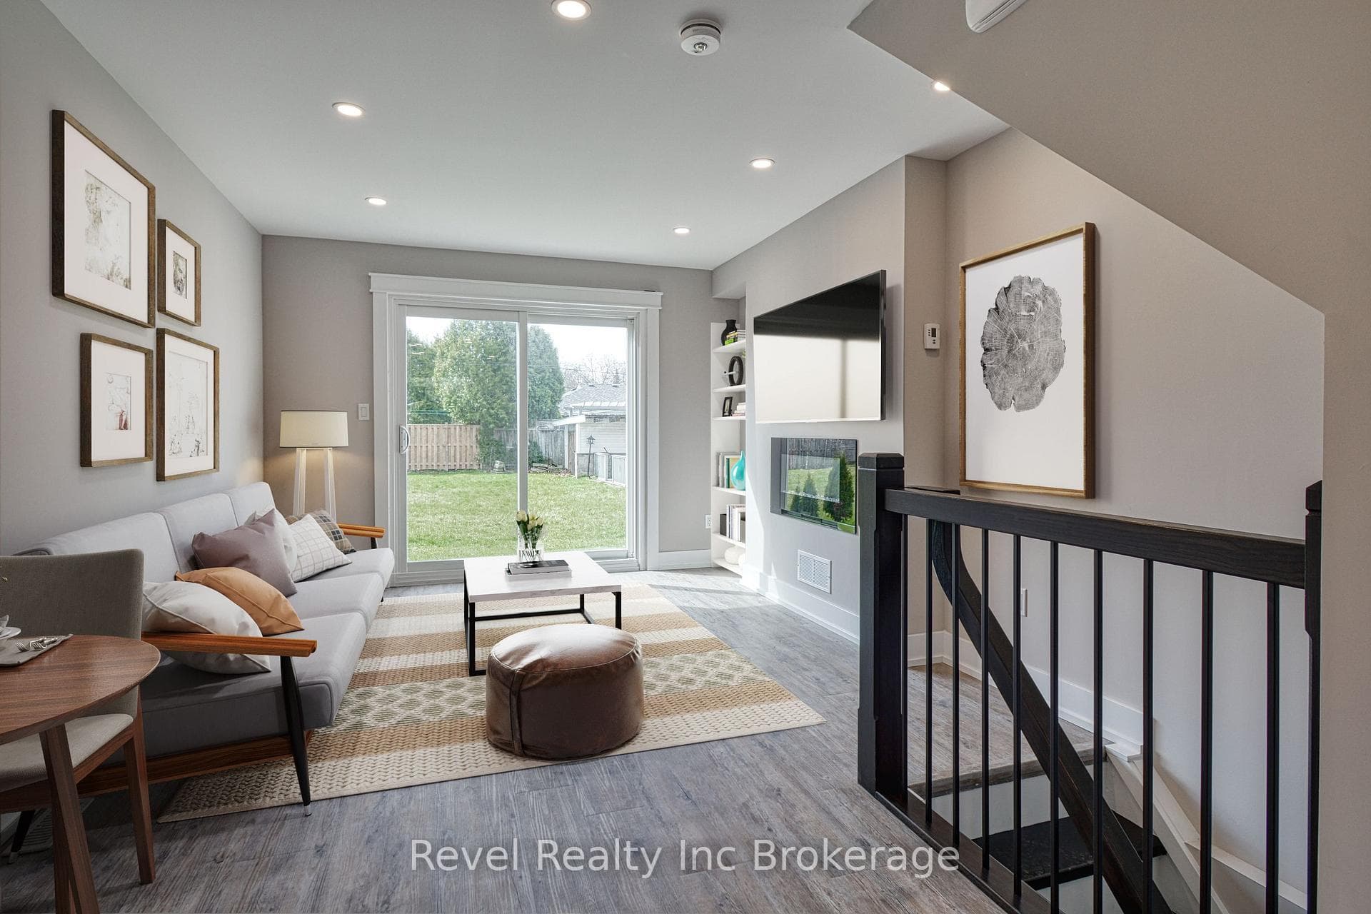
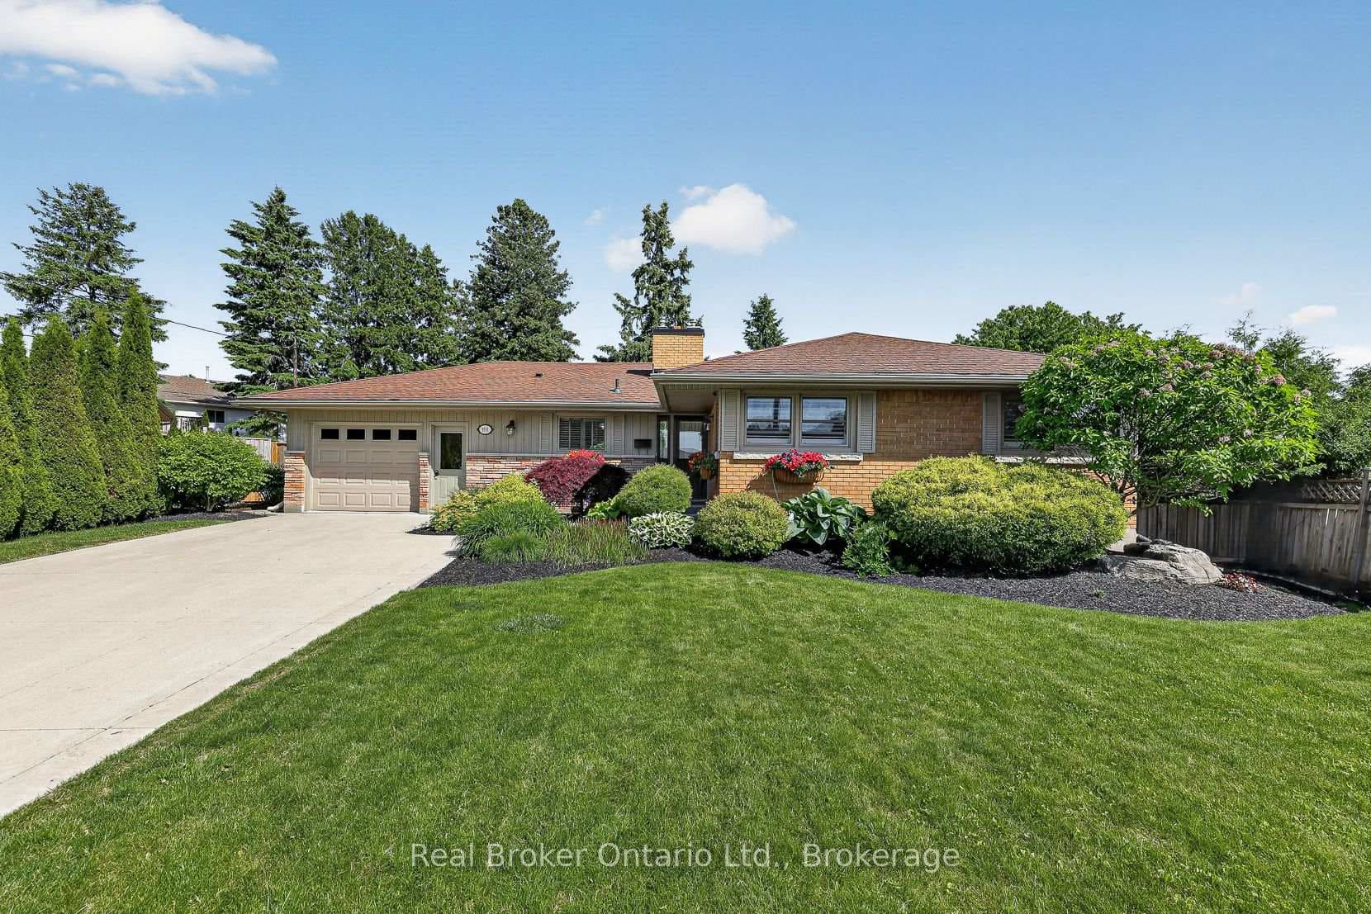
Welcome To This Beautifully Upgraded Detached Home Offering Approximately 3,950 Sq. Ft. Of Luxurious Living Space On A Quiet Cul-De-Sac. Featuring 5 Spacious Bedrooms And 6 Bathrooms, This Stunning Home Showcases Premium Finishes, Smooth Ceilings, Pot Lights, And Hardwood Flooring Throughout. The Main Floor Offers 10-Ft Ceilings And An Exceptional Layout Featuring A Bright Living Room, Formal Dining Room, Private Office, Large Family Room, Elegant Kitchen With Premium Stainless Steel Appliances, Spacious Breakfast Area, And A Convenient Main Floor 5th Bedroom With Its Own 3-Piece Ensuite. A Powder Room Completes The Main Level. The Second Floor Features 9-Ft Ceilings And A Grand Primary Bedroom With A Luxurious 5-Piece Ensuite, Along With 3 Additional Generously Sized Bedrooms, Each With Access To Full Bathrooms. The Basement Also Features 9-Ft Ceilings, Providing Endless Potential For Future Living Space. Exterior Highlights Include A Widened Concrete Driveway, Large Backyard, Storage Shed, And A Concrete Patio Perfect For Outdoor Entertaining. Don't Miss This Incredible Opportunity To Own A Move-In-Ready Luxury Home Offering Space, Comfort, And Convenience In A Prime Location!
| MLS® Number | X13094056 |
| Status | Active |
| Listing Type | For Sale |
| Property Type | Single Family Home |
| Interior Size | 3,500 sq ft |
| Lot Size | 10,635 sq ft |
| Beds / Baths | 5 bed · 6 bath |
| Neighbourhood | Woodstock - North |
| City | Woodstock |
| Postal Code | N4T 0M9 |
| Province | ON |
| Listed Date | May 7, 2026 |
| Days on Market | 92 |
| Price per Sq Ft | $371 |
| Brokerage | BRIDGE REALTY |
Sign in to reveal recent sold prices in this area.