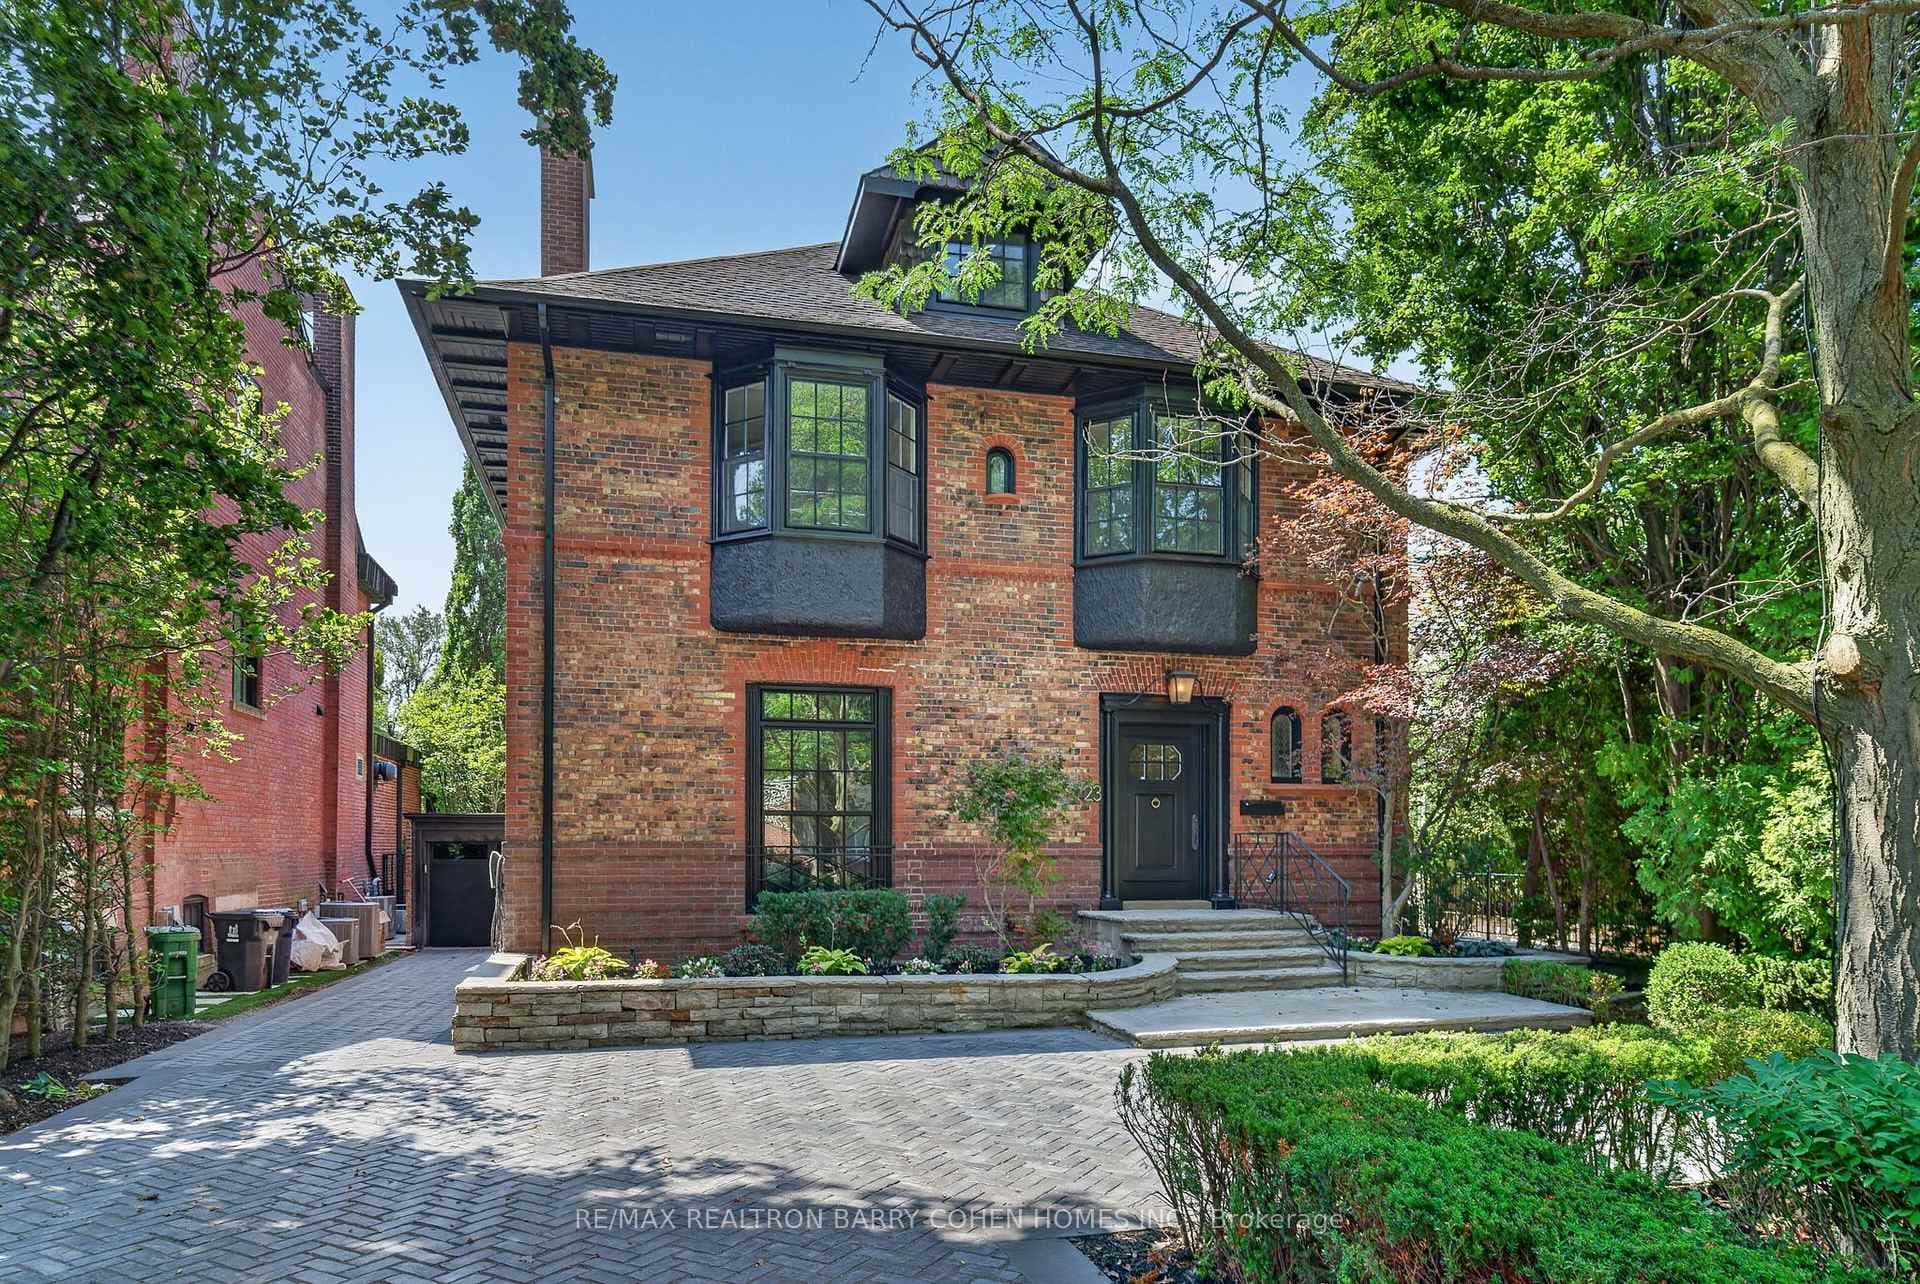
Photo of 23 South DriveJust Listed
$9,890,000
23 South Drive
Welcome to 441 St. Clair Avenue East, an exceptional opportunity to plant roots in the coveted Moore Park pocket, one of Toronto's most sought-after family neighbourhoods. Situated East of Welland Avenue, on a quiet block, this beautifully appointed three bedroom, three bathroom semi-detached home blends timeless character with warm modern updates. Step through the foyer into a lovely, light-filled main floor featuring hardwood floors, oversized windows, a spacious open-concept layout and a convenient powder room. The dining space offers a clever built-in wine rack, and flows seamlessly into a well-appointed kitchen with a centre island and abundant cabinetry. The showstopper is the stunning solarium addition, a sun-drenched family room anchored by a sleek and modern gas fireplace, perfectly designed for both everyday living and entertaining. The spectacular windows provide the ultimate connection to a gorgeous backyard- a fabulously layered retreat with multiple seating areas, a koi pond, wood shed, and mature landscaping. Upstairs, three generous bedrooms and two full bathrooms provide the backdrop for convenient family living. The upper hallway is brightly lit by a large skylight, and leads to the serene primary suite, which features a second skylight, ample built-in storage, and a rare three piece ensuite. The charming second bedroom provides optionality- perfect as a bedroom, a nursery, or a bright office space. The spacious third bedroom features a queen sized Murphy bed and lovely views over the back garden. The lower level offers laundry, a utility room, and exceptional storage. Steps to the beloved ravine trail system, top-ranked public and private schools, and the vibrant dining, shopping, and transit hub at Yonge & St. Clair. This is midtown family living at its finest.
| MLS® Number | C13156720 |
| Status | Sold |
| Listing Type | For Sale |
| Property Type | Semi-Detached |
| Interior Size | 1,500 sq ft |
| Beds / Baths | 3 bed · 3 bath |
| City | Rosedale / Moore Park |
| Postal Code | M4T 1P6 |
| Province | ON |
| Listed Date | May 21, 2026 |
| Brokerage | ROYAL LEPAGE REAL ESTATE SERVICES HEAPS ESTRIN TEAM |
Sign in to reveal recent sold prices in this area.