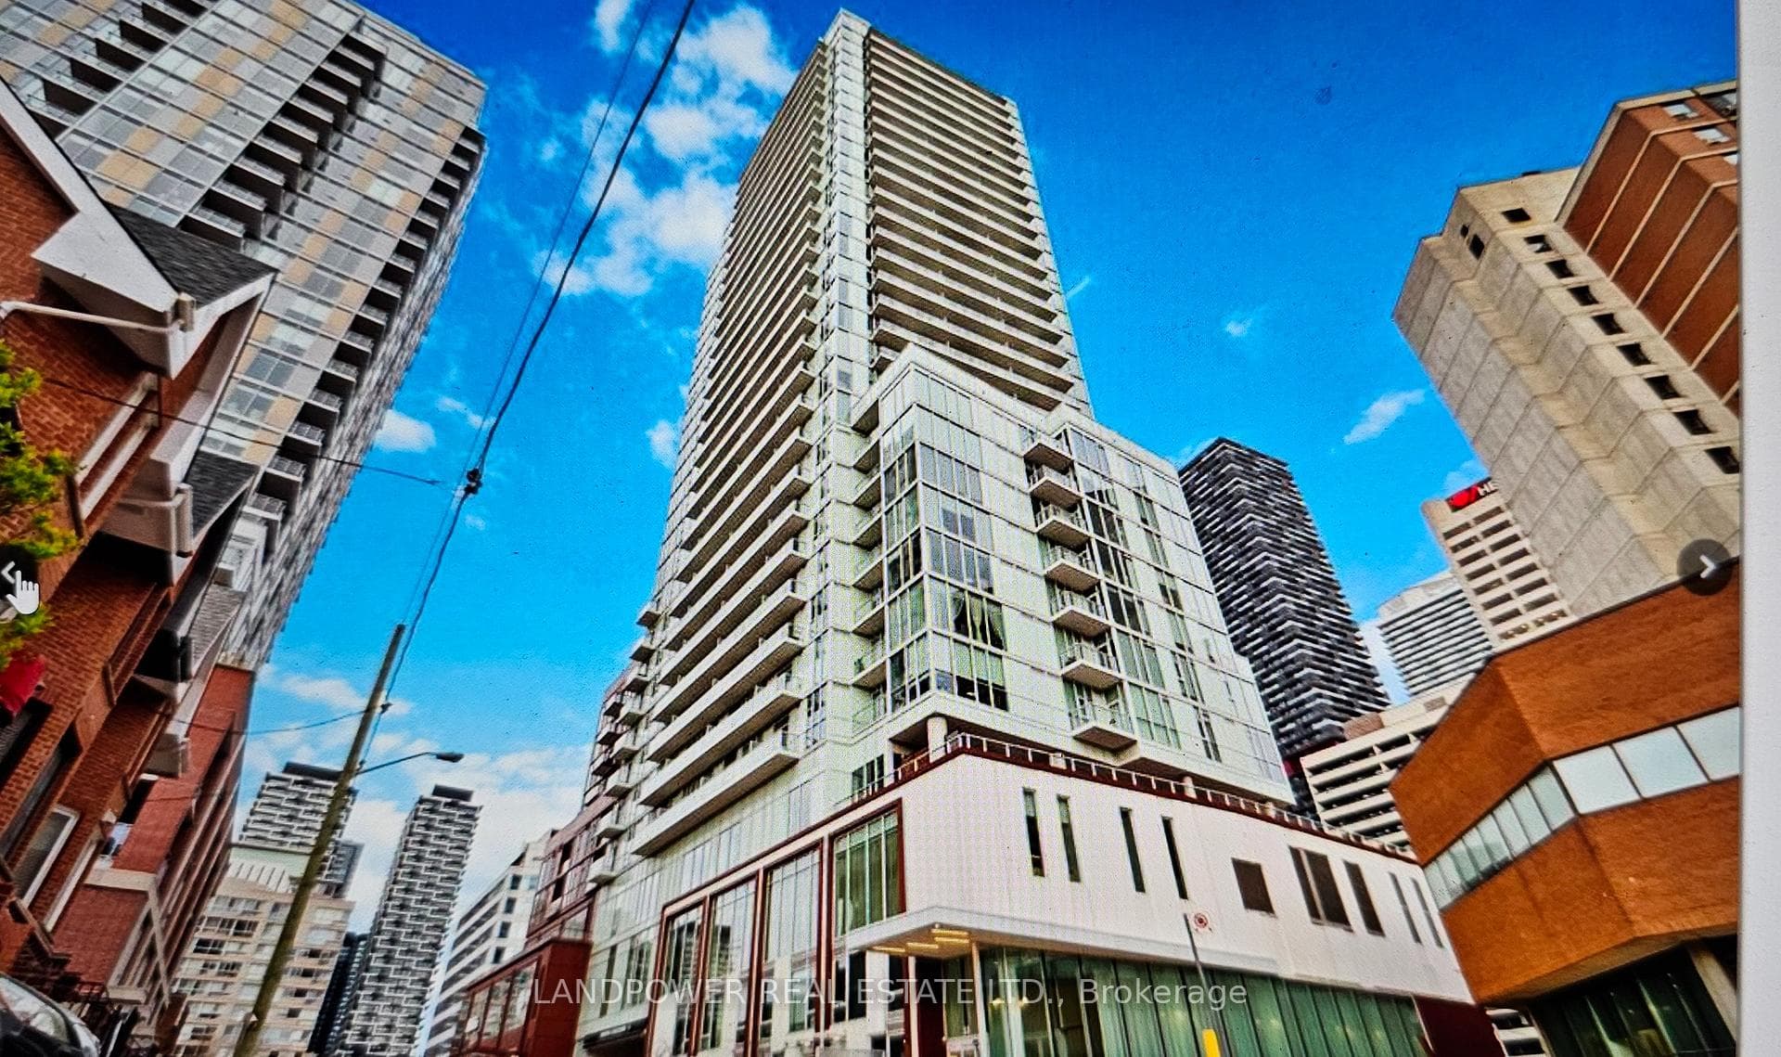
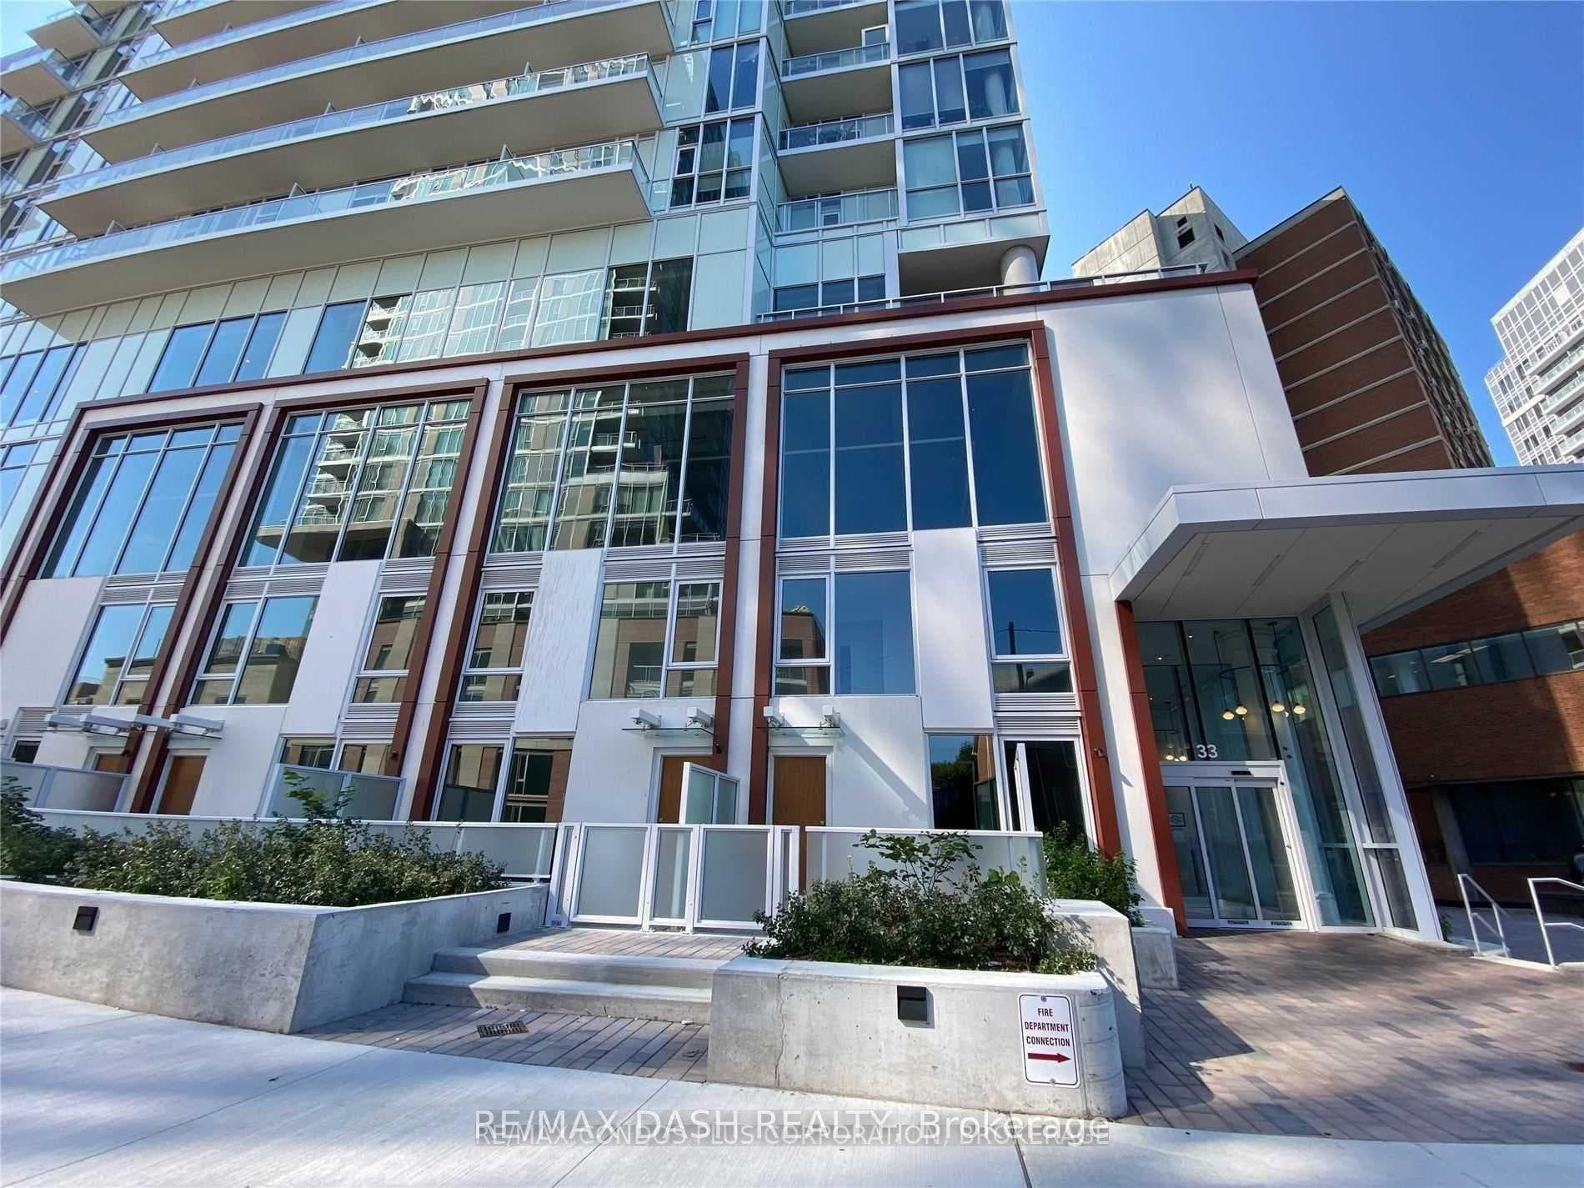
Photo of 33 Helendale Avenue Unit 1306Just Listed

$499,000
33 Helendale Avenue Unit 1306
Beautiful custom-built, energy-efficient home with unique personality designed by architect Paul Dowsett and interior designer Phillip Moody. This residence offers cozy, warm elegance with classical flair, designed for comfort and convenient living. Features include brick and stone exterior, bay windows, metal frame, 6+1 spacious bedrooms, 6 spa-like bathrooms, gorgeous centre hall, and an elegant Bellini eat-in kitchen with large pantry. Additional amenities include elevator access to all levels, 4 gas fireplaces, hardwood floors, energy-efficient underfloor heating throughout, third-floor winter garden/recreational room with abundant natural light and city views, walk-outs to decks on 2nd and 3rd levels, skylights, lots of storage, laundry on 3 levels, 2-car heated garage, beautiful heated driveway for 4 cars, separate entrance to finished basement w Nanny's and Entertainment rm, intercom and security reinforcement. Close to BSS, UCC, St. Clement's & York Schools. Walk to TTC, Subway & Yonge street, short drive to downtown. A forever home - a must-see!
| MLS® Number | C12692360 |
| Status | Sold |
| Listing Type | For Sale |
| Property Type | Single Family Home |
| Interior Size | 5,000 sq ft |
| Beds / Baths | 7 bed · 6 bath |
| Neighbourhood | Yonge-Eglinton |
| City | Forest Hill / Deer Park |
| Postal Code | M5P 2H7 |
| Province | ON |
| Listed Date | January 13, 2026 |
| Brokerage | ROYAL LEPAGE REAL ESTATE SERVICES LTD. |
Sign in to reveal recent sold prices in this area.