AI enhancedJust Listed

$447,000
361 William Street
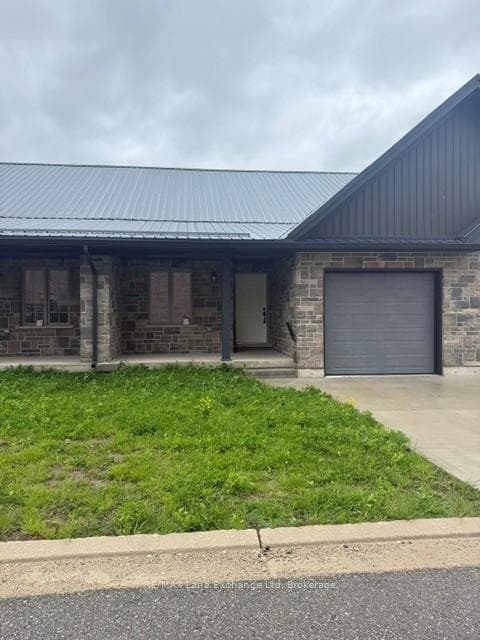
This stylish 1,024 sq ft 2-bedroom, 2-bathroom stacked townhome offers modern open-concept living with custom kitchen cabinetry, a large island boasting quartz countertops, and an inviting living area with an electric fireplace. The primary suite features a walk-in closet and 3-piece ensuite, while the second full bathroom provides added convenience for guests or family. Enjoy your own private sunken patio, designated parking, and quality finishes throughout. Located in a newly developed complex with stone and wood-look siding, plus sleek black windows for a modern touch. Comfort and style meet in this beautiful home! Photos are of model home. Finishes may vary slightly from photos
| MLS® Number | X12795544 |
| Status | Active |
| Listing Type | For Sale |
| Property Type | Condo |
| Interior Size | 1,000 sq ft |
| Beds / Baths | 2 bed · 2 bath |
| Locker | None |
| Exposure | East West |
| Balcony | Terrace |
| Neighbourhood | Mount Forest |
| City | Wellington North |
| Postal Code | N0G 2L2 |
| Province | ON |
| Listed Date | February 17, 2026 |
| Days on Market | 170 |
| Price per Sq Ft | $390 |
| Brokerage | Eleven Eleven Real Estate Services Inc. |
Sign in to reveal recent sold prices in this area.