Photo of 163 Pine StreetJust Listed

$1,025,000
163 Pine Street
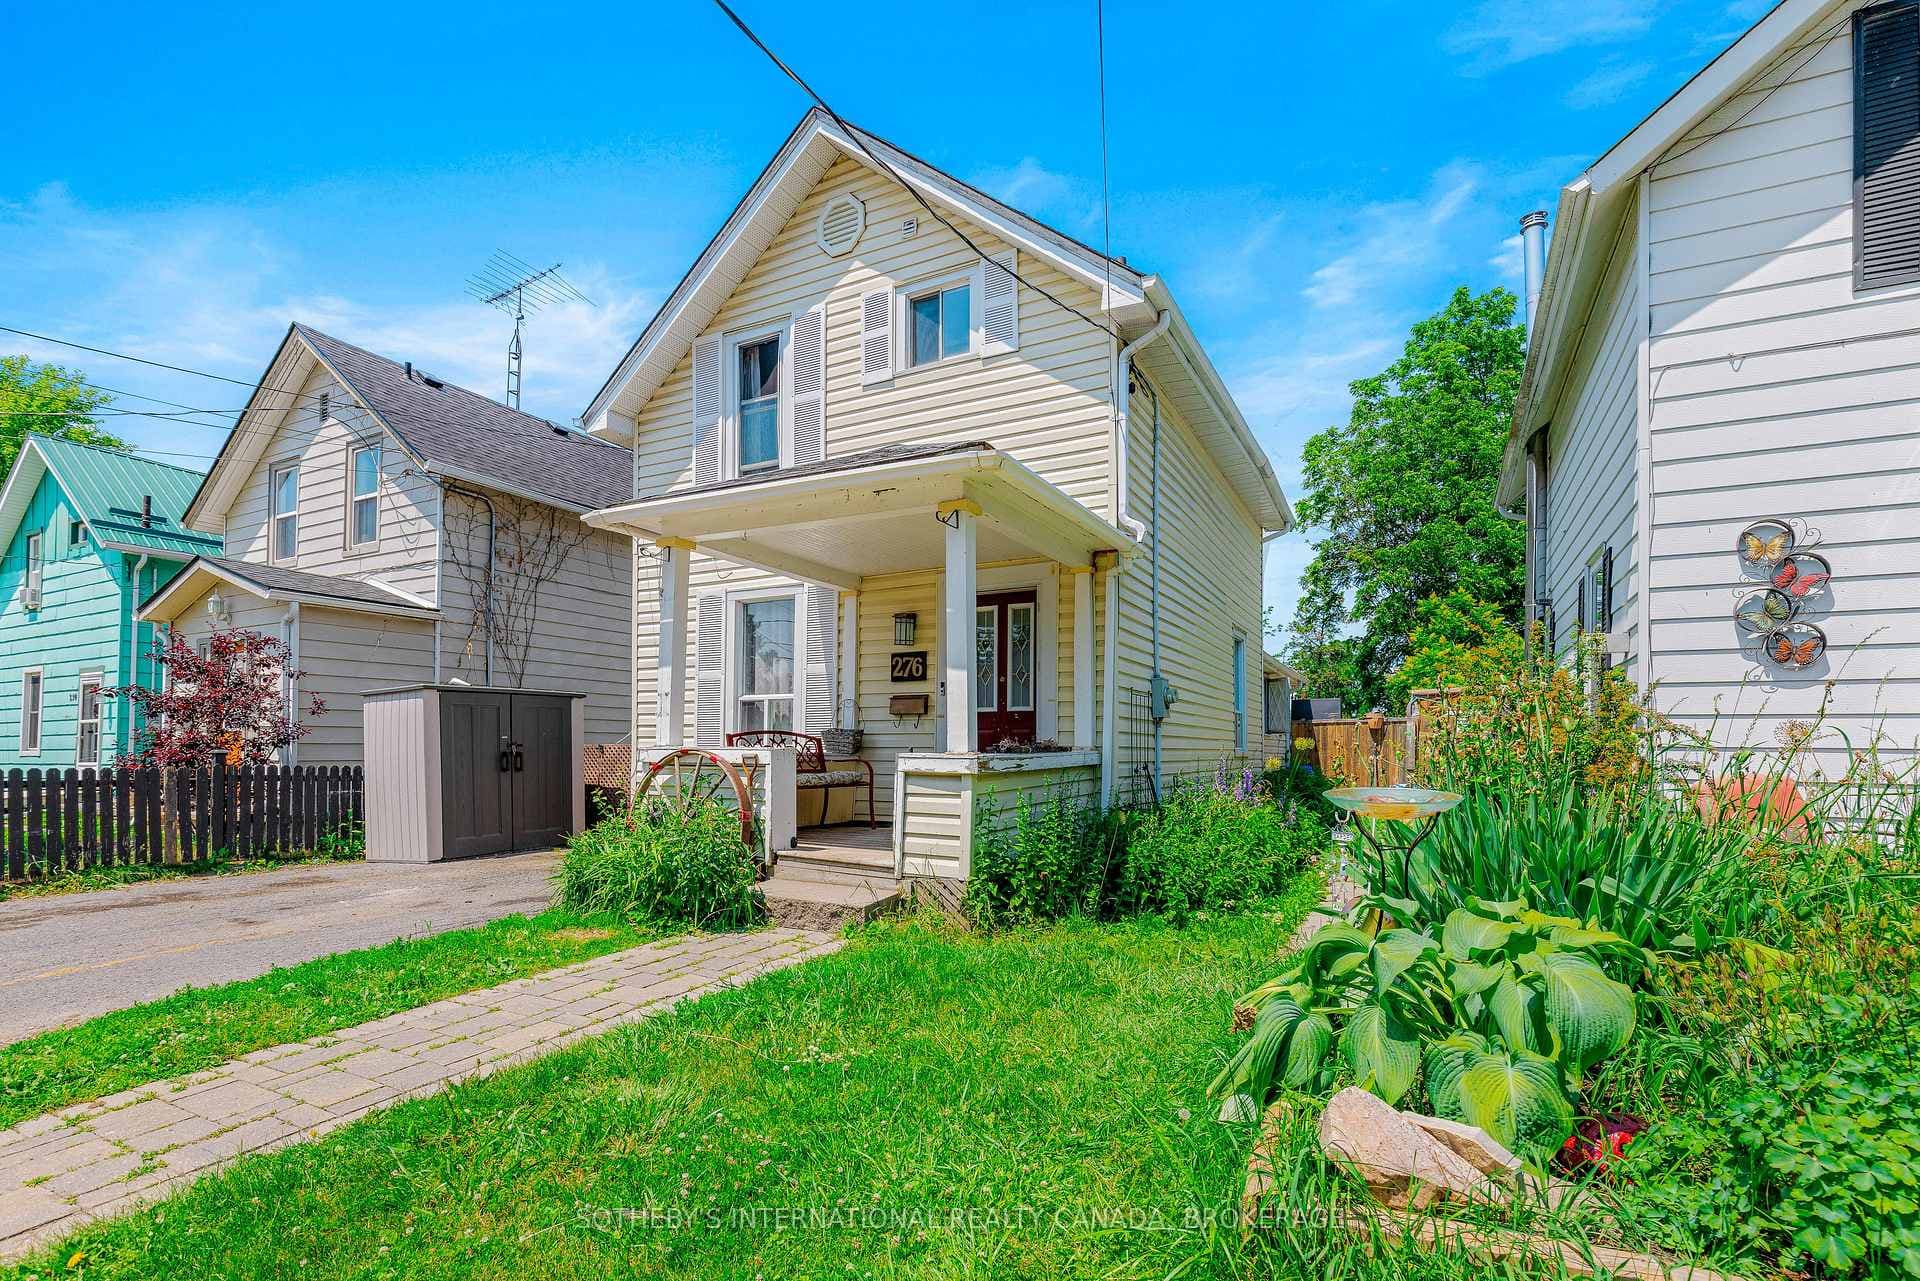
Welcome to 440 Pine Street East! A cute 1.5 storey home centrally located, and walking distance to shops, restaurants, grocery, schools, parks and more. Entering into the home, you are welcomed into a sitting room/family room with bay window offering plenty of natural light. As you make your way to the back of the home, you enter into an updated kitchen with quartz counter tops, tons of cabinet and counter space, and enter into an open concept living and dining area, perfect for entertaining. Whether you are hosting family dinners, games nights, celebrating milestones, or watching the game, the back half of this home is the ideal hang-out spot. The main floor is rounded off with a 4 pc bathroom, side entrance sun-room, and a bedroom/den. The entire loft area could function as another bedroom, or be used for an office. The lower level offers a family room, full 3 pc bathroom, and 3 more bedrooms. Cozy up to the wood-stove on a cold winter night, or on those hot summer days, relax in the private back yard, equipped with a fire pit and gazebo. There is also an added detached garage/workshop with power, and currently set up as a back yard bar. This home has to be seen to be fully appreciated. Call today to arrange your own private viewing today!
| MLS® Number | X12887404 |
| Status | Sold |
| Listing Type | For Sale |
| Property Type | Single Family Home |
| Interior Size | 1,500 sq ft |
| Beds / Baths | 5 bed · 2 bath |
| City | Gananoque |
| Postal Code | K7G 1E3 |
| Province | ON |
| Listed Date | March 16, 2026 |
| Brokerage | SUTTON GROUP-MASTERS REALTY INC., BROKERAGE |
Sign in to reveal recent sold prices in this area.