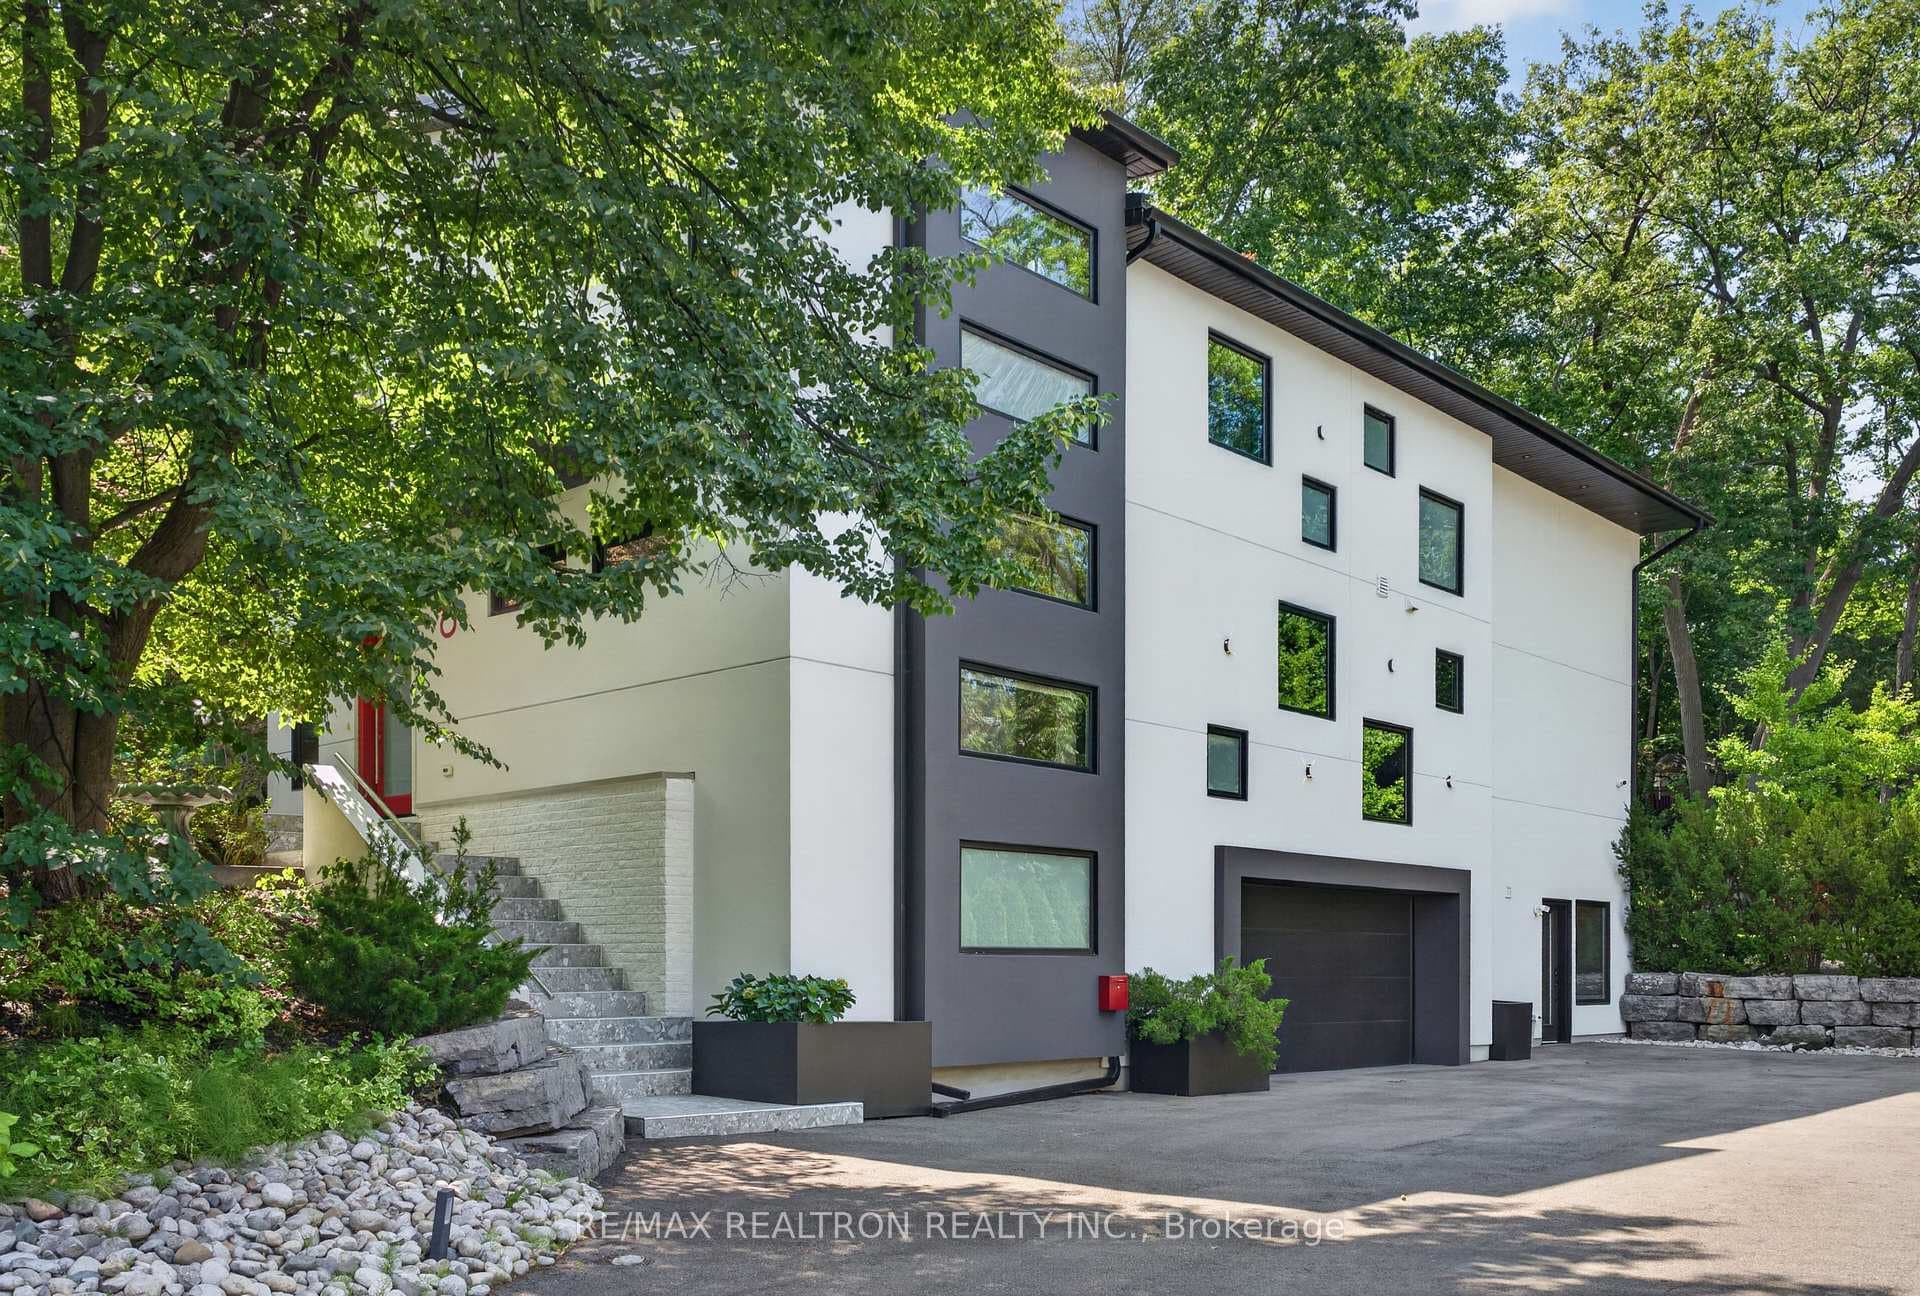
Photo of 8 Breezewood DriveJust Listed
$3,146,000
8 Breezewood Drive
Nestled on one of the most coveted, tree-lined streets in the heart of The Queensway Village and Norseman Heights, 44 Yorkview Drive represents a rare opportunity to secure a footprint in one of South Etobicoke's most desired enclaves. This charming, family-centric street is defined by its canopy of mature trees and a sophisticated mix of original character and stunning new developments. Whether you choose to move in and update over time or build your dream house, this property is a versatile canvas primed for your vision.The current home offers a functional and inviting layout with 2+1 bedrooms, three bathrooms (one in Garden Studio), and a fully finished basement featuring a separate entrance-perfect for an in-law suite or a private home office. However, the true "wow factor" lies just beyond the back door. The fully fenced and remarkably private backyard is anchored by a permitted garden studio and outdoor kitchen that serves as a spectacular three-season extension of the home. Featuring a built-in pizza oven, charcoal BBQ, and its own 3-piece bathroom, this retreat is designed for the modern entertainer, offering the perfect backdrop for hosting alfresco dinner parties, enjoying a quiet morning coffee, or decompressing after a long workday.Beyond the property line, the lifestyle afforded by this location is unparalleled. Residents enjoy placement in the catchment areas of some of West Toronto's top-rated schools and are minutes away from the Mimico Creek Trails, Norseman Community Center, and the tennis courts and skate trails of Queensway Park. With seamless access to Downtown Toronto, the Bloor Line, Mimico GO, and a vibrant local scene of cafes and boutiques, 44 Yorkview Drive is truly an absolute gem in a community that offers it all. By Appointment Only. *Some Areas of the home are Virtually Staged*
| MLS® Number | W12876010 |
| Status | Sold |
| Listing Type | For Sale |
| Property Type | Single Family Home |
| Interior Size | 700 sq ft |
| Beds / Baths | 3 bed · 3 bath |
| City | Corso Italia / Dufferin Grove |
| Postal Code | M8Z 2E9 |
| Province | ON |
| Listed Date | March 14, 2026 |
| Brokerage | ROYAL LEPAGE REAL ESTATE SERVICES LTD. |
Sign in to reveal recent sold prices in this area.