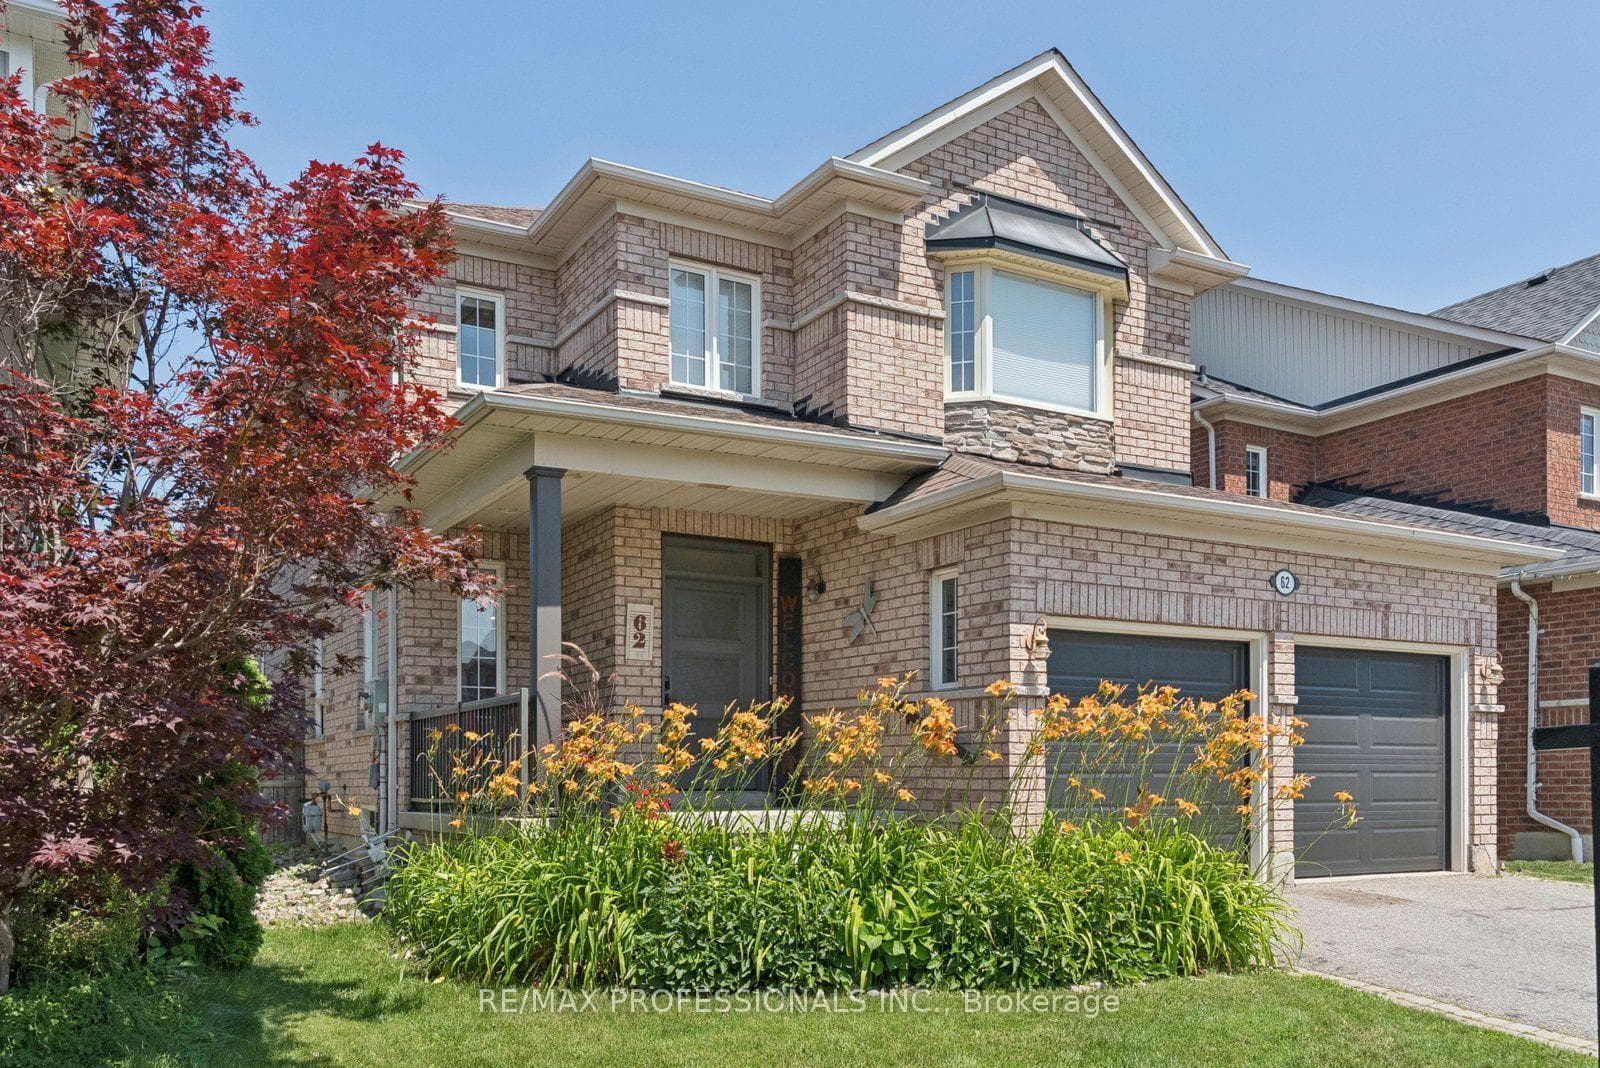
Photo of 62 Blackfriar AvenueJust Listed
$999,000
62 Blackfriar Avenue
INVENTORY BLOW OUT SALE ! A FURTHER $100,000 REDUCTION ! Step into elevated living with this newly built masterpiece by DeNoble Homes where refined craftsmanship, elegant finishes, and intelligent design come together seamlessly. Bathed in natural light, the open-concept floorplan is enhanced by soaring 9-foot smooth ceilings that create an airy, sophisticated ambiance. The designer kitchen is both functional and striking, featuring a quartz island, sleek pot drawers, and a generous pantry perfect for both everyday living and effortless entertaining. The primary suite is a private sanctuary, complete with a spa-inspired ensuite boasting a freestanding tub, glass-enclosed shower, and double vanity. Additional highlights include a convenient second-floor laundry room, a spacious basement with oversized windows and high ceilings, and upgraded 200-amp electrical service. With a fully drywalled garage and a premium location near top-rated schools, scenic parks, and everyday amenities not to mention quick access to the 407, 412, and 401this home offers an exceptional lifestyle without compromise. Kindly note certain rooms have been virtually staged to show scale of rooms and provide inspiration. We have provided exact photos of each room as they are before each staged photo. The options with these homes in terms of furniture placement and design are absolutely endless!
| MLS® Number | E12244649 |
| Status | Sold |
| Listing Type | For Sale |
| Property Type | Single Family Home |
| Interior Size | 2,500 sq ft |
| Beds / Baths | 4 bed · 3 bath |
| Neighbourhood | Brooklin |
| City | Whitby |
| Postal Code | L1M 0L7 |
| Province | ON |
| Listed Date | June 25, 2025 |
| Brokerage | ROYAL HERITAGE REALTY LTD. |
Sign in to reveal recent sold prices in this area.