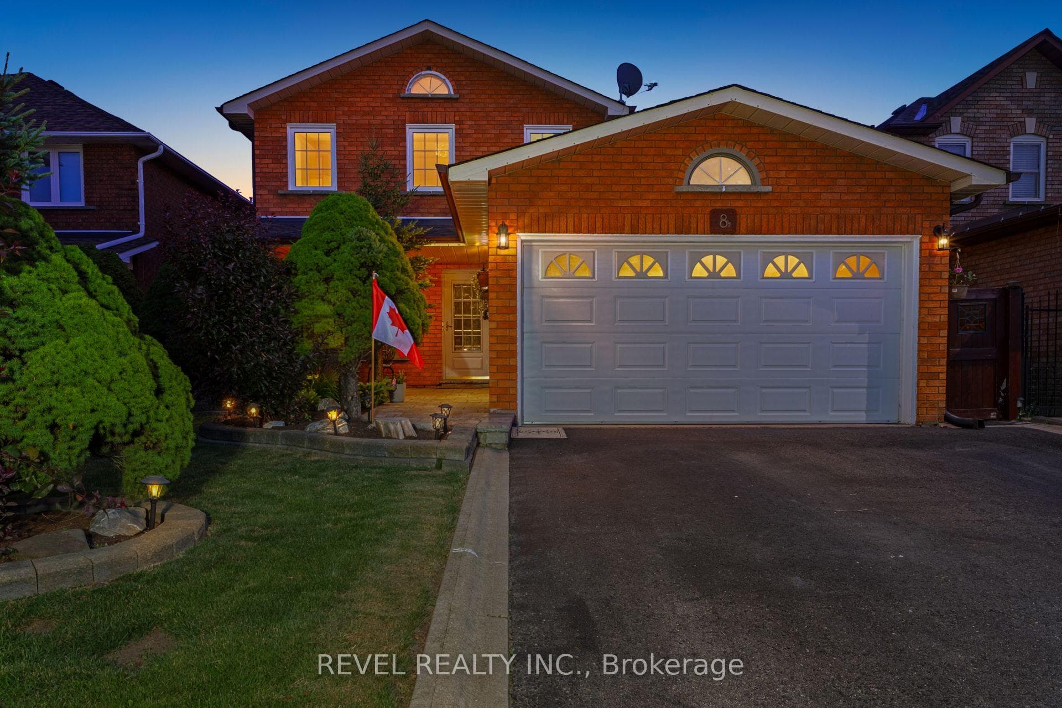
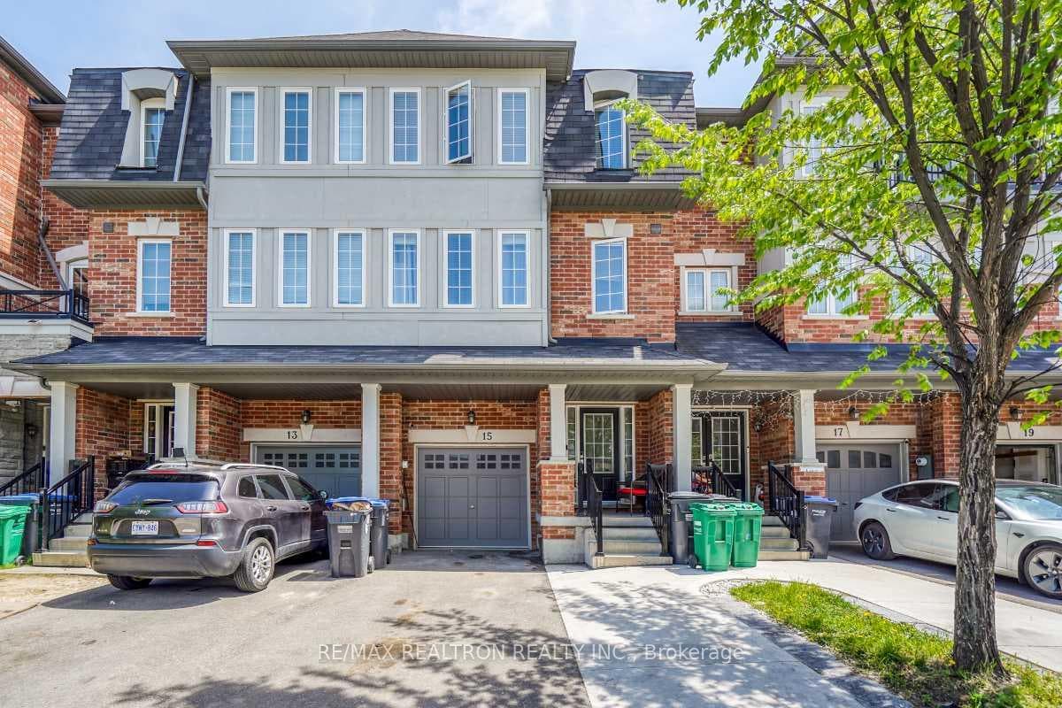
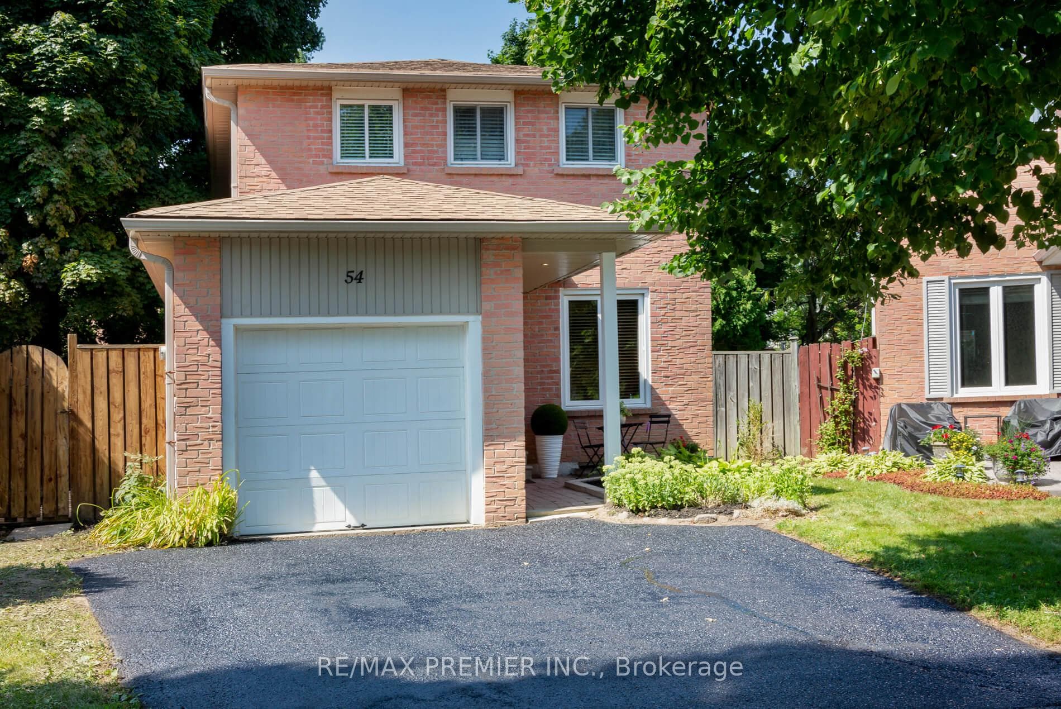
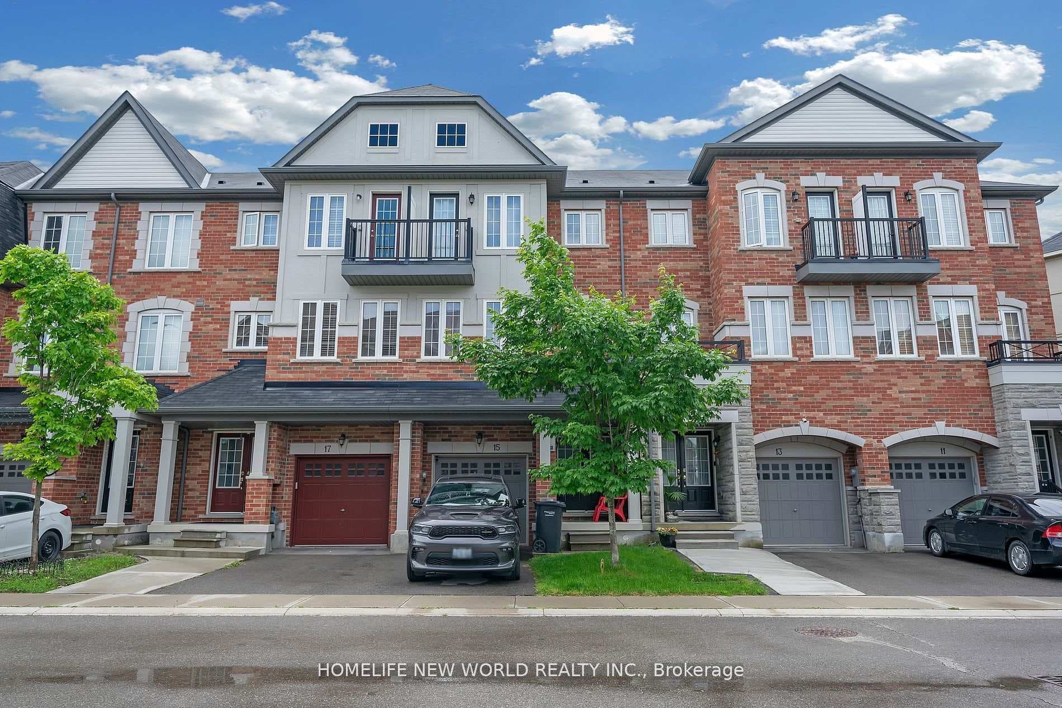
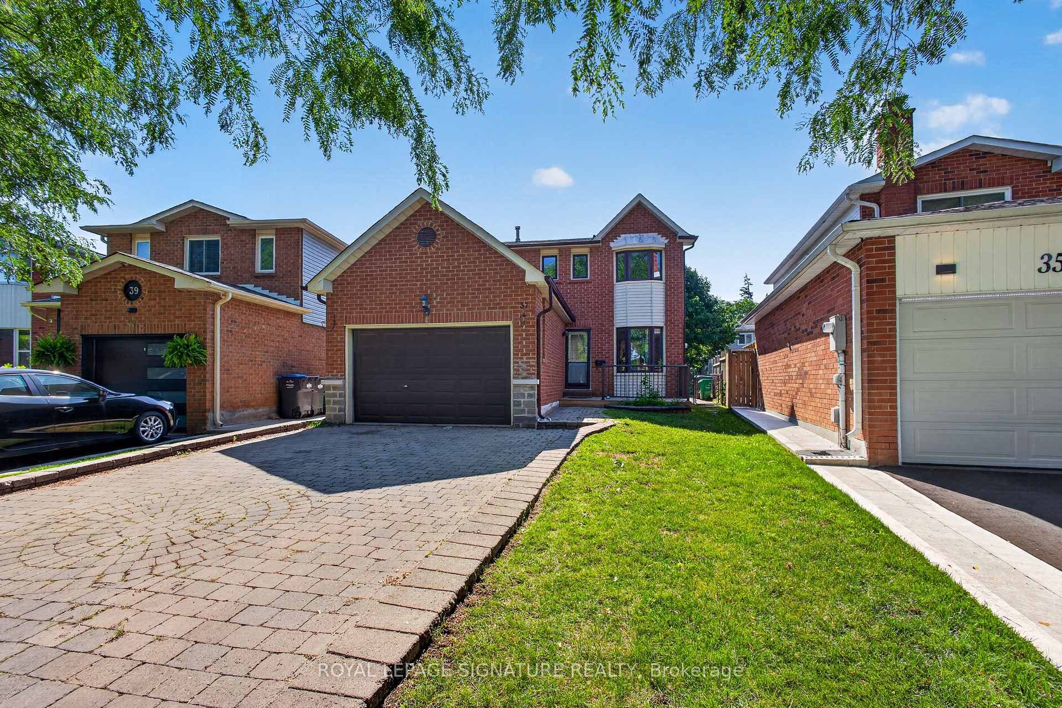
Photo of 37 Oleander CrescentJust Listed
$920,000
37 Oleander Crescent
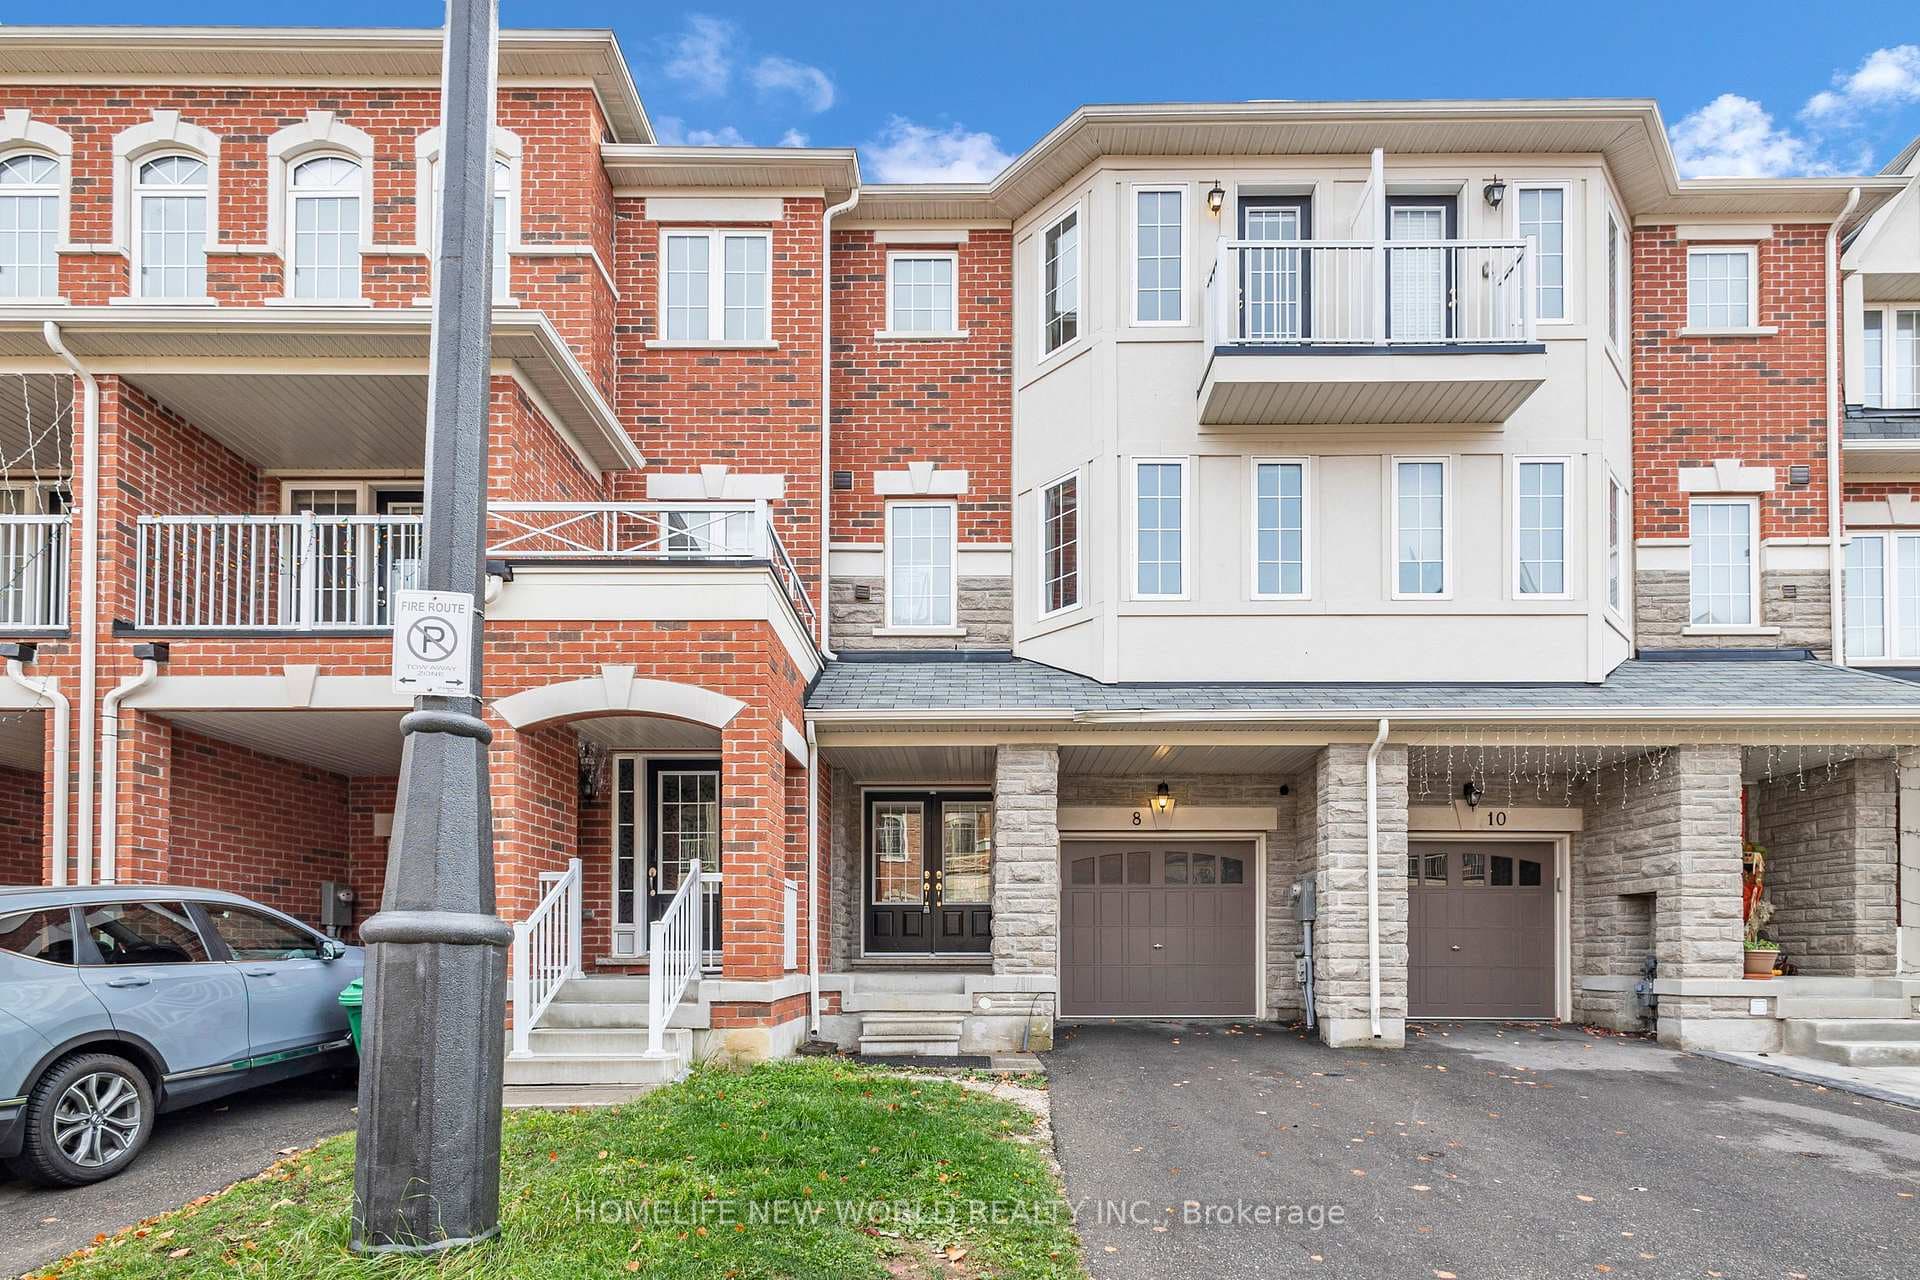
Exceptional opportunity at 44 Shiff Crescent! This gorgeous 1,912 sf End- Unit Townhouse Built in 2019 features a finished walk-out basement with separate entrance and one of the community's finest premium lots. Situated on an extra-long 143-ft deep lot backing onto the prestigious Turnberry Golf Course, this home offers phenomenal panoramic views and an incredible backyard setting with exceptional privacy. With a pathway beside the home and no close side neighbours, the property truly offers the feel of a semi-detached home. Main-floor flex space provides ideal potential for a 4th bedroom, home office, or additional living area. The basement includes a fully legal, city-permitted in-law suite with a 3-piece washroom, providing a well-designed and compliant space for extended family or guests. Upgrades include elegant oak stairs, high-performance plank flooring, and granite finishes throughout. Located in an excellent family-friendly neighbourhood just minutes from schools, parks, shopping, transit, and Hwy 410. Rarely do homes with this lot depth, golf course setting, end- unit layout, and upgraded features become available. Don't miss out!
| MLS® Number | W13216628 |
| Status | Sold |
| Listing Type | For Sale |
| Property Type | New Construction |
| Interior Size | 1,500 sq ft |
| Lot Size | 3,466 sq ft |
| Beds / Baths | 4 bed · 5 bath |
| Neighbourhood | Heart Lake East |
| City | Brampton |
| Postal Code | L6Z 0H6 |
| Province | ON |
| Listed Date | June 2, 2026 |
| Brokerage | INTERCITY REALTY INC. |
Sign in to reveal recent sold prices in this area.