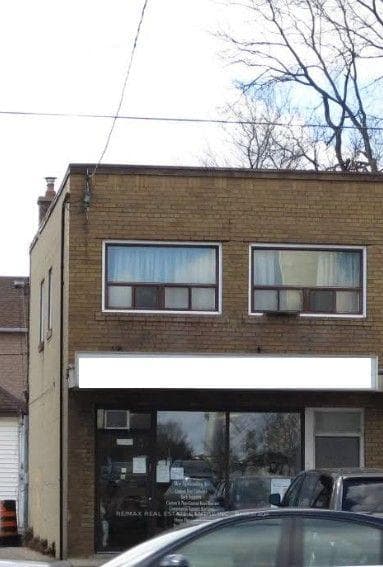
Photo of 2540 Weston RoadJust Listed
$250,000
2540 Weston Road
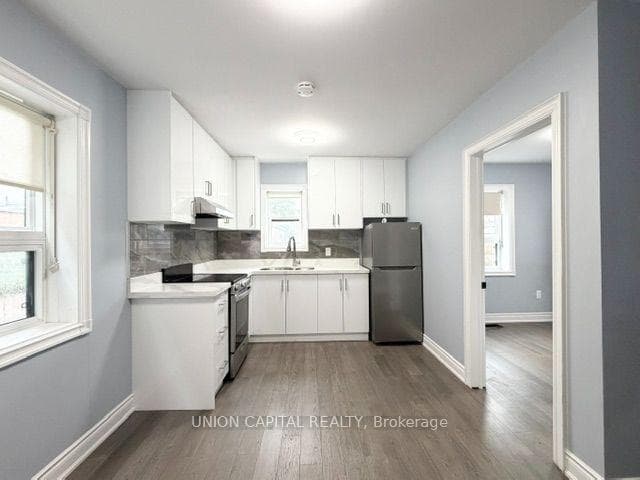
Welcome Home To 44 Romeo - A Completely Custom Reno/Build Completed In 2019. This Oversized Bungalow Features Over 2200sq.Ft. Above Grade & Over 4000sq.Ft. Of Total Living Space. Tastefully Upgraded With 10' Ceilings Throughout, 8" Wide Hardwood, 10" Trim, Pot Lights, Marble In All Bathrooms, Open Concept With Great Flow Throughout. A Stunning Chef's Kitchen With Restaurant-Grade Appliances, Quartz Counters & Backsplash, Huge Island Over-Looking Family Room, 3 Spacious Bedrooms On Main Floor & 2 Bedrooms In The Fully Finished Basement! Rough-In For Second Kitchen With Walk-Up To Back-Yard, Laminate & Pot-Lights Throughout Basement. Oversized 1 Car Garage(1.25/Tandem) With Two Overhead Doors! Concrete Driveway & Walk-Ways. Nestled In One Of Central Toronto's Hidden Gem's Known As; Rustic/Maple Leaf. Surrounded By "Pride Of Ownership" Homes. Close To All Major Highways, High-Ranking Schools, Yorkdale Shopping Centre, TTC & Much More. This Is One Custom Home You Don't Want To Miss!
| MLS® Number | W8401070 |
| Status | Sold |
| Listing Type | For Sale |
| Property Type | Single Family Home |
| Interior Size | 2,000 sq ft |
| Beds / Baths | 5 bed · 4 bath |
| City | York / Weston |
| Postal Code | M6L 2L5 |
| Province | ON |
| Listed Date | May 11, 2026 |
| Brokerage | RE/MAX PREMIER INC. |
Sign in to reveal recent sold prices in this area.