Photo of 106 WOODLAWN Road Unit 3Just Listed
$665,000
106 WOODLAWN Road Unit 3
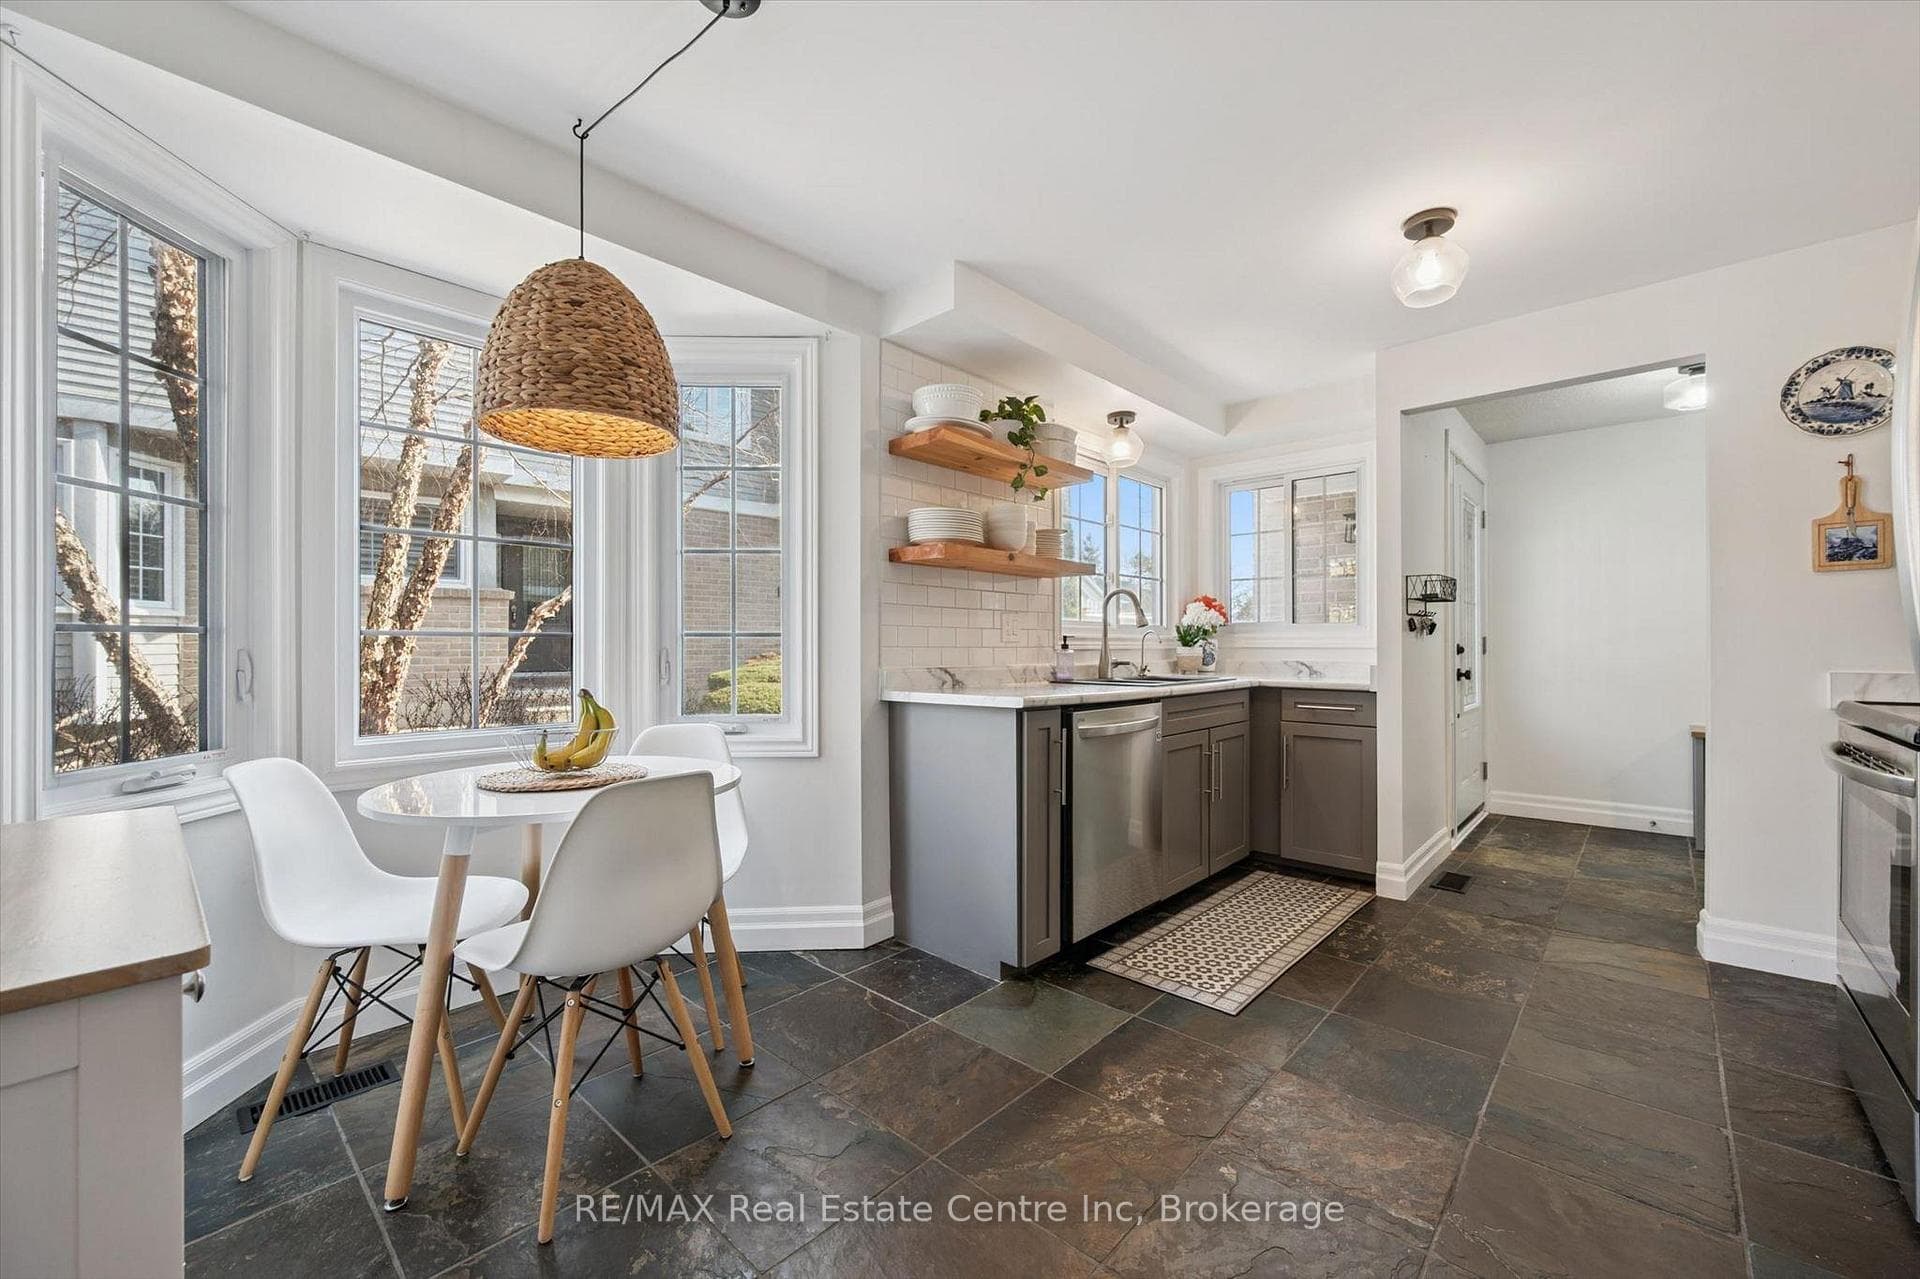
Welcome to 44 Inverness Dr in Guelph- a beautifully updated 3 bedroom, 2 bathroom raised bungalow offering the perfect blend of comfort, style and outdoor living. Step inside to discover a bright, inviting layout with numerous updates throughout, creating a move in ready home you'll love from the moment you arrive. The main floor living room flows seamlessly into a functional kitchen, making everyday living and entertaining effortless. Step outside from the kitchen to your own backyard oasis featuring an in-ground pool-perfect for relaxing on warm summer days or hosting family and friends. With plenty of outdoor space to enjoy, this backyard is designed for making memories. Ideally situated in a family friendly neighbourhood, you'll appreciate being just minutes from schools, parks and a nearby splash pad, offering endless opportunities for recreation and convenience. Whether you are a first time buyer, growing family or looking to downsize without compromising on space, 44 Inverness Dr is a fantastic opportunity to own this exceptional property in one of Guelphs desirable neighbourhoods!
| MLS® Number | X13535394 |
| Status | Active |
| Listing Type | For Sale |
| Property Type | Single Family Home |
| Interior Size | 700 sq ft |
| Beds / Baths | 3 bed · 2 bath |
| Neighbourhood | Victoria North |
| City | Guelph |
| Postal Code | N1E 6K3 |
| Province | ON |
| Listed Date | July 7, 2026 |
| Days on Market | 30 |
| Price per Sq Ft | $1,121 |
| Brokerage | Century 21 Heritage House Ltd |
Sign in to reveal recent sold prices in this area.