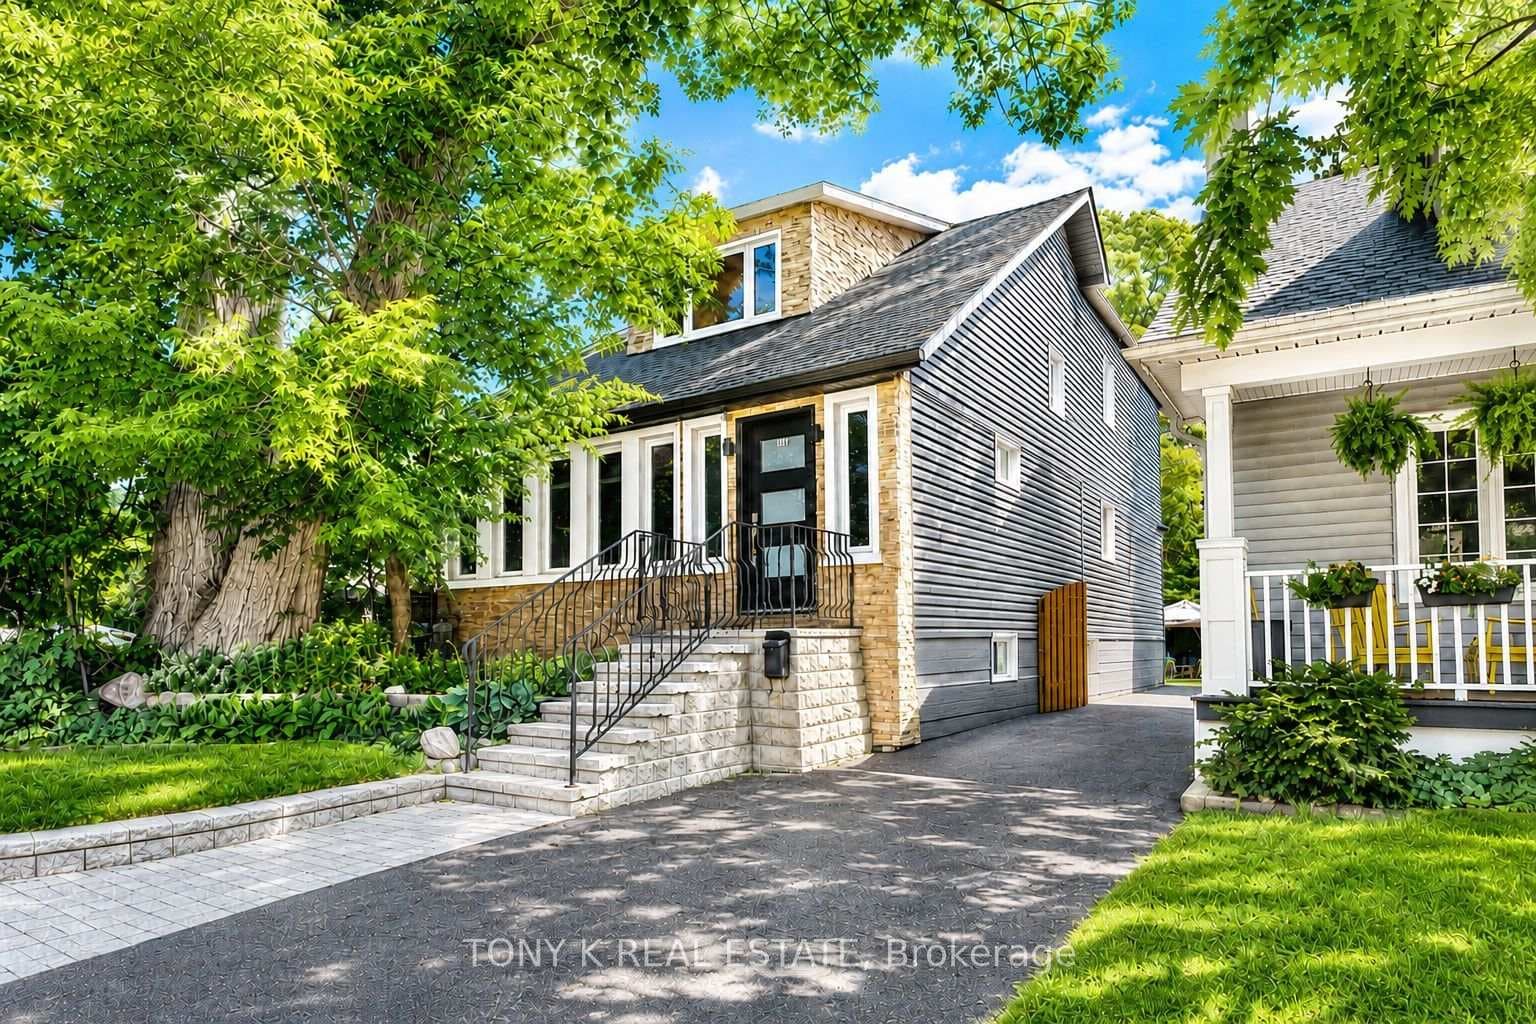
Photo of 15 Craiglee DriveJust Listed
$1,339,000
15 Craiglee Drive
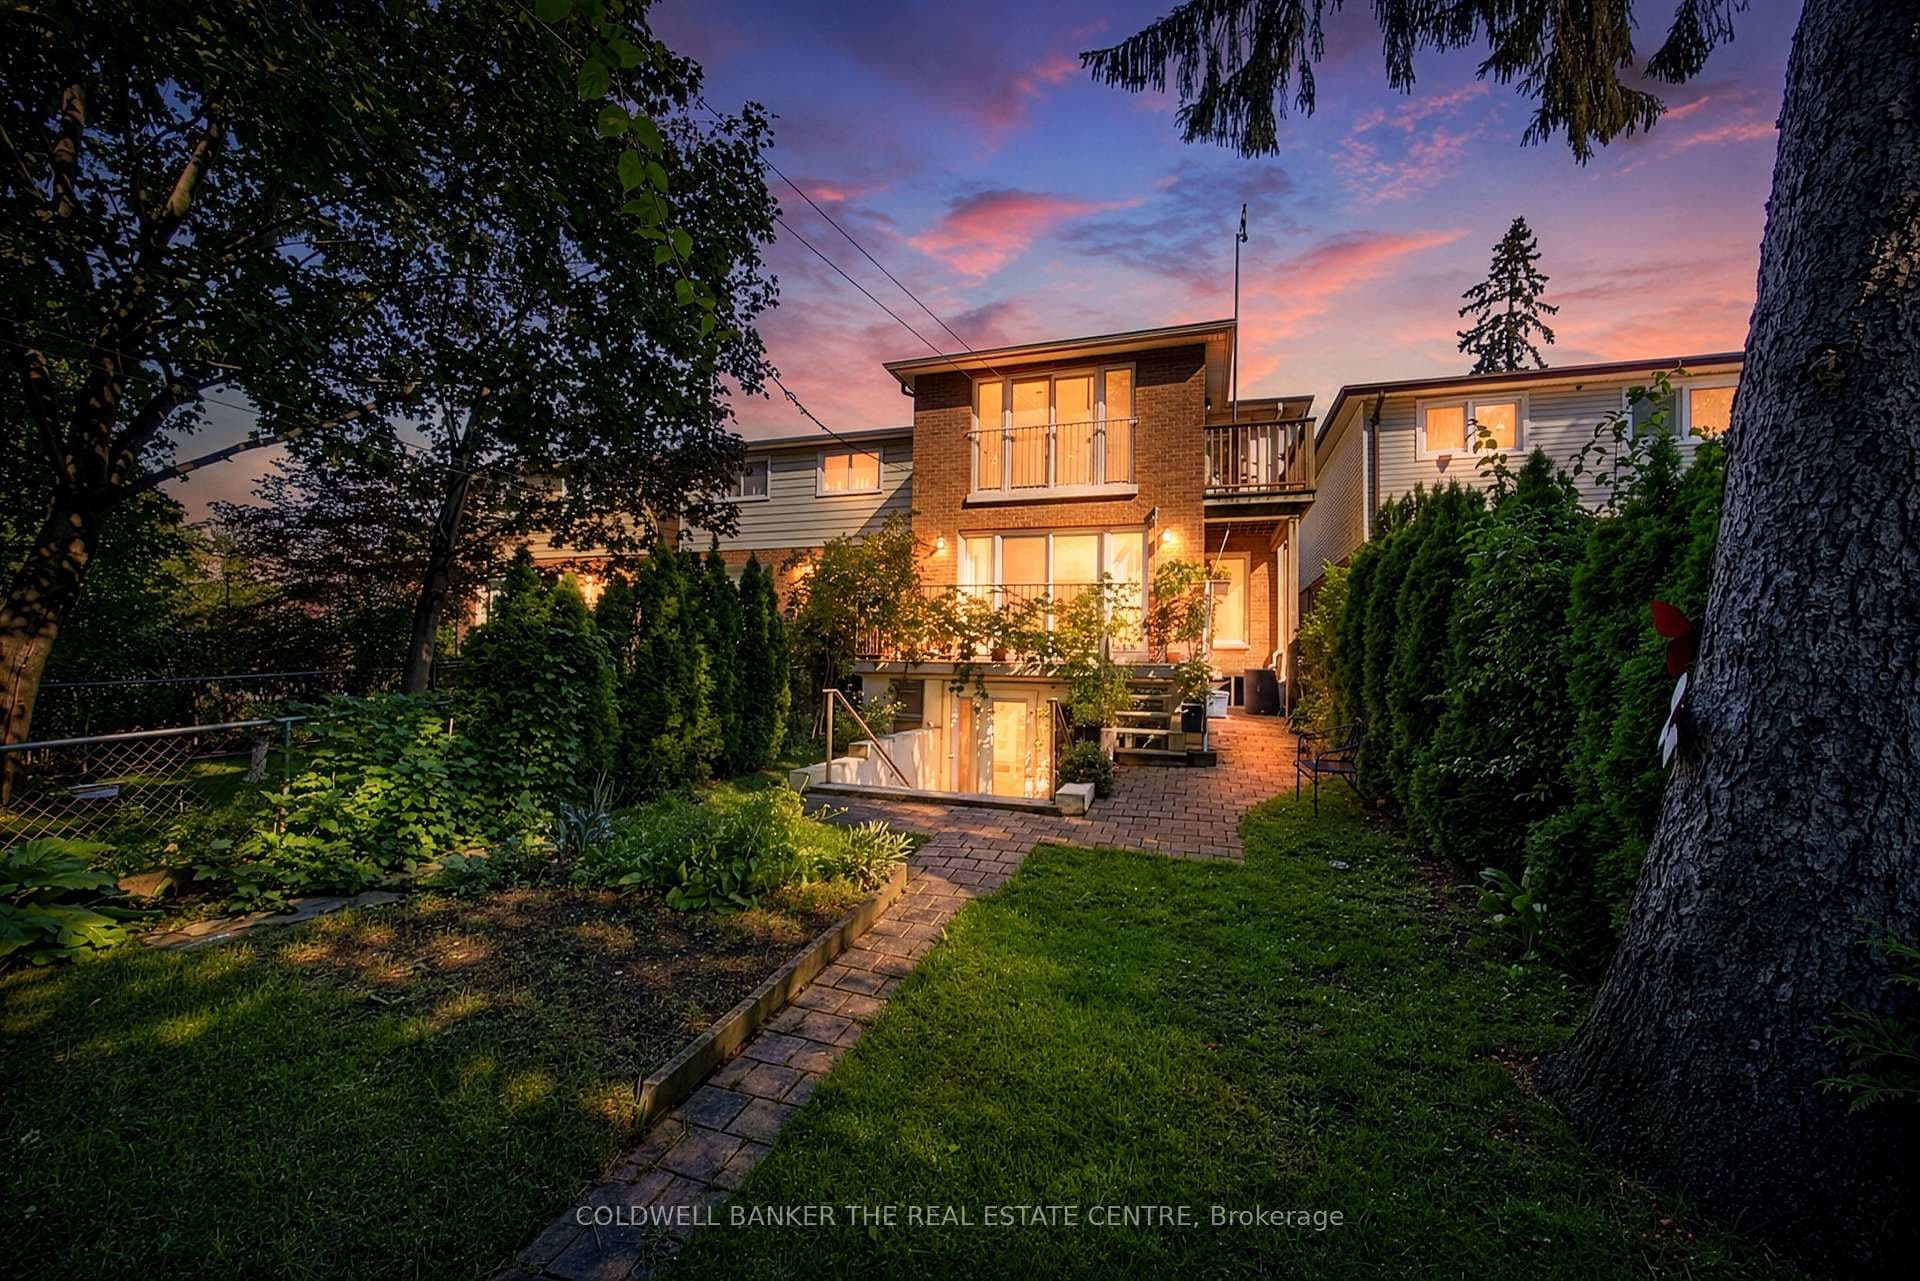
A LOT to consider. Fantastic 2+2 bedroom, 2-bathroom, oversized bungalow on premium west-facing backyard, great finished basement, with separate entrance, high ceilings, in-law suite and 2 separate laundry areas on generous 35 ft x116ft lot that pies out to 54 ft x 123ft in coveted Hunt Club neighbourhood!!! Immaculately maintained with spacious foyer entrance, front hall closet, large kitchen, and beautiful open concept living & dining room with hardwood floors through out. Charming retro bathroom with vintage square tile and arched accent! King-size primary bedroom and large second bedroom. Basement with lots of light, tall ceilings, above grade windows, fireplace, new flooring, and another large bedroom with walk-in closet and second bedroom with closet. Lots of parking with garage and widened driveway! Minutes to transit, beach, shops, restaurants, schools, parks, & pool. Don't miss this gem on a great street - they rarely come up!
| MLS® Number | E9009100 |
| Status | Sold |
| Listing Type | For Sale |
| Property Type | Single Family Home |
| Interior Size | 0 sq ft |
| Beds / Baths | 4 bed · 2 bath |
| Neighbourhood | Birchcliffe-Cliffside |
| City | Birch Cliff / Cliffside |
| Postal Code | M1N 2X4 |
| Province | ON |
| Listed Date | January 28, 2026 |
| Brokerage | RE/MAX HALLMARK ESTATE GROUP REALTY LTD. |
Sign in to reveal recent sold prices in this area.