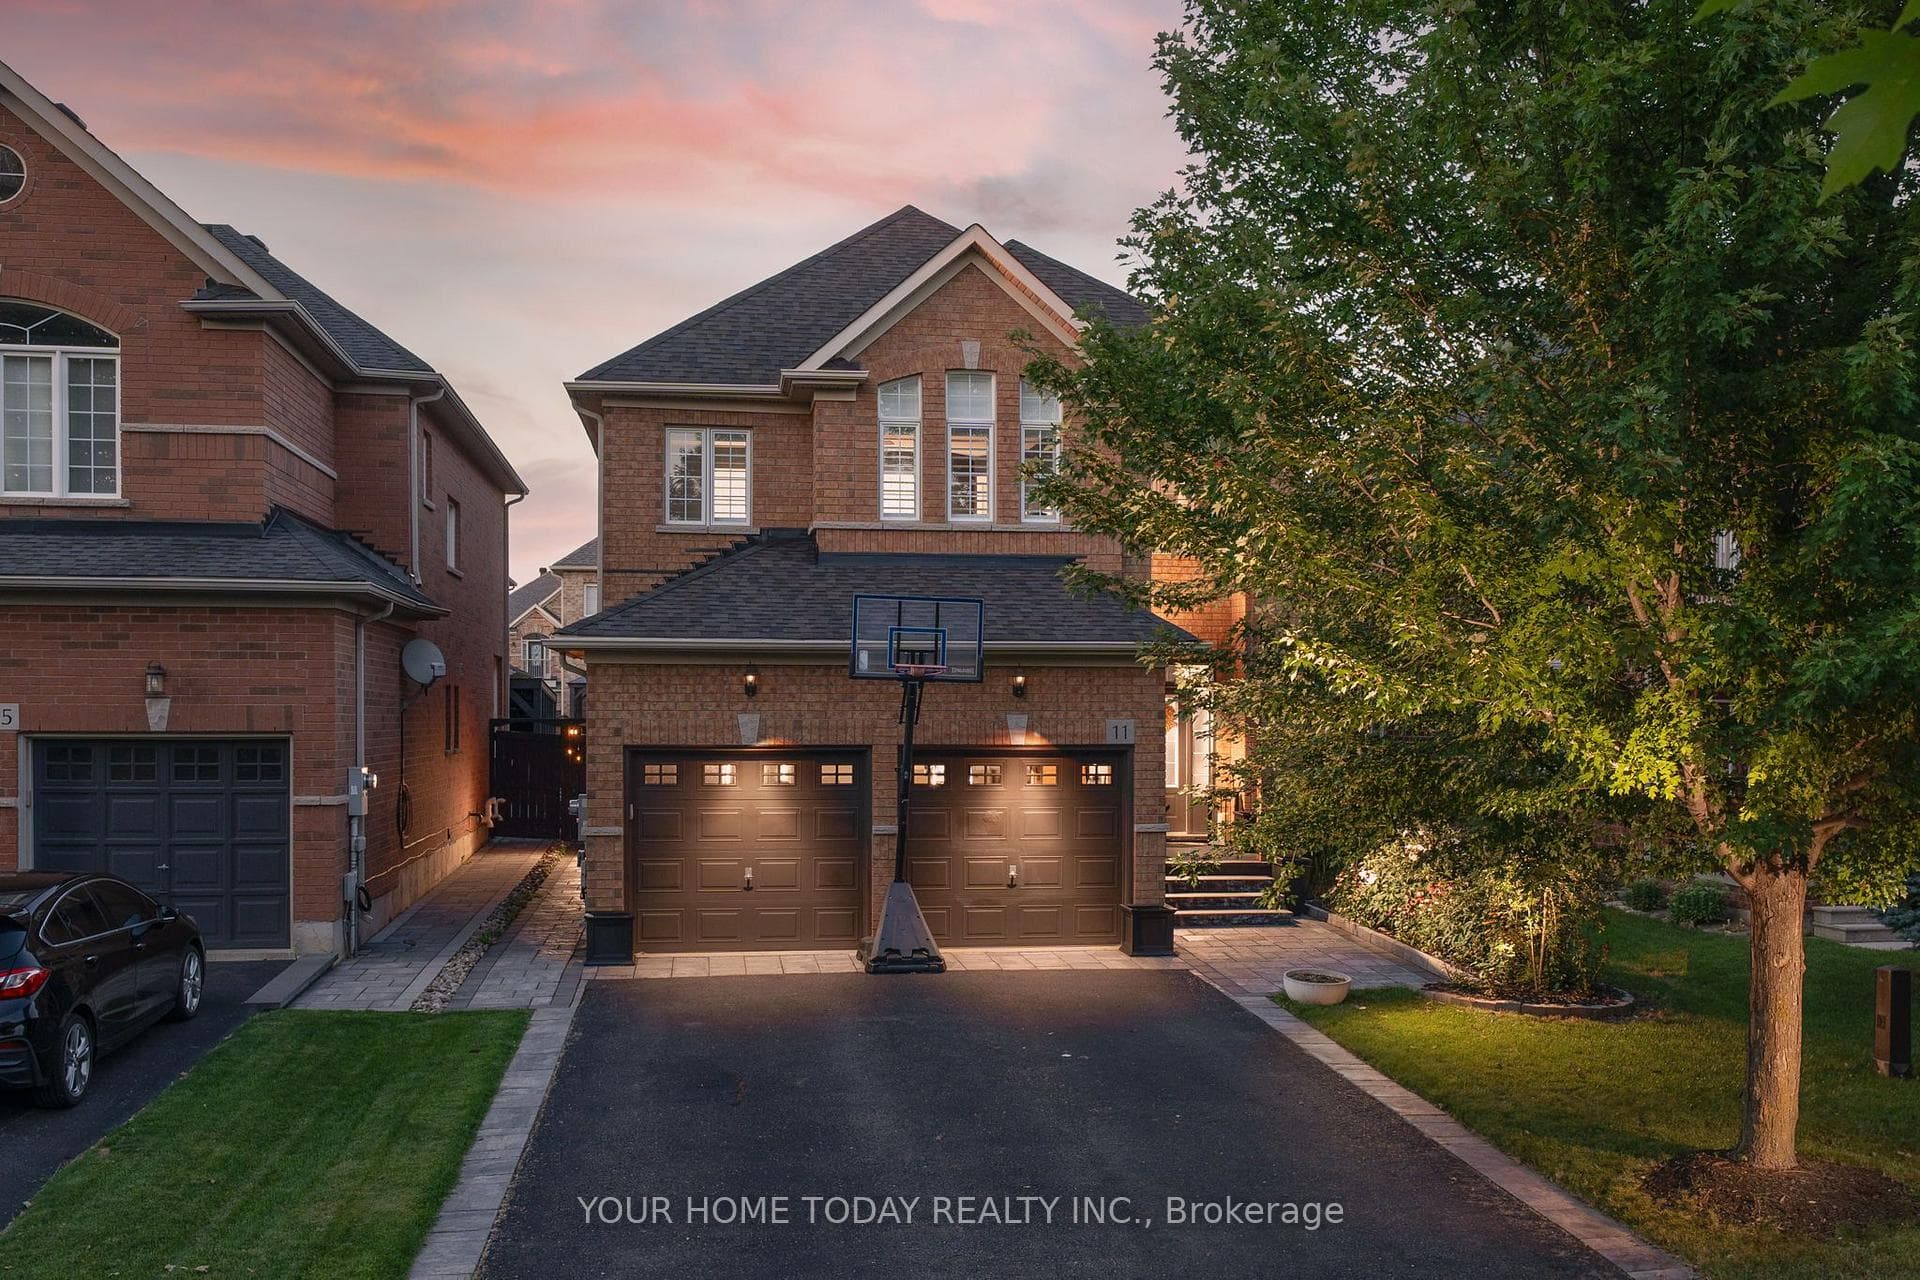
Photo of 40 Rosewell CrescentJust Listed

$1,249,990
40 Rosewell Crescent
Welcome to this stunning 4-bedroom home, thoughtfully designed with modern style and family living in mind. The primary bedroom is your private retreat, featuring a 4-piece Ensuite and a walk-in closet for both comfort and convenience. On the main floor, you'll find elegant hardwood floors and pot lights in the living and dining rooms, creating a warm, inviting atmosphere. The living room, enhanced with wainscoting and custom trim around the doors and windows, is perfect for both everyday living and entertaining. The heart of the home is the large eat-in kitchen, complete with a pantry and plenty of space for family gatherings. Pot lights throughout the main floor add a bright, modern touch. Attention to detail continues with upgraded baseboards and custom trim around both the doors and windows, adding timeless character throughout. Outside, the large driveway accommodates up to four cars, making it ideal for families and guests. This home truly combines comfort, style, and function - a perfect space to start your next chapter.
| MLS® Number | W12383895 |
| Status | Sold |
| Listing Type | For Sale |
| Property Type | Single Family Home |
| Interior Size | 2,000 sq ft |
| Beds / Baths | 4 bed · 3 bath |
| City | Halton Hills |
| Postal Code | L7G 6N6 |
| Province | ON |
| Listed Date | January 31, 2026 |
| Brokerage | YOUR HOME SOLD GUARANTEED REALTY INTERCITY PLUS INC. |
Sign in to reveal recent sold prices in this area.