Photo of 95 Attmar Drive Unit 113Just Listed

$434,900
95 Attmar Drive Unit 113
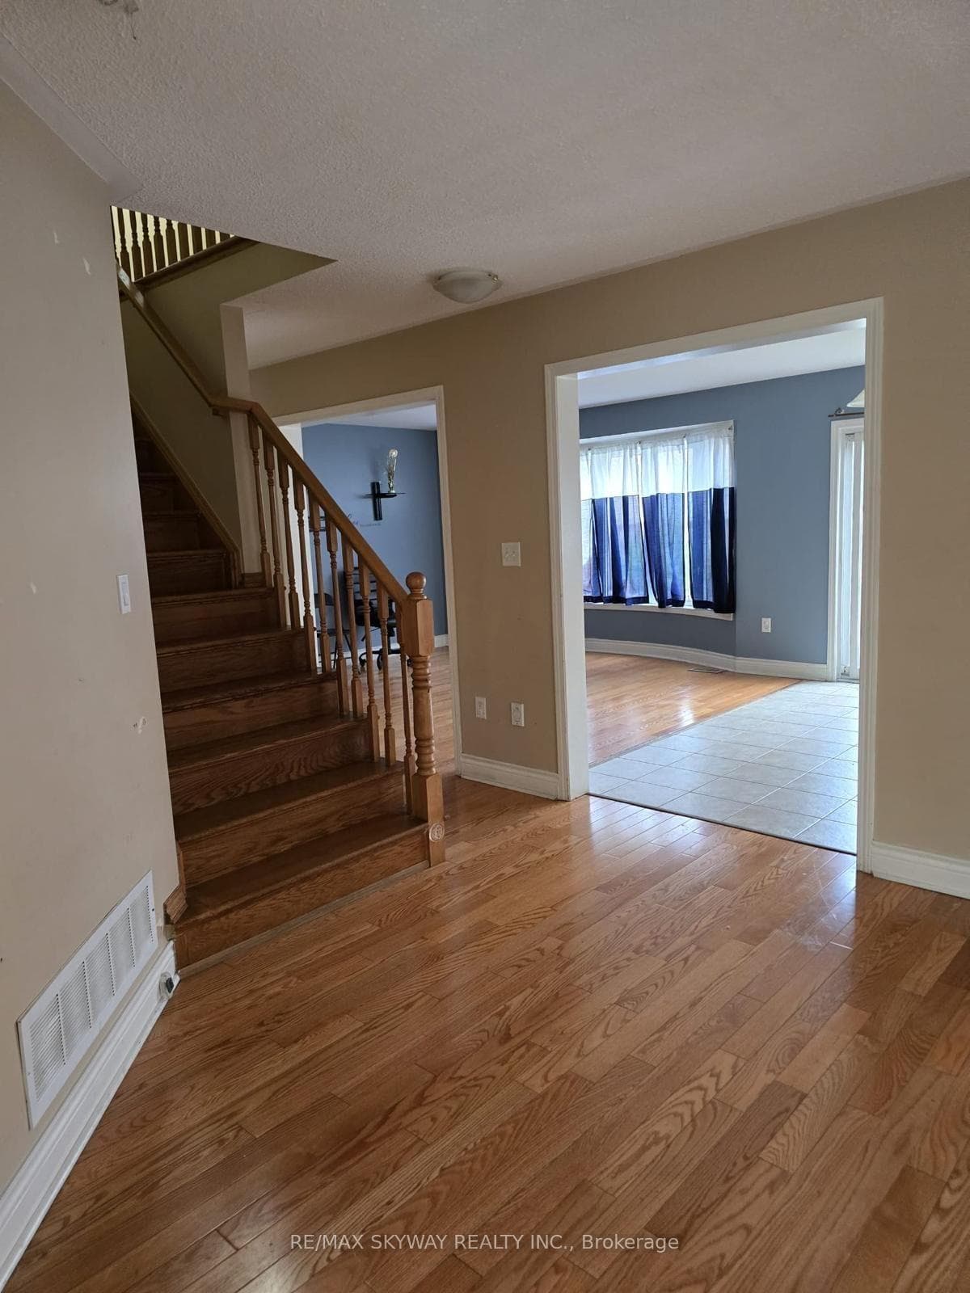
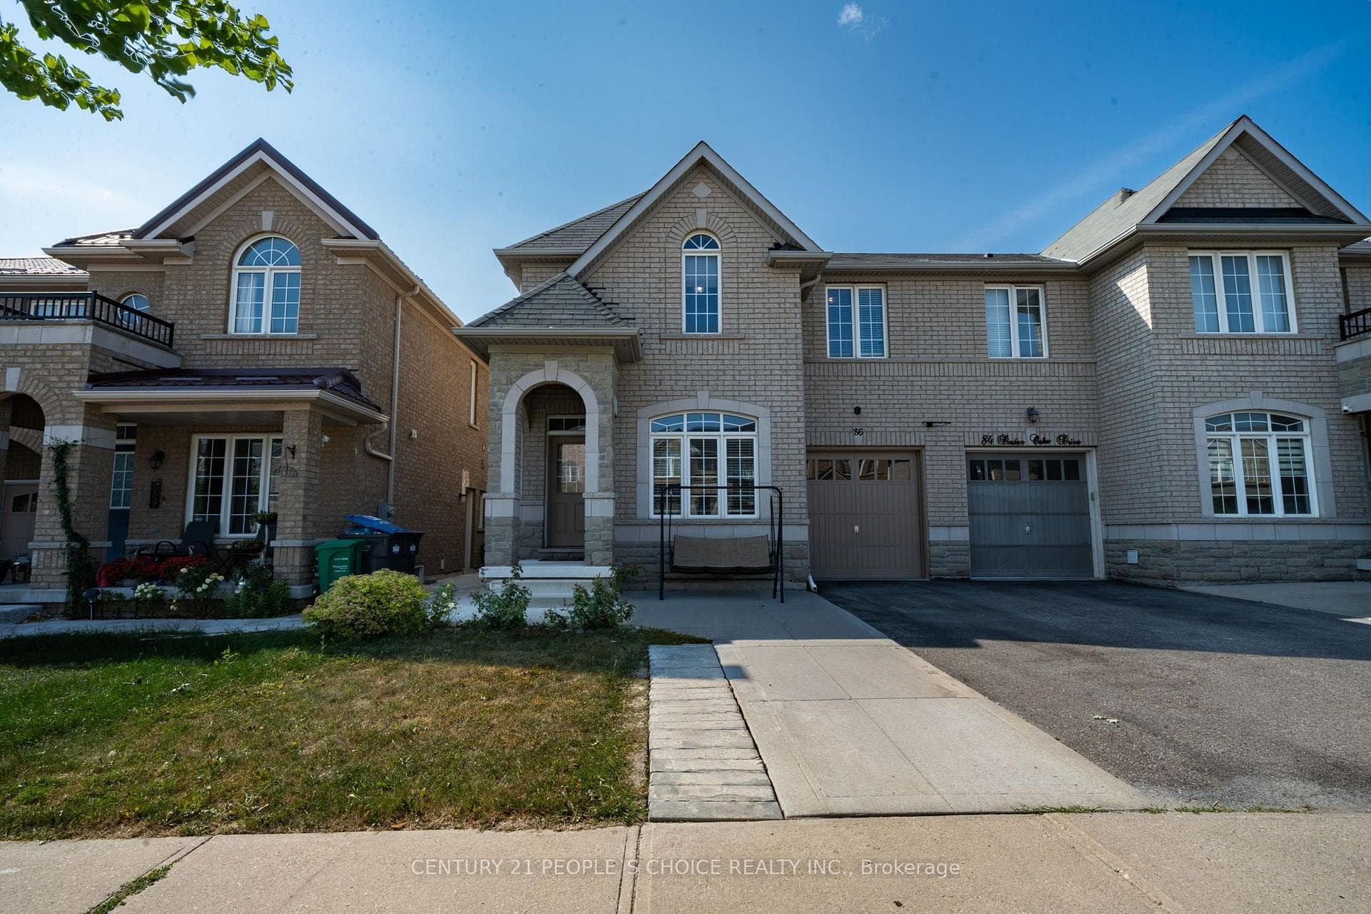
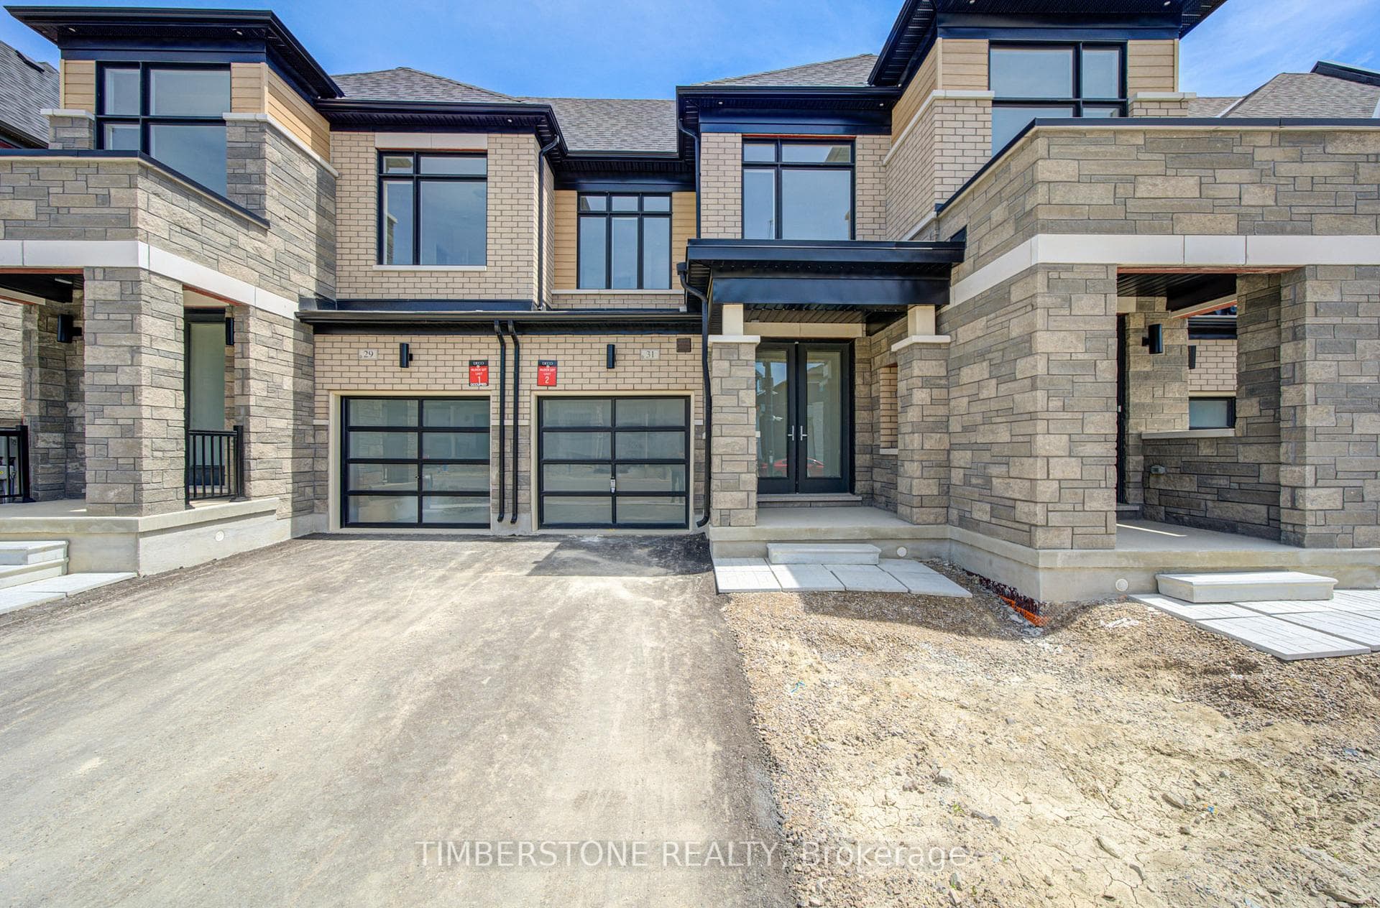
Welcome to this Stunning Approx. 3,100 Sq Ft Detached Home Situated On A 45 Ft Wide Lot,Loaded With Upgrades! Featuring 4 Spacious Bedrooms And Hardwood Flooring On The Main And Second Levels With No Carpet Throughout. Bright And Airy Open Concept Layout With A Grand Family Room Open To Above And Filled With Abundant Natural Light. Spacaious Living and Dining Rooms combined. Modern Kitchen Equipped With Stainless Steel Appliances, Elegant White Cabinetry, Quartz Countertops And Contemporary Finishes. Pot Lights Installed Throughout The Main level of the Home Enhancing The Bright And Modern Feel. Main Floor Den Ideal For A Home Office Or Potential 5th Bedroom. Recent Updates Includes: New Blinds, New Furnace, Gas Water Heater And Water Filter System. Finished Basement With Separate Entrance Offers 3 Bedrooms, 3 Washrooms, Kitchen And Separate Laundry. Two Staircases Provide Convenient Basement Access.Ideally Located Close To Parks, Schools, Shopping Plazas, And Places Of Worship, Offering Comfort, Style And Convenience In A Highly Desirable Neighborhood.
| MLS® Number | W13501392 |
| Status | Sold |
| Listing Type | For Sale |
| Property Type | Single Family Home |
| Interior Size | 3,000 sq ft |
| Beds / Baths | 7 bed · 7 bath |
| Neighbourhood | Bram East |
| City | Brampton |
| Postal Code | L6P 2W2 |
| Province | ON |
| Listed Date | June 28, 2026 |
| Brokerage | RE/MAX SKYWAY REALTY INC. |
Sign in to reveal recent sold prices in this area.