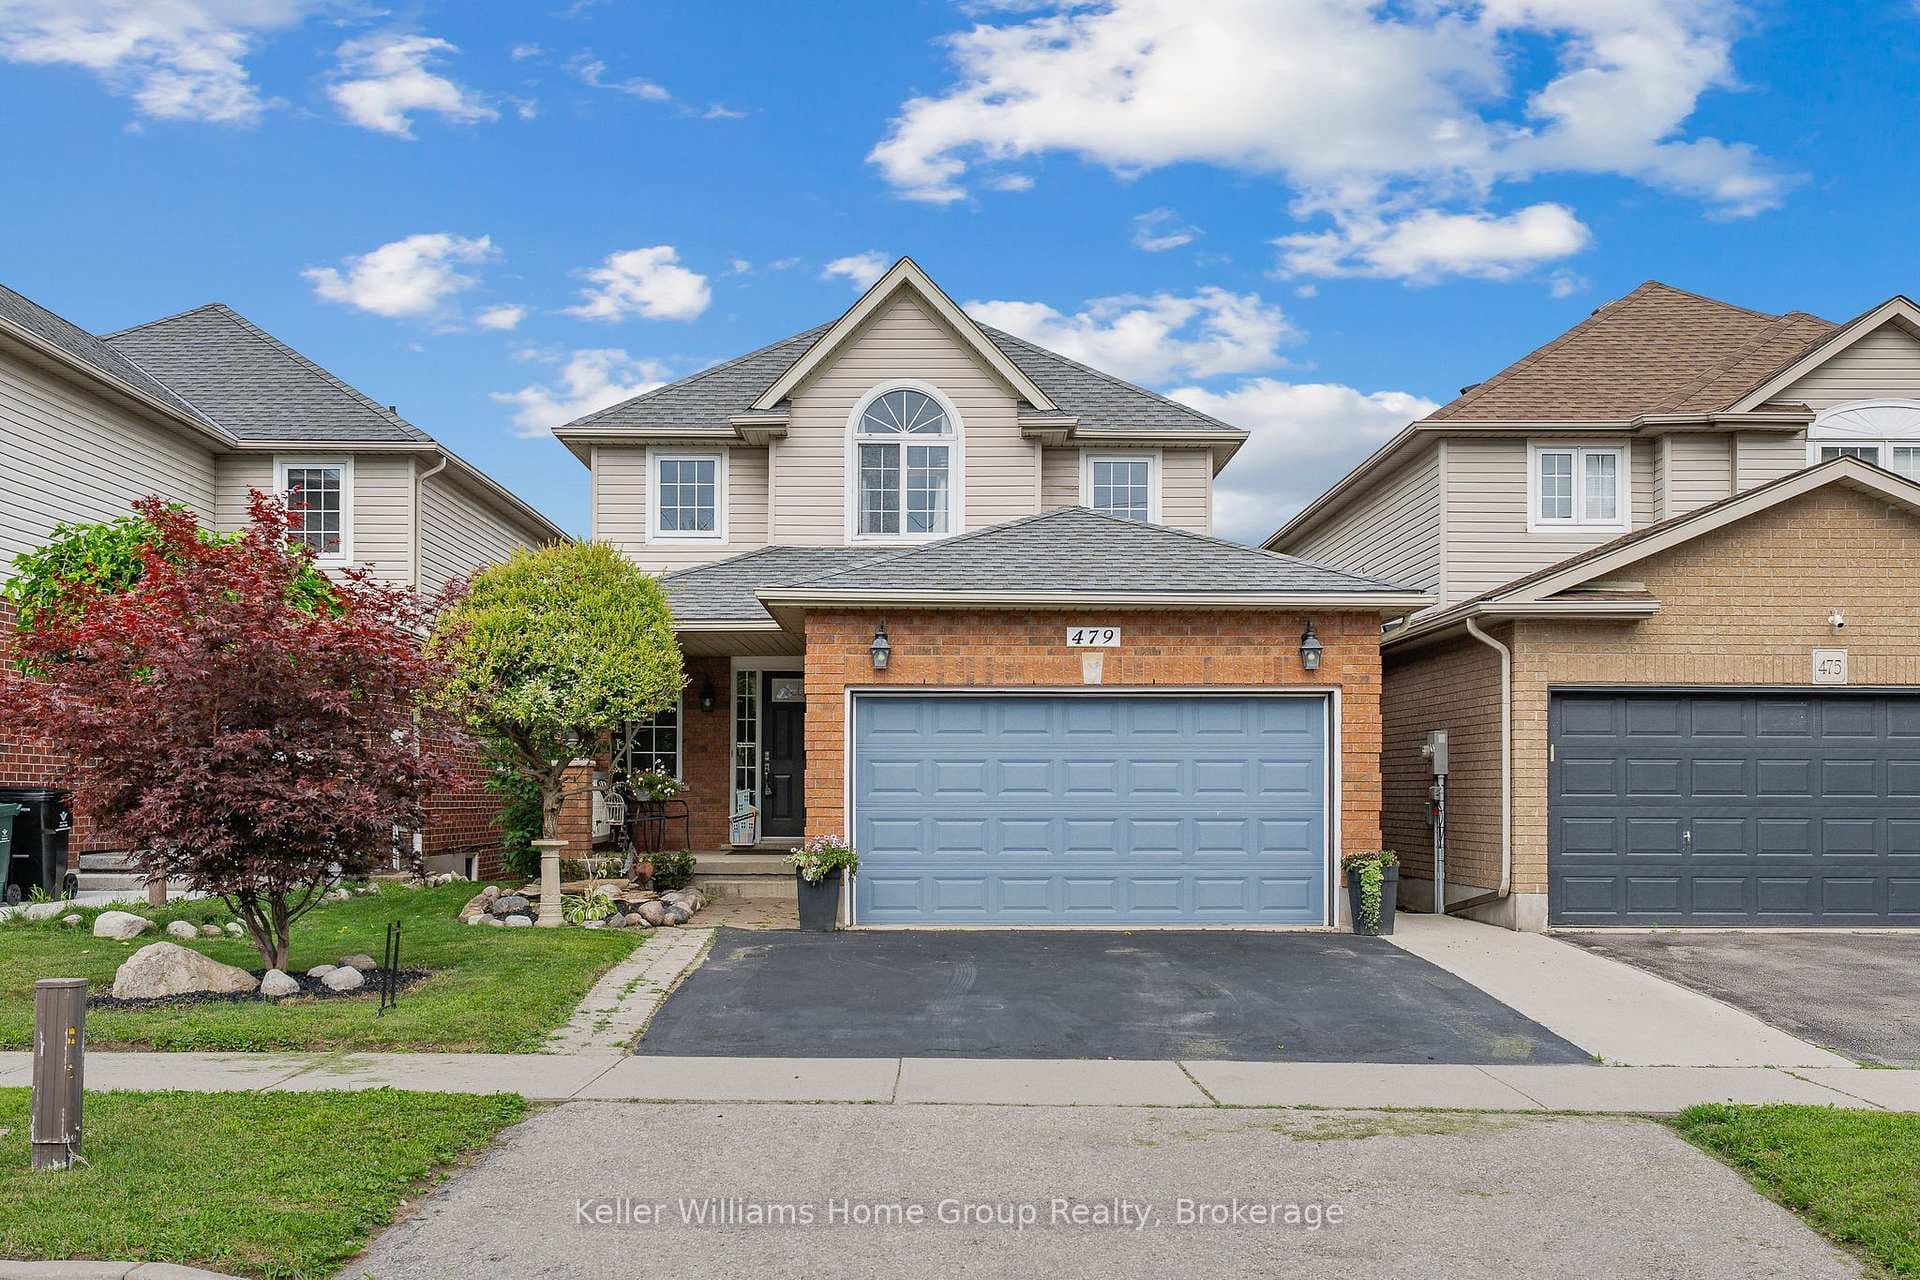
Photo of 479 Doon S DriveJust Listed
$888,888
479 Doon S Drive
Presenting 44 Dupont Road East, in Uptown Waterloo. Built in 1916, this historic residence is noted for its Edwardian Classical Architecture. The two-and-a-half-storey home features a prominent frontage, a large covered front porch and carriage arch (also known as a Porte-Cochere), and tall, multi-sash windows, all with decorative leaded grills. This property stretches across a 66' x 133 ft lot, includes two separate driveways, and a detached garage. Currently, the dwelling is divided between the primary home and a second apartment, with its own tucked-away driveway and entrance up the West side of the house. In the primary home, a spacious foyer welcomes you inside, leading to a bright living room with gorgeous, historic quarter-sawn oak hardwood flooring and a fireplace mantel. The main level continues with a generous dining room with a bay window, a well-appointed kitchen, a sunroom, powder room, and a convenient main-floor laundry. Upstairs, you'll find two bedrooms-one with access to a potential front balcony-and a four-piece bathroom. The third-floor walk-up offers a private primary retreat with a beautiful stained glass window. The basement provides excellent additional space, including an office, playroom, kitchenette, three-piece bathroom, workshop, and ample storage. The second unit spans the upper levels and includes 2 bedrooms and 1 bathroom. This bright and spacious suite features a living room, dining area, in-suite laundry, and a sunroom, making it ideal for potential tenants or extended family. Overall, this well-maintained home has seen numerous updates, including a new hot water heater (2025), roof (2024), and mini-split heat pump with A/C (2025). All of this in a highly walkable location, close to Uptown Waterloo, shops, restaurants, parks, transit, and entertainment. Zoned Uptown Commercial Core (U1-20). Permitted uses include a café, artist studio, office, restaurant, retail space, etc. This property has exceptional flexibility and potential.
| MLS® Number | X13100142 |
| Status | Sold |
| Listing Type | For Sale |
| Property Type | Multi-Family |
| Interior Size | 3,000 sq ft |
| Lot Size | 8,815 sq ft |
| Beds / Baths | 5 bed · 5 bath |
| City | Waterloo |
| Postal Code | N2J 2G9 |
| Province | ON |
| Listed Date | May 13, 2026 |
| Brokerage | Benjamins Realty Inc. |
Sign in to reveal recent sold prices in this area.