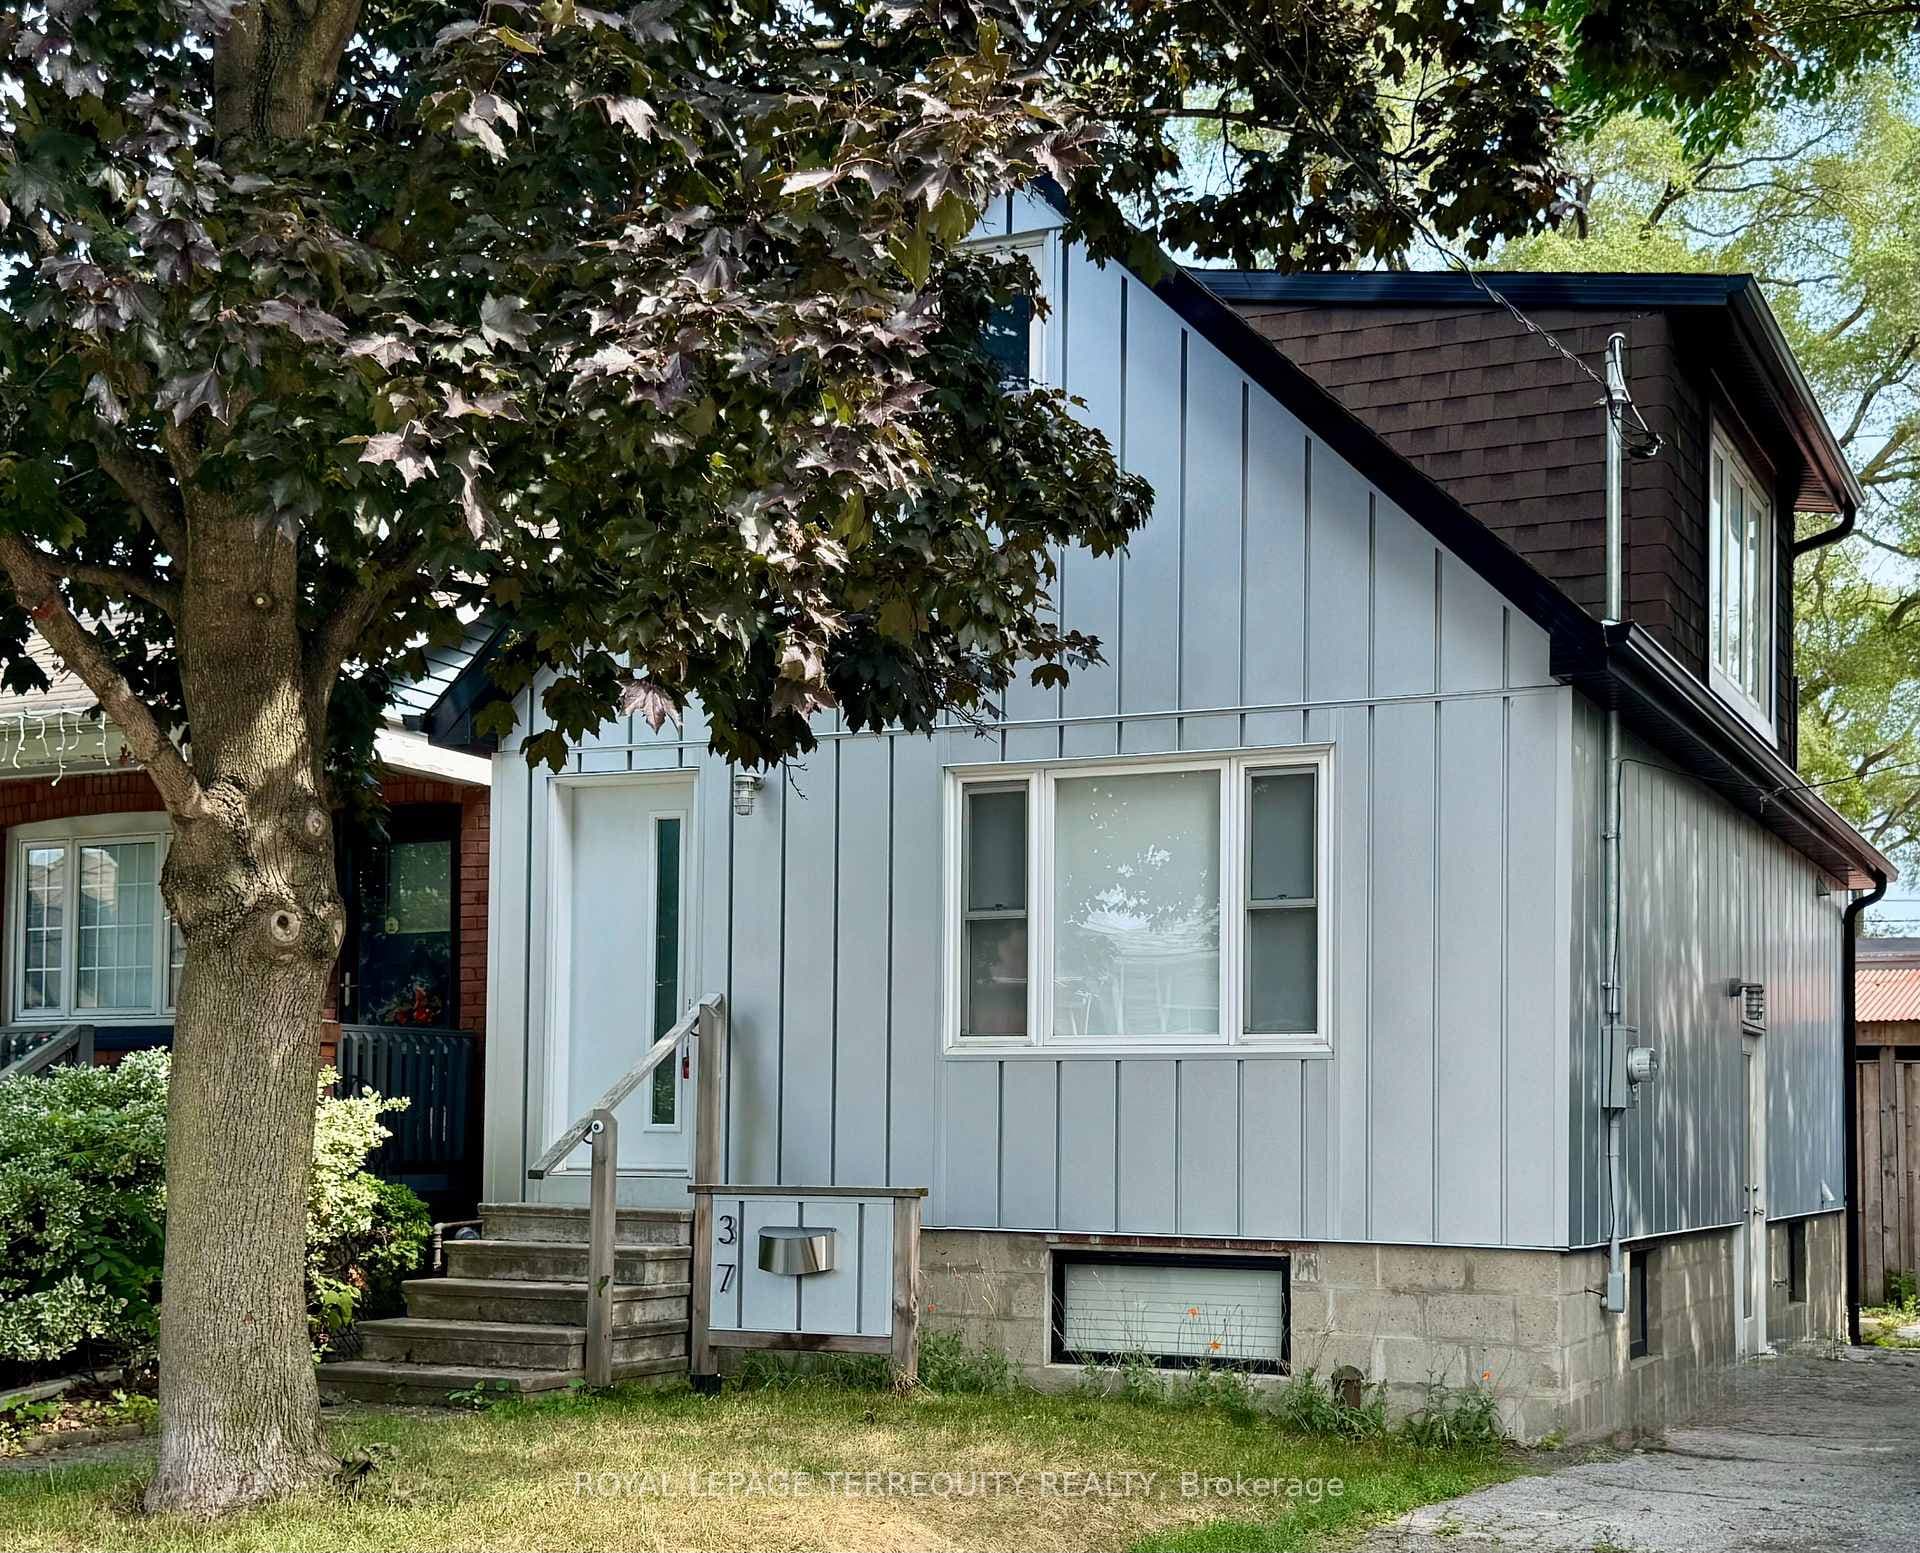
Photo of 106 Hope StreetJust Listed

$1,495,000
106 Hope Street
This property radiates pride of ownership with meticulously maintained details and modern upgrades throughout. An inviting living room welcomes you with a built-in media center, the stunning kitchen/dining area, features a massive center island topped with a quartz counter, glazed floor tiles, a striking Chevron marble tile backsplash, state-of-the-art appliances and a spacious pantry wall, making it a chef's dream. Each bedroom offers double, organized closets and the main bathroom is beautifully renovated with heated floors. The lower level adds to the home's allure, hosting a media room with 7-ft, 9-in ceilings to accommodate tall buyers, a versatile space suitable for a guest room or gym, and a bright office with extensive built-ins. Potential for 802 sq ft laneway house, adding value and opportunity. Relish in the areas many offerings along Eglinton West and St Clair West: coffee shops, ice cream parlors, Joseph Piccininni center, Earlscourt Pk, Hudson College, Lycee Francais, easy access to the LRT on Eglinton and upcoming Caledonia GO Station. This home is a perfect blend of style, function, and potential, making it an ideal choice for buyers and rated above average by the home inspector.
| MLS® Number | W8326452 |
| Status | Sold |
| Listing Type | For Sale |
| Property Type | Single Family Home |
| Interior Size | 0 sq ft |
| Beds / Baths | 3 bed · 3 bath |
| City | Keelesdale / Eglinton West |
| Postal Code | M6E 1V3 |
| Province | ON |
| Listed Date | January 30, 2026 |
| Brokerage | SUTTON GROUP-ASSOCIATES REALTY INC. |
Sign in to reveal recent sold prices in this area.