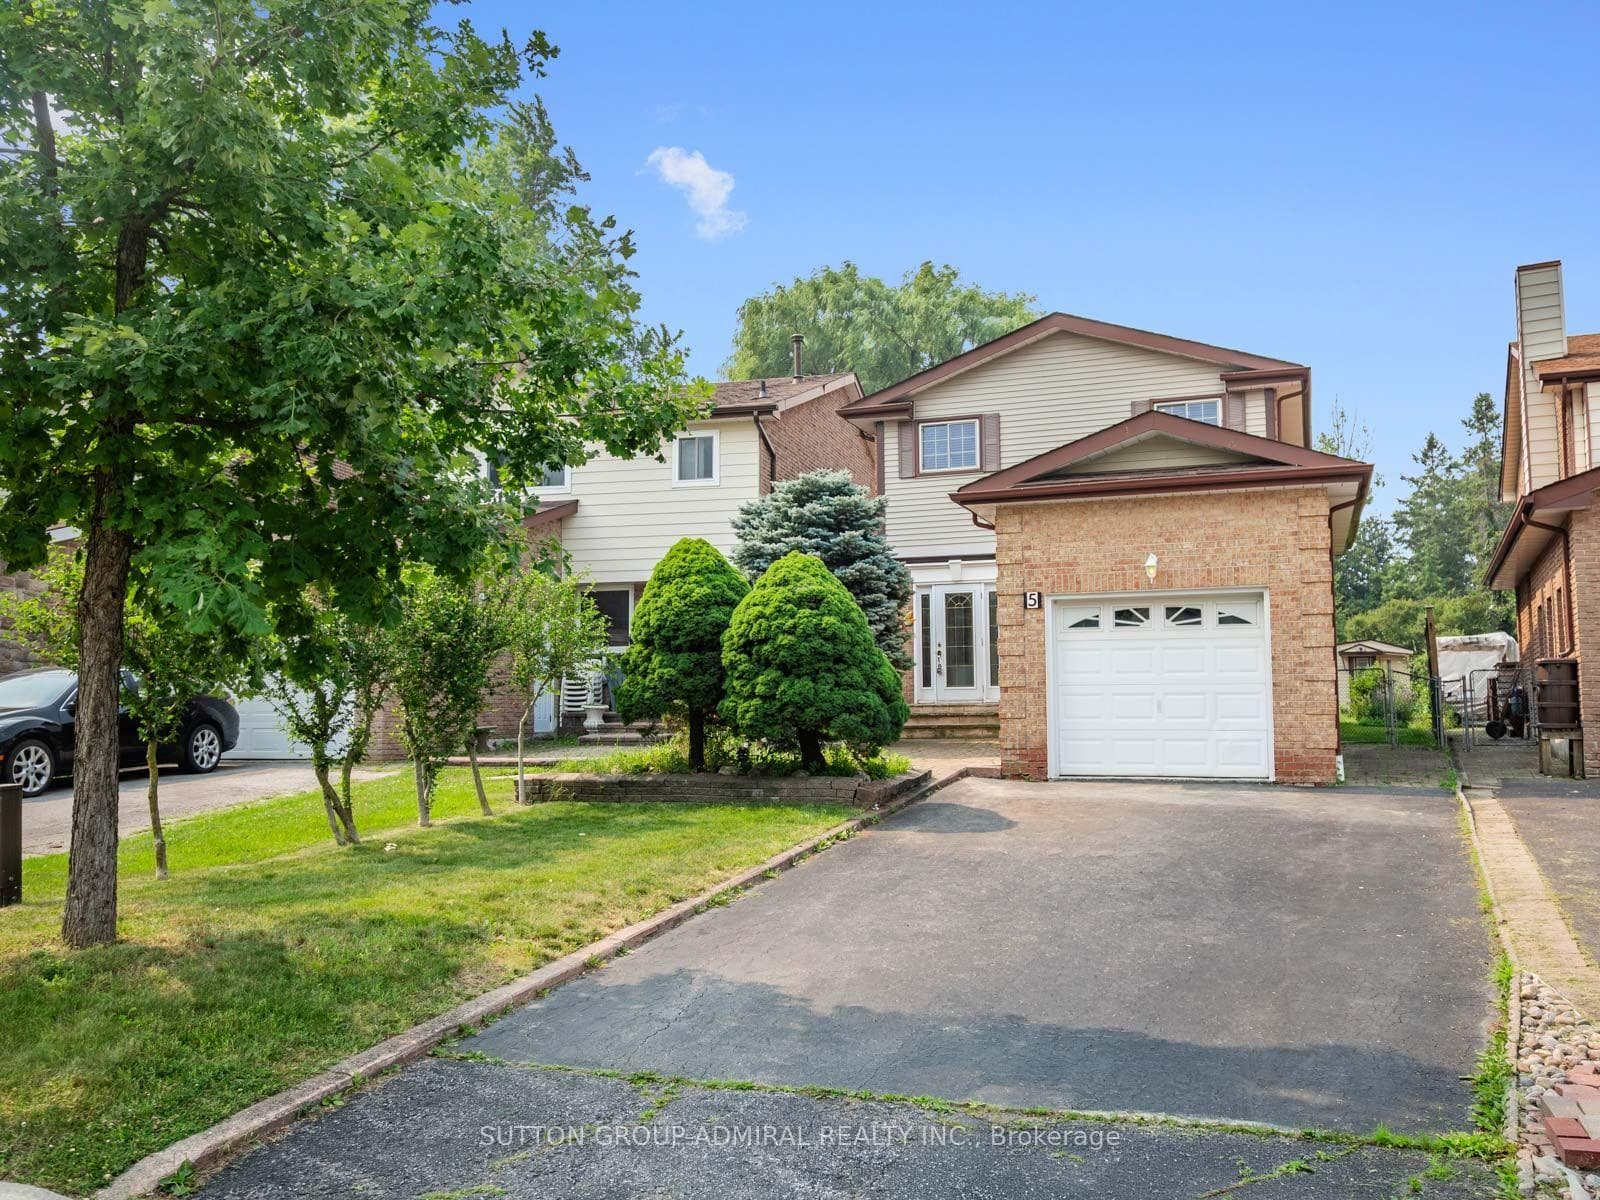
Photo of 306 John Street Unit #139Just Listed

$618,000
306 John Street Unit #139
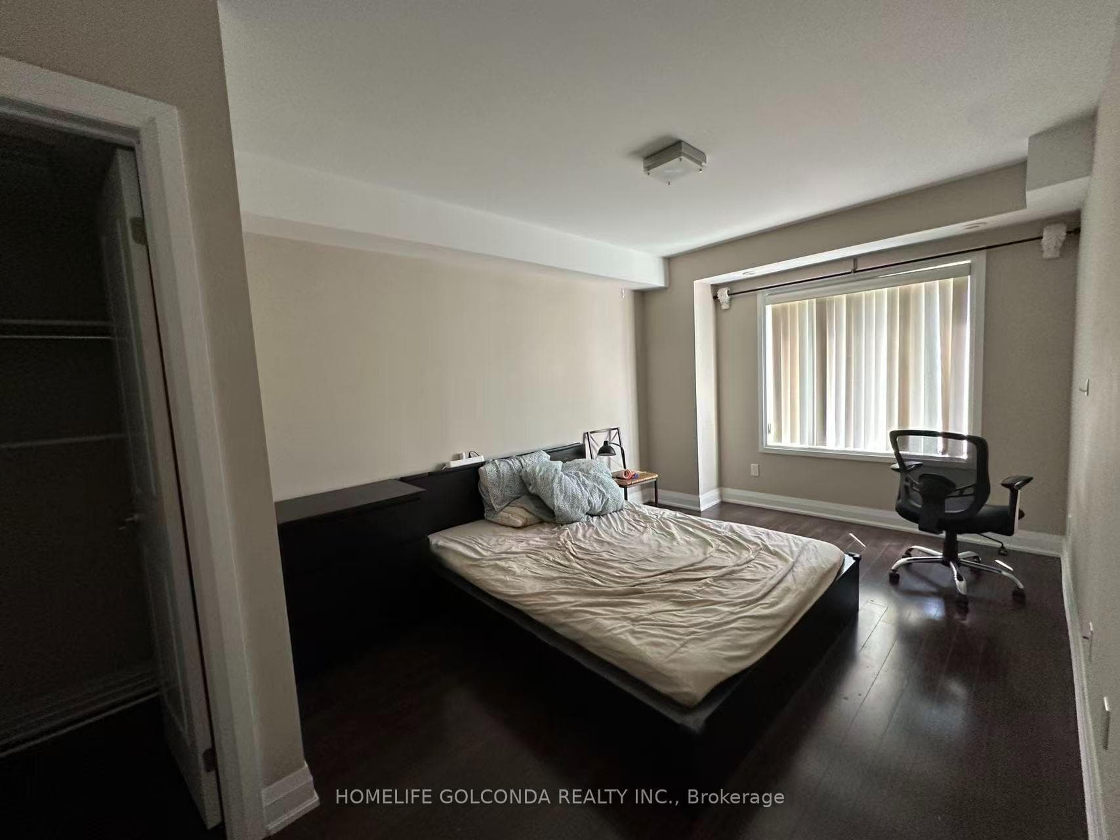
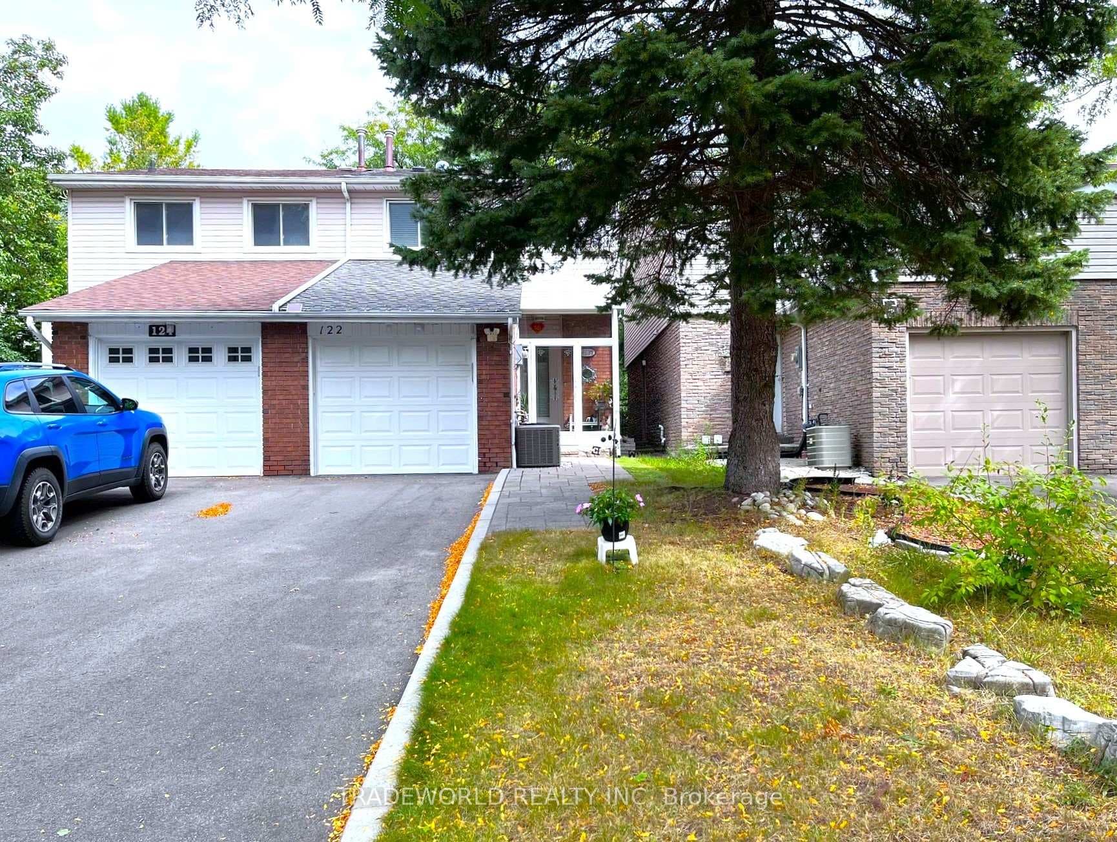
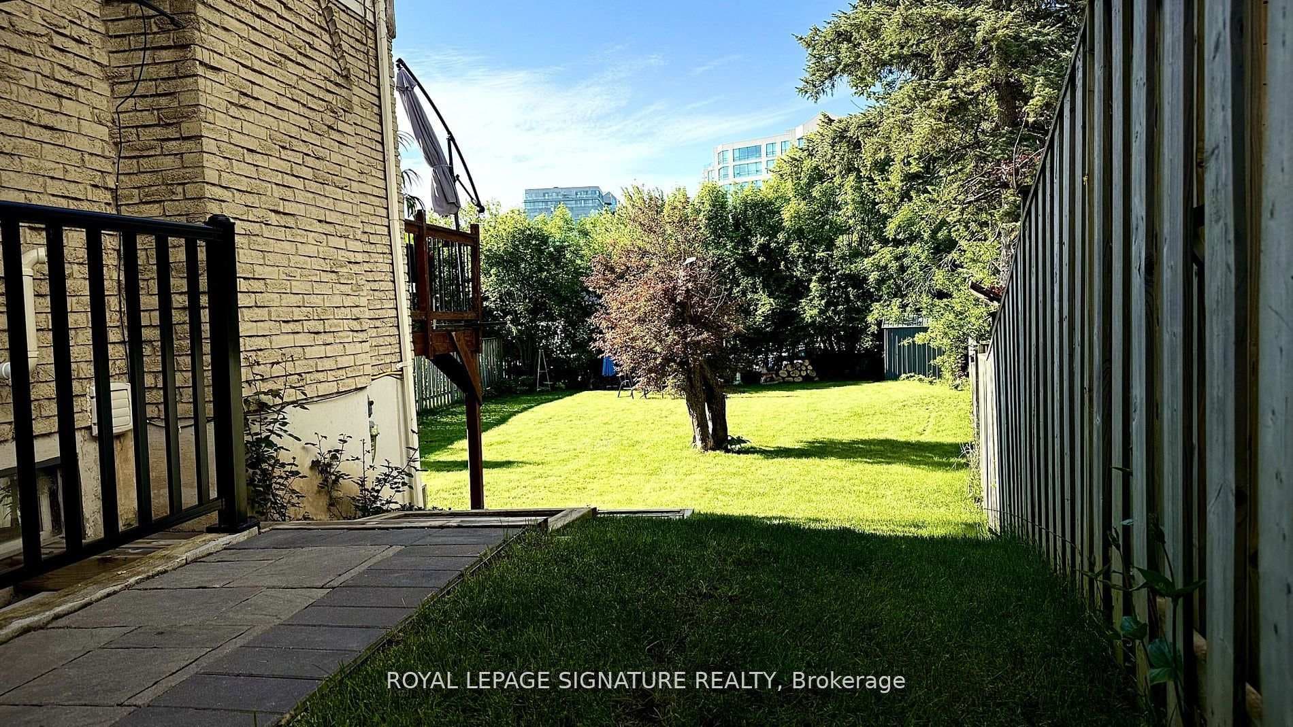
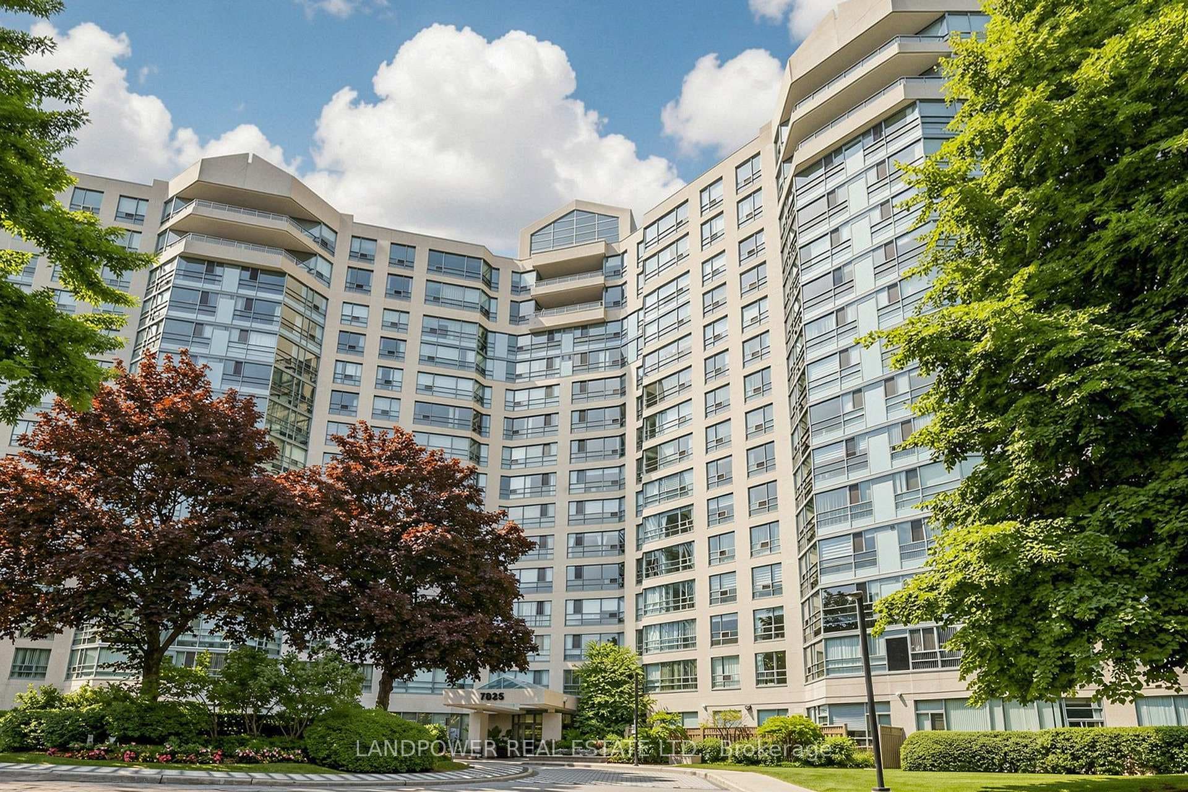
Immaculate Executive ONE-OF-A-KIND Home on Premium Oversized Lot Backing to Ravine: Nestled in Virtual Total Privacy On Thornhill's Most Sought-After Crescent, This Extraordinary Residence Redefines Luxury Living. Boasting A Total of Living Space of Over 6000Sq.Ft, This Home Offers An Unparalleled Blend Of Elegance, Comfort, And Sophistication. The Finished Walk-Out Basement Features A Well-Equipped Bar, Sauna, Kitchen, And Over-Sized Entertainment And Guest Rooms, Perfect For Hosting. Tastefully Upgraded With $400K Spent, Upgraded Windows, The Gourmet Kitchen With Stainless Steel Appliances and New Garage Doors. Meticulously Landscaped, The Property Creates A Serene Outdoor Oasis: Approx. 700Sq.Ft Of Outdoor Living Space (1st-Flr Sunroom, 2nd-Flr Balcony And Sideyard Patio) and Huge Backyard With Privacy, Over-Sized Garage And The Absence Of A Side Walk Adds Extra Long Driveway. Don't Miss This Rare Opportunity To Own An Exceptional Property That Seamlessly Combines Luxury, Privacy, And Natural Beauty!
| MLS® Number | N9347386 |
| Status | Sold |
| Listing Type | For Sale |
| Property Type | Single Family Home |
| Interior Size | 3,500 sq ft |
| Beds / Baths | 4 bed · 4 bath |
| Neighbourhood | Aileen-Willowbrook |
| City | Markham |
| Postal Code | L3T 5H1 |
| Province | ON |
| Listed Date | September 13, 2024 |
| Brokerage | T-ONE GROUP REALTY INC., |
Sign in to reveal recent sold prices in this area.