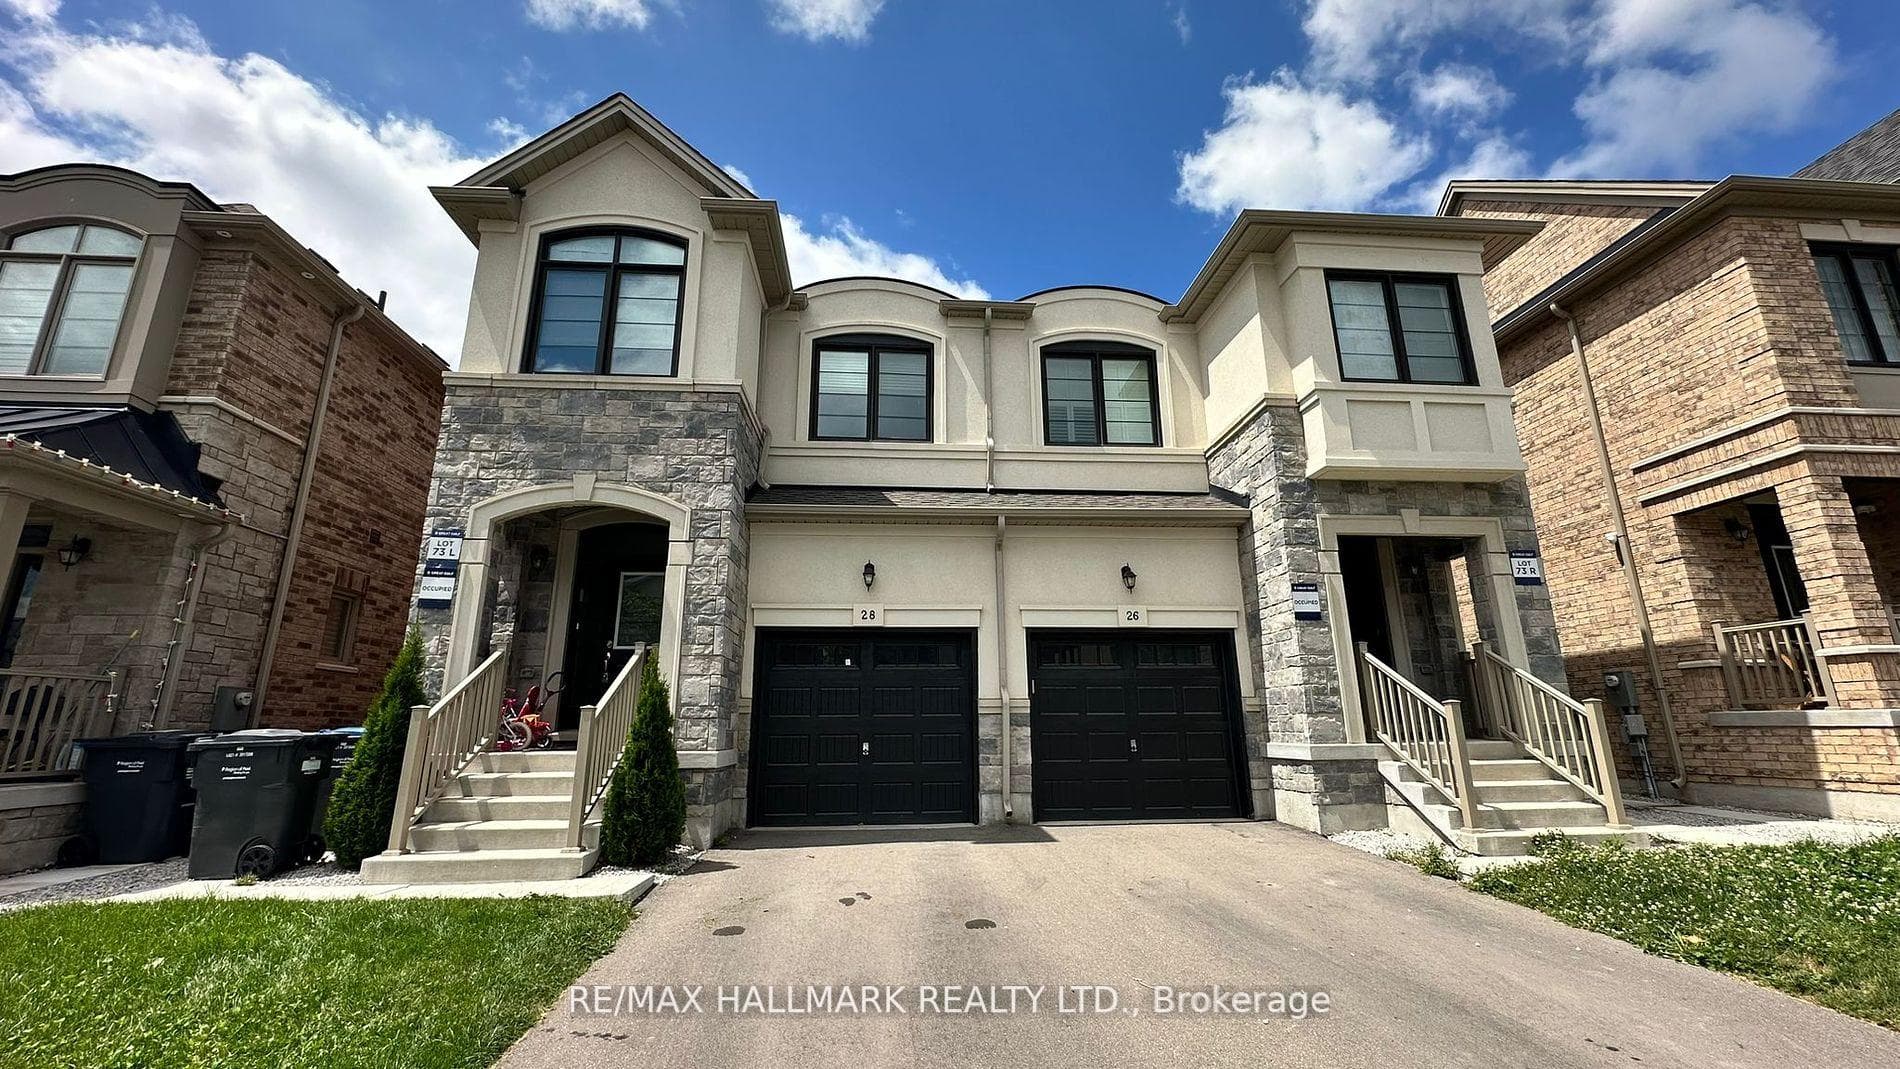
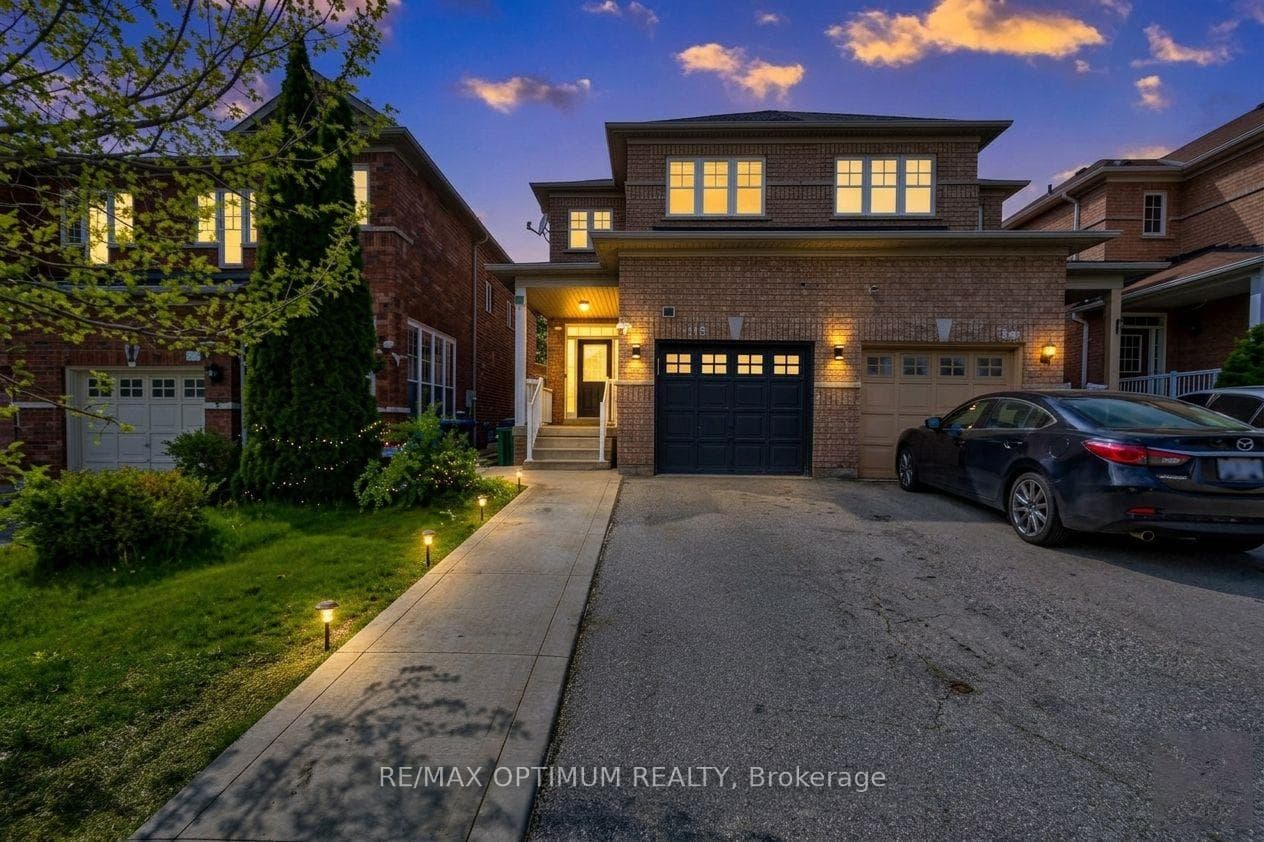
Photo of 118 Nathaniel CrescentJust Listed
$699,000
118 Nathaniel Crescent
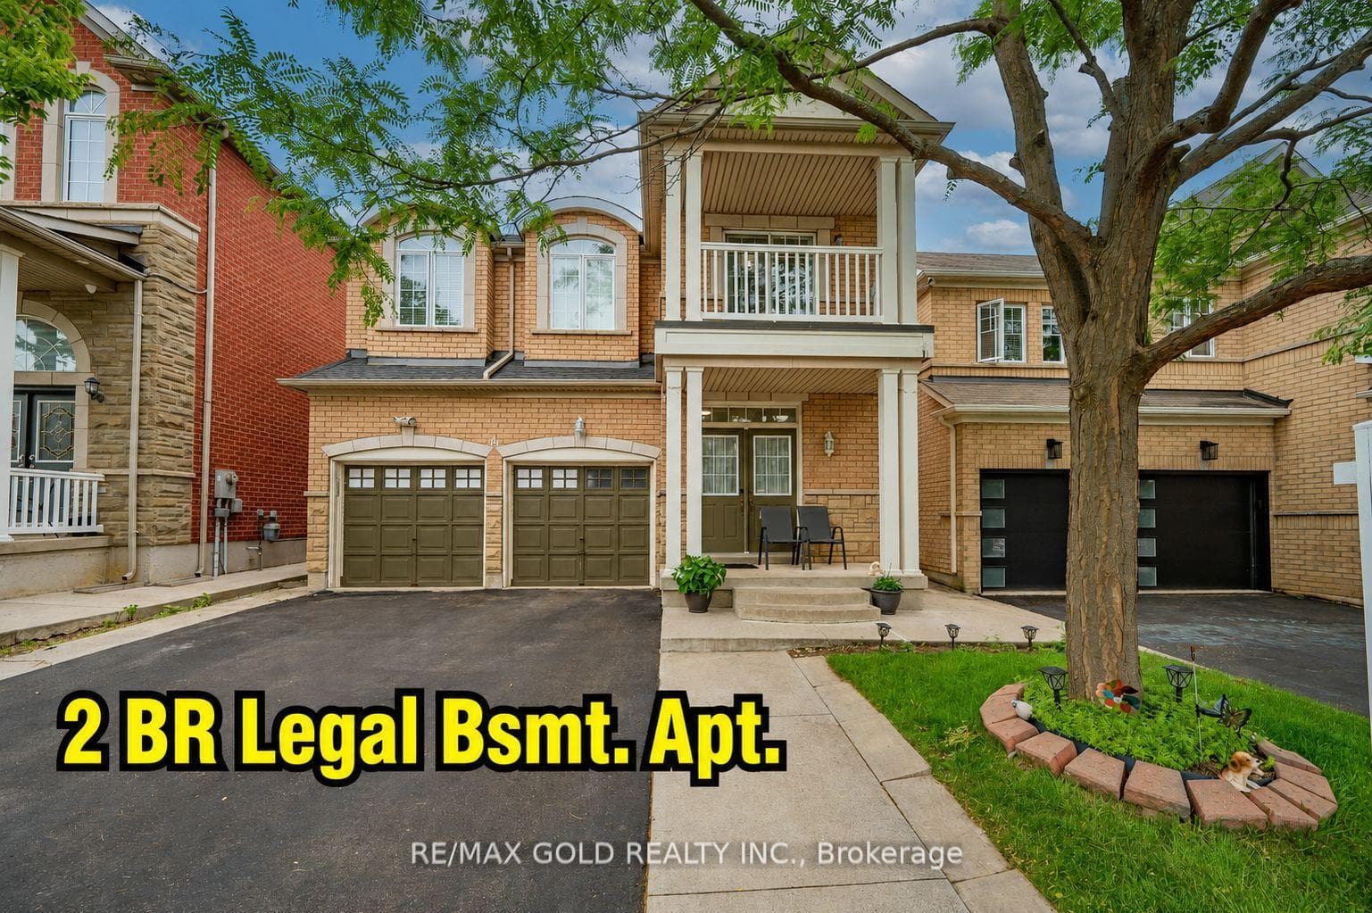
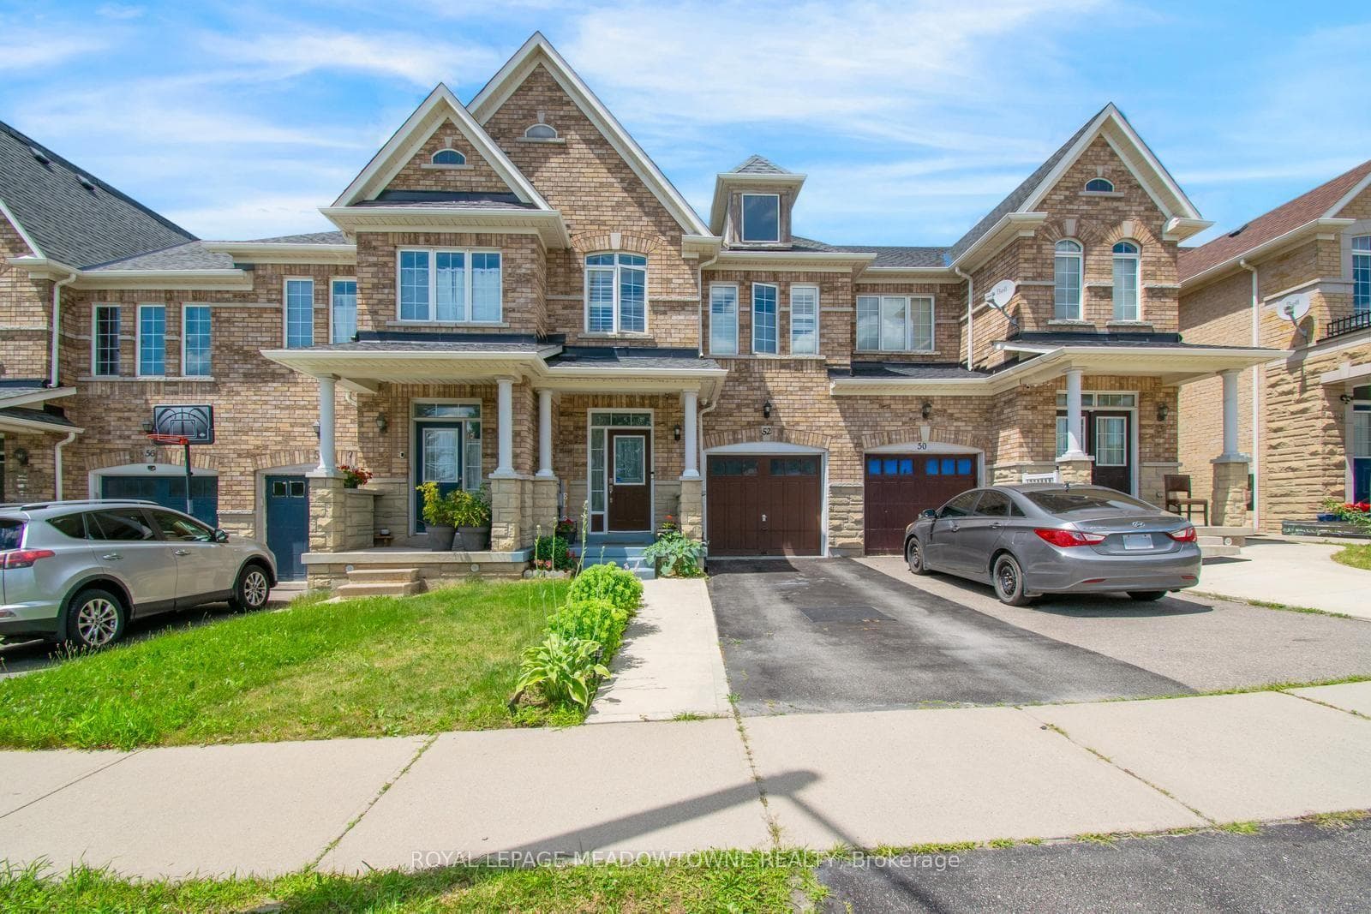
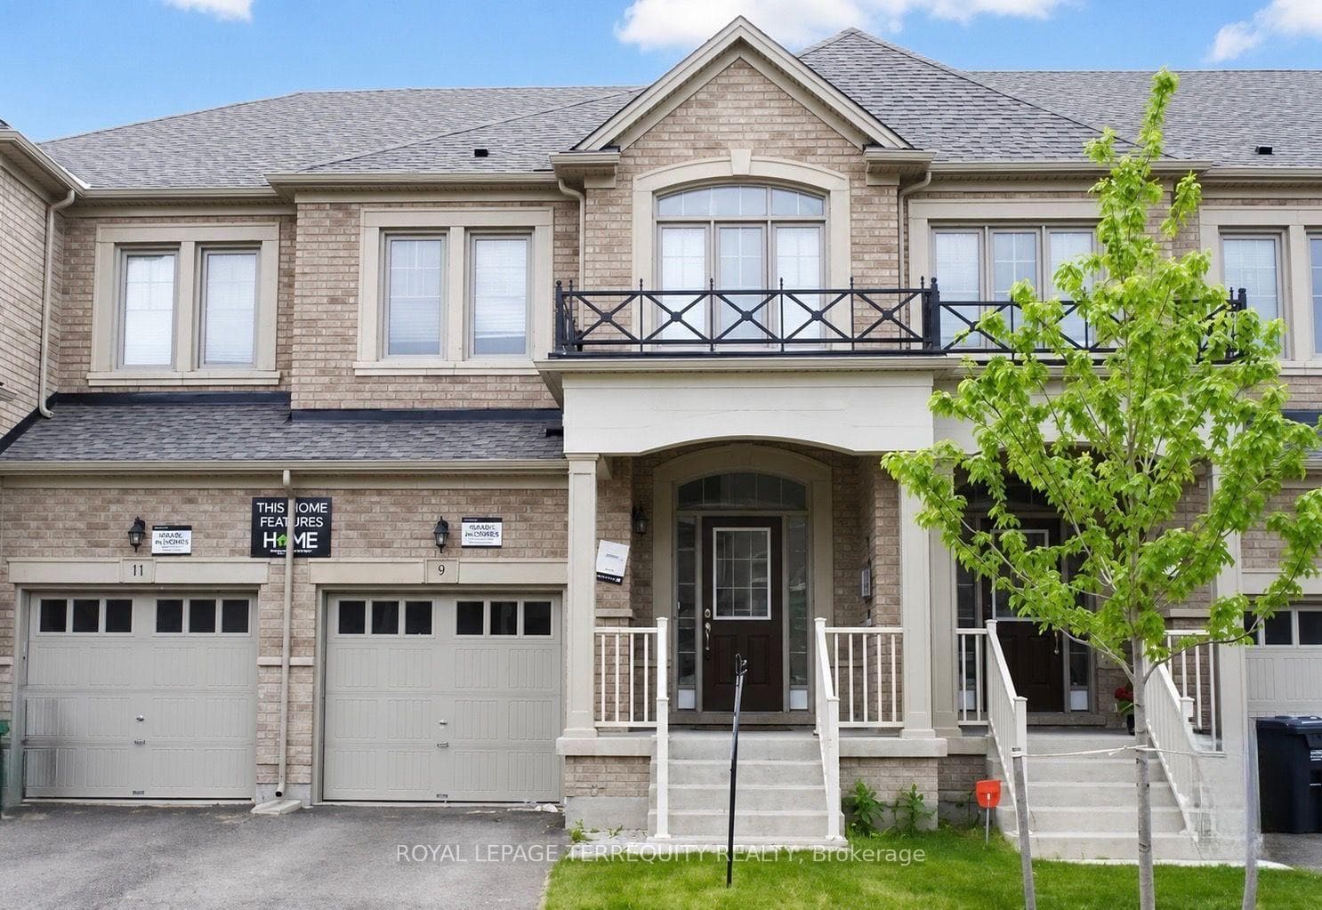
Welcome to 44 Bermondsey Way in the highly desirable Area Of Bram West . This stunning 2-storey Freehold End-Unit Townhouse,Only 3 months newer and almost brand new, offers the perfect blend of modern design, space, and convenience. Featuring approximately 1,970 sq. ft. of above-grade living space, 4 bedrooms ,3 bathrooms, 9 ft. ceilings on BOTH LEVELS, hardwood floor throughout,pot lights on main floor,a spacious great room, dining area, and an open concept layout. The modern eat-in kitchen comes with S/S Appliances, quartz countertops and a huge Centre Island. Oak stairs with Iron pickets. The second floor offers 9ft ceiling, a spacious primary bedroom with a walk-in closet and luxurious 5-piece ensuite with Dual Sink, Standing Shower & Tub Three additional bright and airy bedrooms with plenty of space and convenient closet storage. and Laundry on 2nd Floor. Direct Access From Garage To home. Located in one of Brampton's fastest-growing communities, close to top-rated schools, parks, trails, shopping, and major highways, this almost-new home presents an incredible opportunity to own in Bram West.
| MLS® Number | W13613748 |
| Status | Active |
| Listing Type | For Sale |
| Property Type | Townhouse |
| Interior Size | 1,500 sq ft |
| Beds / Baths | 4 bed · 3 bath |
| Neighbourhood | Bram West |
| City | Brampton |
| Postal Code | L6Y 6K9 |
| Province | ON |
| Listed Date | July 28, 2026 |
| Days on Market | 9 |
| Price per Sq Ft | $633 |
| Brokerage | RE/MAX OPTIMUM REALTY |
Sign in to reveal recent sold prices in this area.