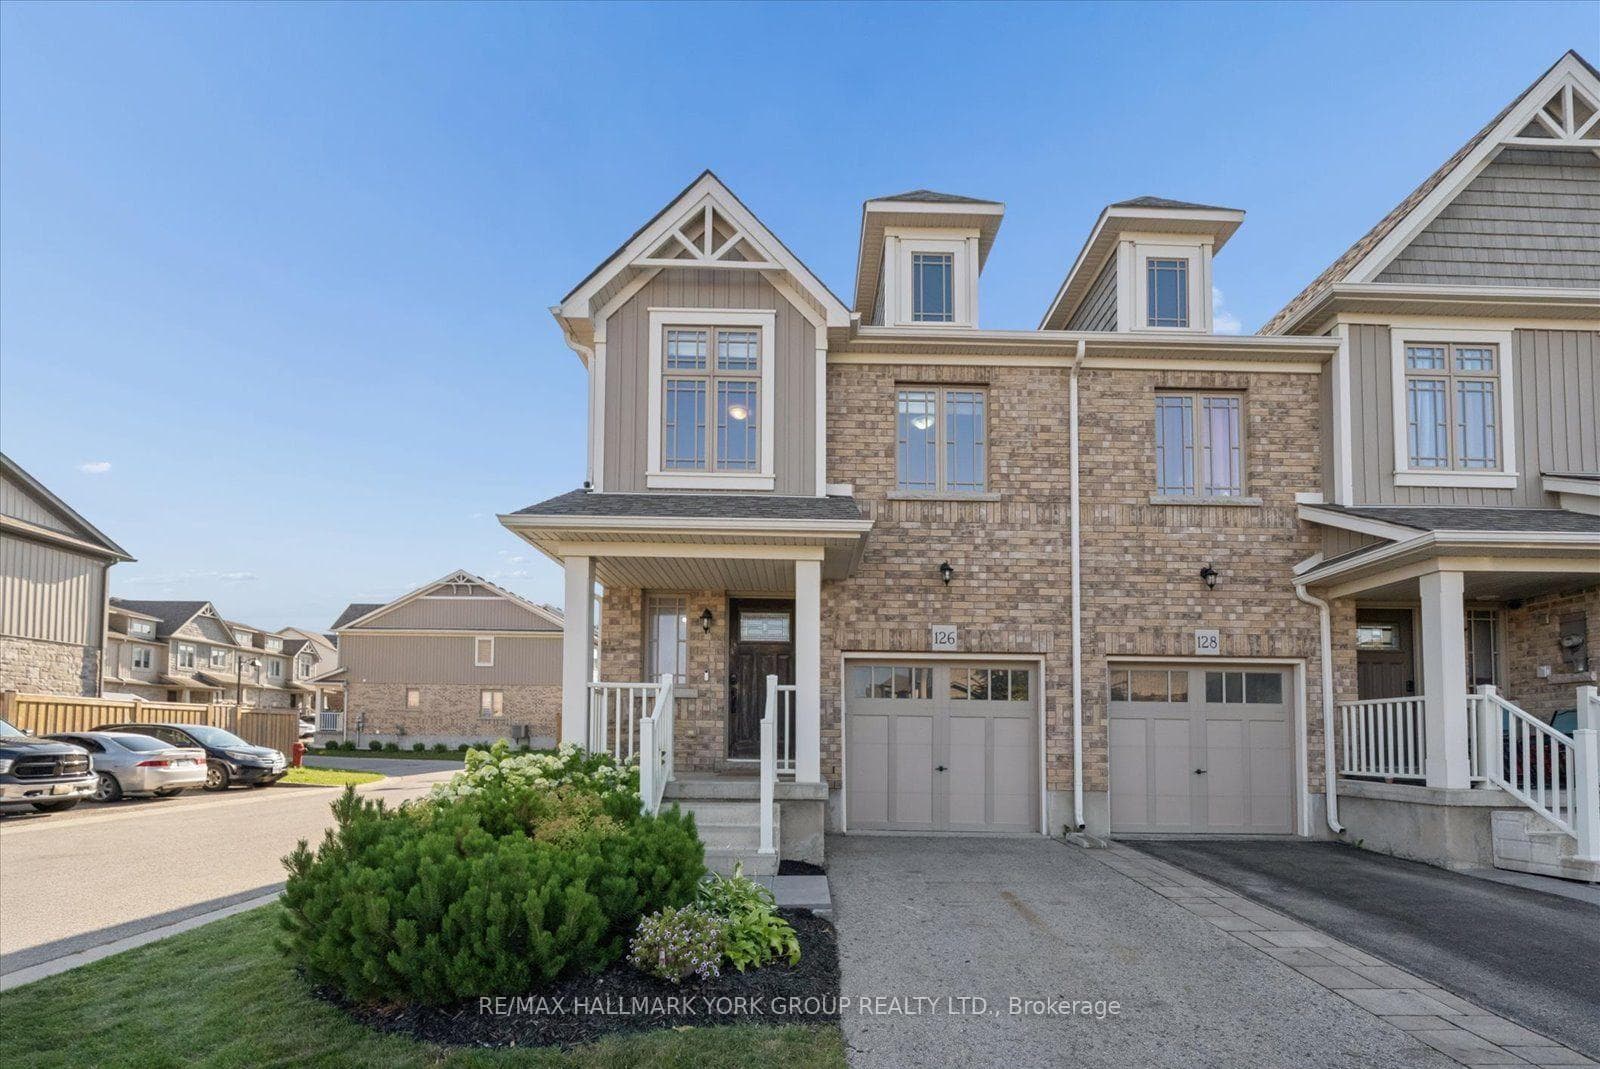
Photo of 20 Henderson StreetJust Listed

$829,900
20 Henderson Street
Welcome Home to 44 Althorp Drive. Offering beautiful landscaping, mature trees, stamped concrete & a pristine lawn, you can sense the pride of ownership from the moment you approach. The large lot (43 x 115) allows for a double car garage & a double wide driveway to complement the 2500+ square ft of finished space in this Dover Model. Inside, the generous entrance offers a dedicated coat closet, interior garage access & room for a sitting bench. The main floor open-concept Great Room has vaulted ceilings, hardwood floors, a large living room, a substantial dining area & a spacious kitchen w/ tiled floors & moveable island. The kitchen boasts double S/S sinks & appliances, ample countertop space, tons of storage cabinets, & a layout that accommodates several people. Even the breakfast bar offers a great spot for guests & casual family mealtimes. Just off the kitchen is a walkout to the deck, perfect 4 bbq's & intimate lounging experiences. The fully fenced backyard is beautifully landscaped w/ an interlock design that perfectly frames the impressive heated in-ground pool. Brand new liner & salt cell chlorinator (2024), newer pump (2-3yrs old) & of course room for your family & friends. The cabana shed will hold all of your pool stuff & can double as a bar! Back inside there is a lower family room w/ large above ground windows (lots of natural light), gas fireplace, plush carpeting & a large 3 pc washroom. The basement rec room is perfect for family movie nights, or perhaps a playroom. There is a large bonus 4th bedroom, ideal for visitors or even an independent teenager & a laundry room w/ coat closet & ample storage space. On the upper level there is a 4 pc bathroom & 2 well sized bedrooms. The Primary Bedroom Oasis has room for a king sized bed & furniture w/ its own 4pc ensuite bath & large walk-in closet. This home is the perfect blend of style & comfort, located in a fantastic neighbourhood & close to amenities. Your chance to experience this Sunvale built gem!
| MLS® Number | W9030421 |
| Status | Sold |
| Listing Type | For Sale |
| Property Type | Single Family Home |
| Interior Size | 2,000 sq ft |
| Beds / Baths | 4 bed · 3 bath |
| Neighbourhood | Orangeville |
| City | Orangeville |
| Postal Code | L9W 5H8 |
| Province | ON |
| Listed Date | June 12, 2026 |
| Brokerage | ROYAL LEPAGE ROYAL CITY REALTY LTD. |
Sign in to reveal recent sold prices in this area.