Photo of 272 Rumsey RoadJust Listed

$1,499,000
272 Rumsey Road
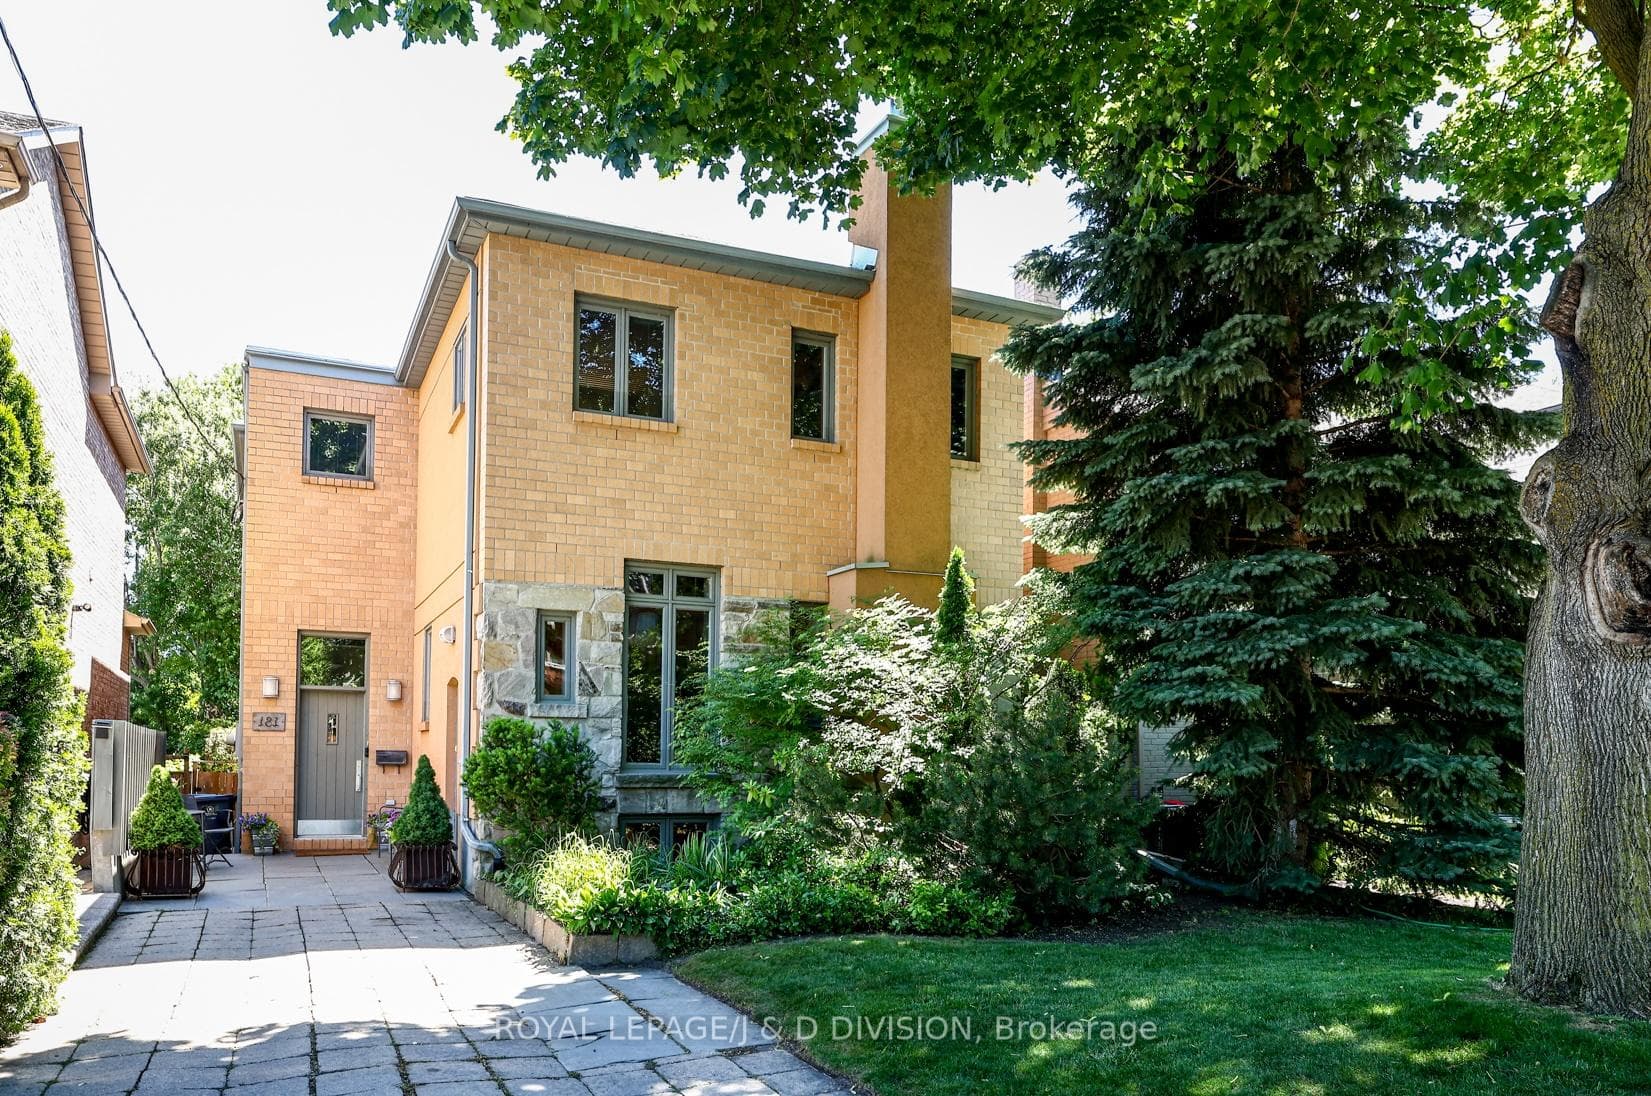
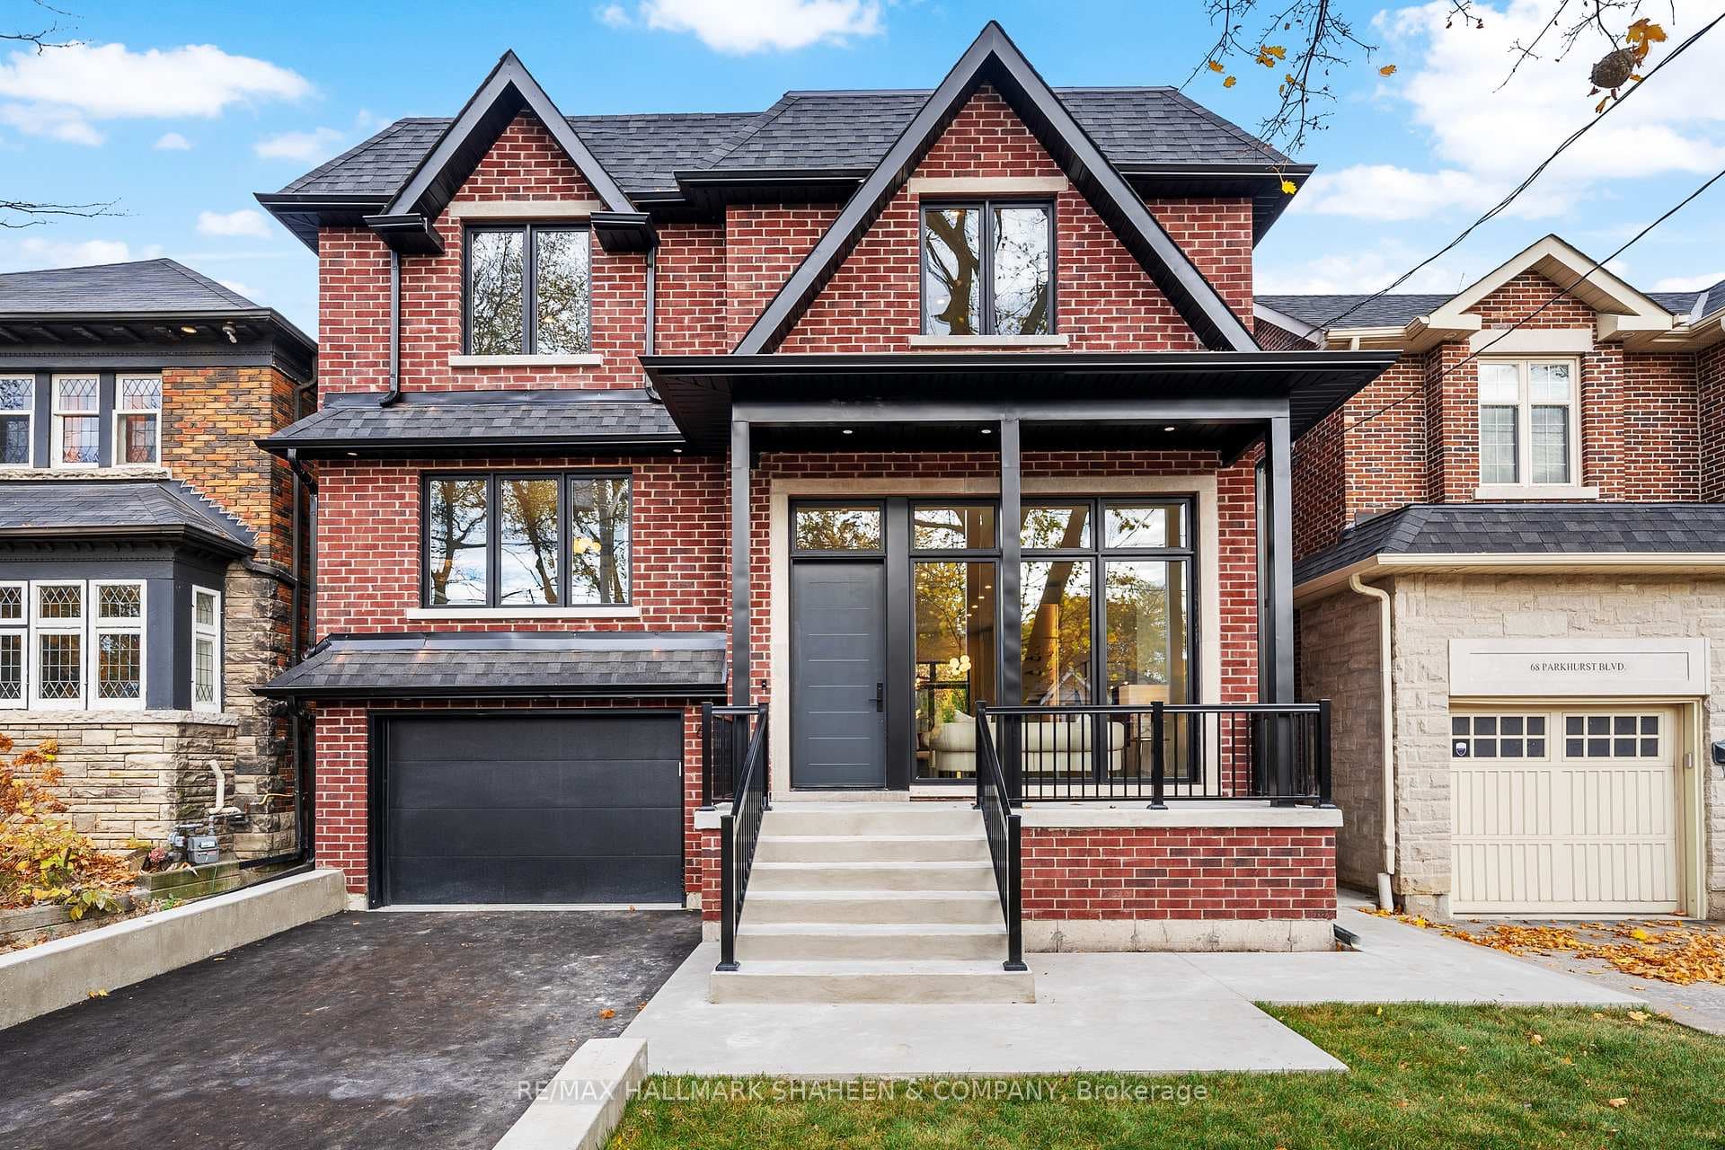
Majestic landmark Georgian on expansive 100 ft frontage south exposure lot located on a prime street in the highly coveted neighbourhood of Bennington Heights. This exquisite 4+2 bedroom, 6 bathroom residence was masterfully designed by Den Bosch builders & Wayne Swadron architect providing the most discerning buyer with 4,632sf of luxurious living space plus a 2,100sf fully finished lower level totalling almost 7,000 sf of functional layout & high quality design. Formal dining room with adjacent servery includes bar fridge, dishwasher, bar sink & built-in coffee station and Library (or Living Room) with custom millwork both overlook the meticulously landscaped front gardens. Stunning gourmet chef's kitchen with centre island, breakfast bar seating, eat-in dining, pantry, built-in desk & walls of windows with breathtaking views of the rear gardens & pool. Spacious family room with fireplace, custom cabinetry & walkout to terrace for "al fresco" dining & a backyard oasis including gorgeous pool. Elevator, mudroom, guest closet & powder room complete this main level. Private primary retreat with oversized dressing room including storage island, 5-piece ensuite & Juliette balcony overlooking the pool & gardens. Three additional bedrooms on the 2nd level are all extremely spacious (two of which have 3-pc ensuites & walk-in closets) & the fourth bedroom (or gym) has in floor heating, a Murphy bed, two storage closets & a 4-pc washroom. The spectacular lower level includes a recreation room w/ built-in bar, a 2,000 bottle wine cellar with adjoining pantry, a fifth bedroom/nanny suite with 4-pc washroom, a media room or 6th bedroom, a laundry room w/laundry chute & ample storage. The tranquil backyard oasis is fully fenced w/Wiarton stone terraces, a wrought iron pool enclosure, Gunite pool w/ "Riverflow" system, electric pool cover & built-in BBQ. Three car garage (1 car lift), in floor heating & "Garage Living" professional storage system w/work bench & back up generator
| MLS® Number | C9308210 |
| Status | Sold |
| Listing Type | For Sale |
| Property Type | Single Family Home |
| Interior Size | 3,500 sq ft |
| Beds / Baths | 6 bed · 6 bath |
| Neighbourhood | Leaside |
| City | Flemingdon Park / Don Mills |
| Postal Code | M4G 1B6 |
| Province | ON |
| Listed Date | September 9, 2024 |
| Brokerage | CHESTNUT PARK REAL ESTATE LIMITED |
Sign in to reveal recent sold prices in this area.