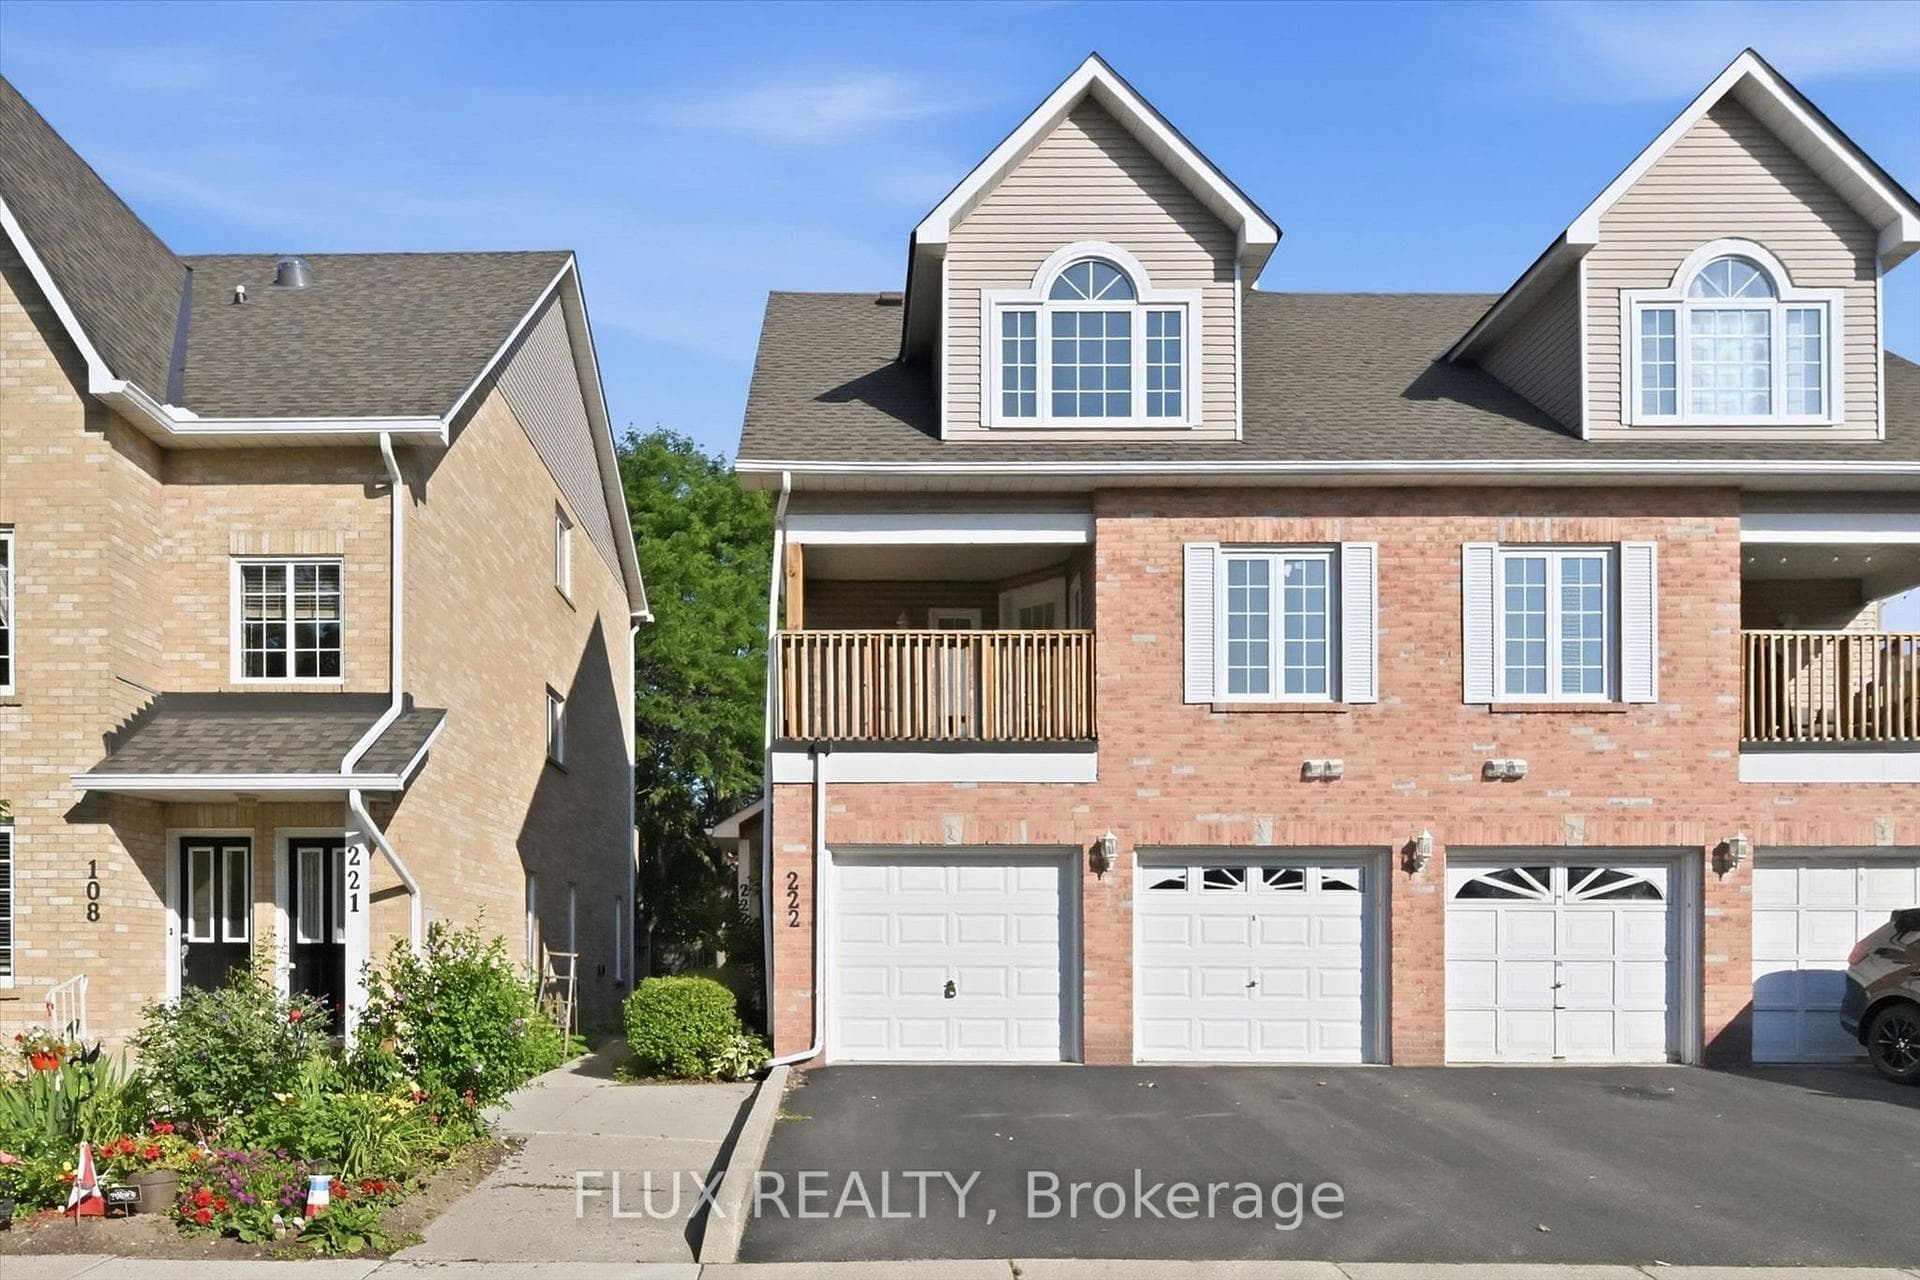
Photo of 253 Rossmore BoulevardJust Listed

$4,090,000
253 Rossmore Boulevard
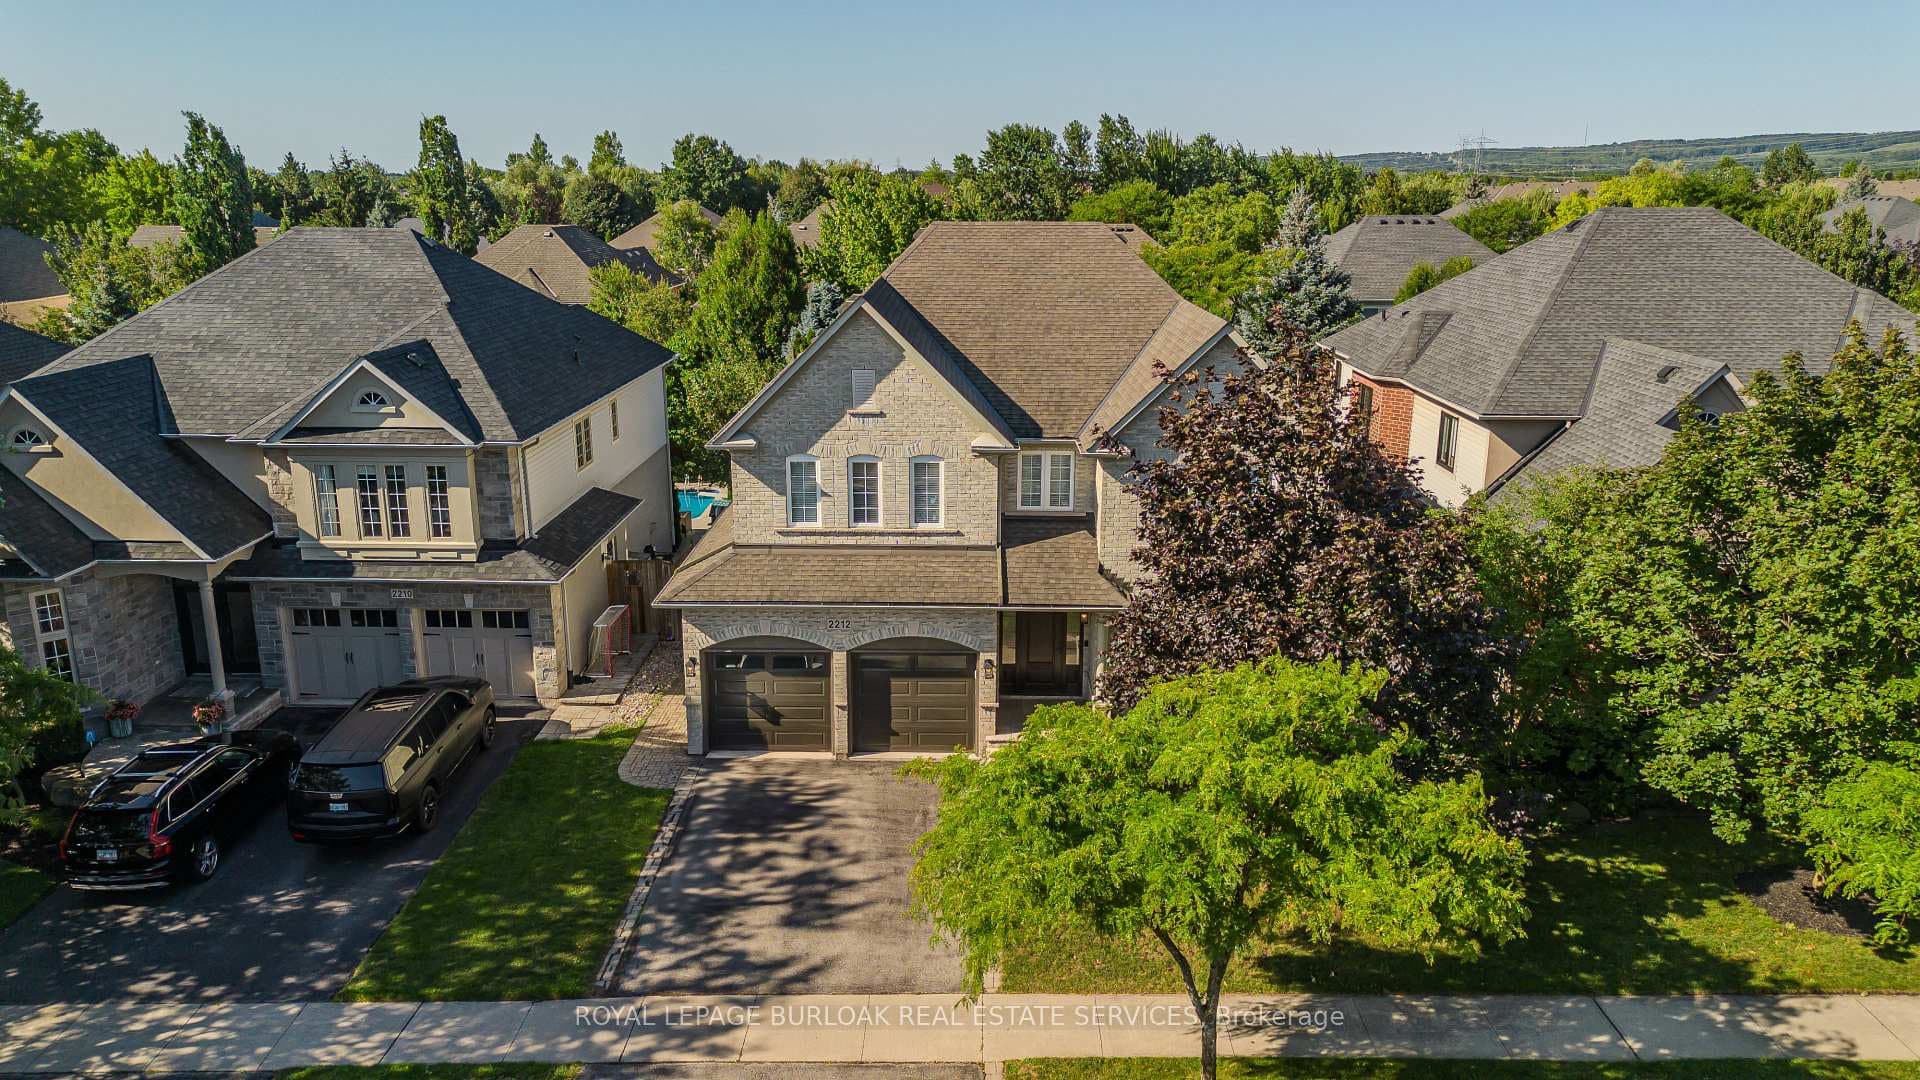
Spectacular 3000+ square feet detached dream home in Millcroft. Main floor features high ceilings, vaulted 2 storey great room adjacent to wrap-around kitchen with center island, coffee bar and work area together with a full size living/dining room and main floor office. Upstairs, primary suite boasts a newly updated luxury ensuite with separate soaker tub and stand-alone glass shower. You will also find 3 additional full size bedrooms and 4pc bath. The lower level offers extended ceiling heights with oversized windows and tons of room for a recroom, games room and workout area. Vacation in your backyard with the large entertaining deck that spills into a private patio seating surrounding the inground pool. This home provides multiple levels for family and entertainingall beautifully done and maintained. Located just steps from Charles Beaudoin School and local parks.
| MLS® Number | W9034201 |
| Status | Sold |
| Listing Type | For Sale |
| Property Type | Single Family Home |
| Interior Size | 0 sq ft |
| Beds / Baths | 4 bed · 4 bath |
| Neighbourhood | Rose |
| City | Burlington |
| Postal Code | L7M 4R3 |
| Province | ON |
| Listed Date | May 27, 2026 |
| Brokerage | RE/MAX ESCARPMENT TEAM LOGUE REALTY |
Sign in to reveal recent sold prices in this area.