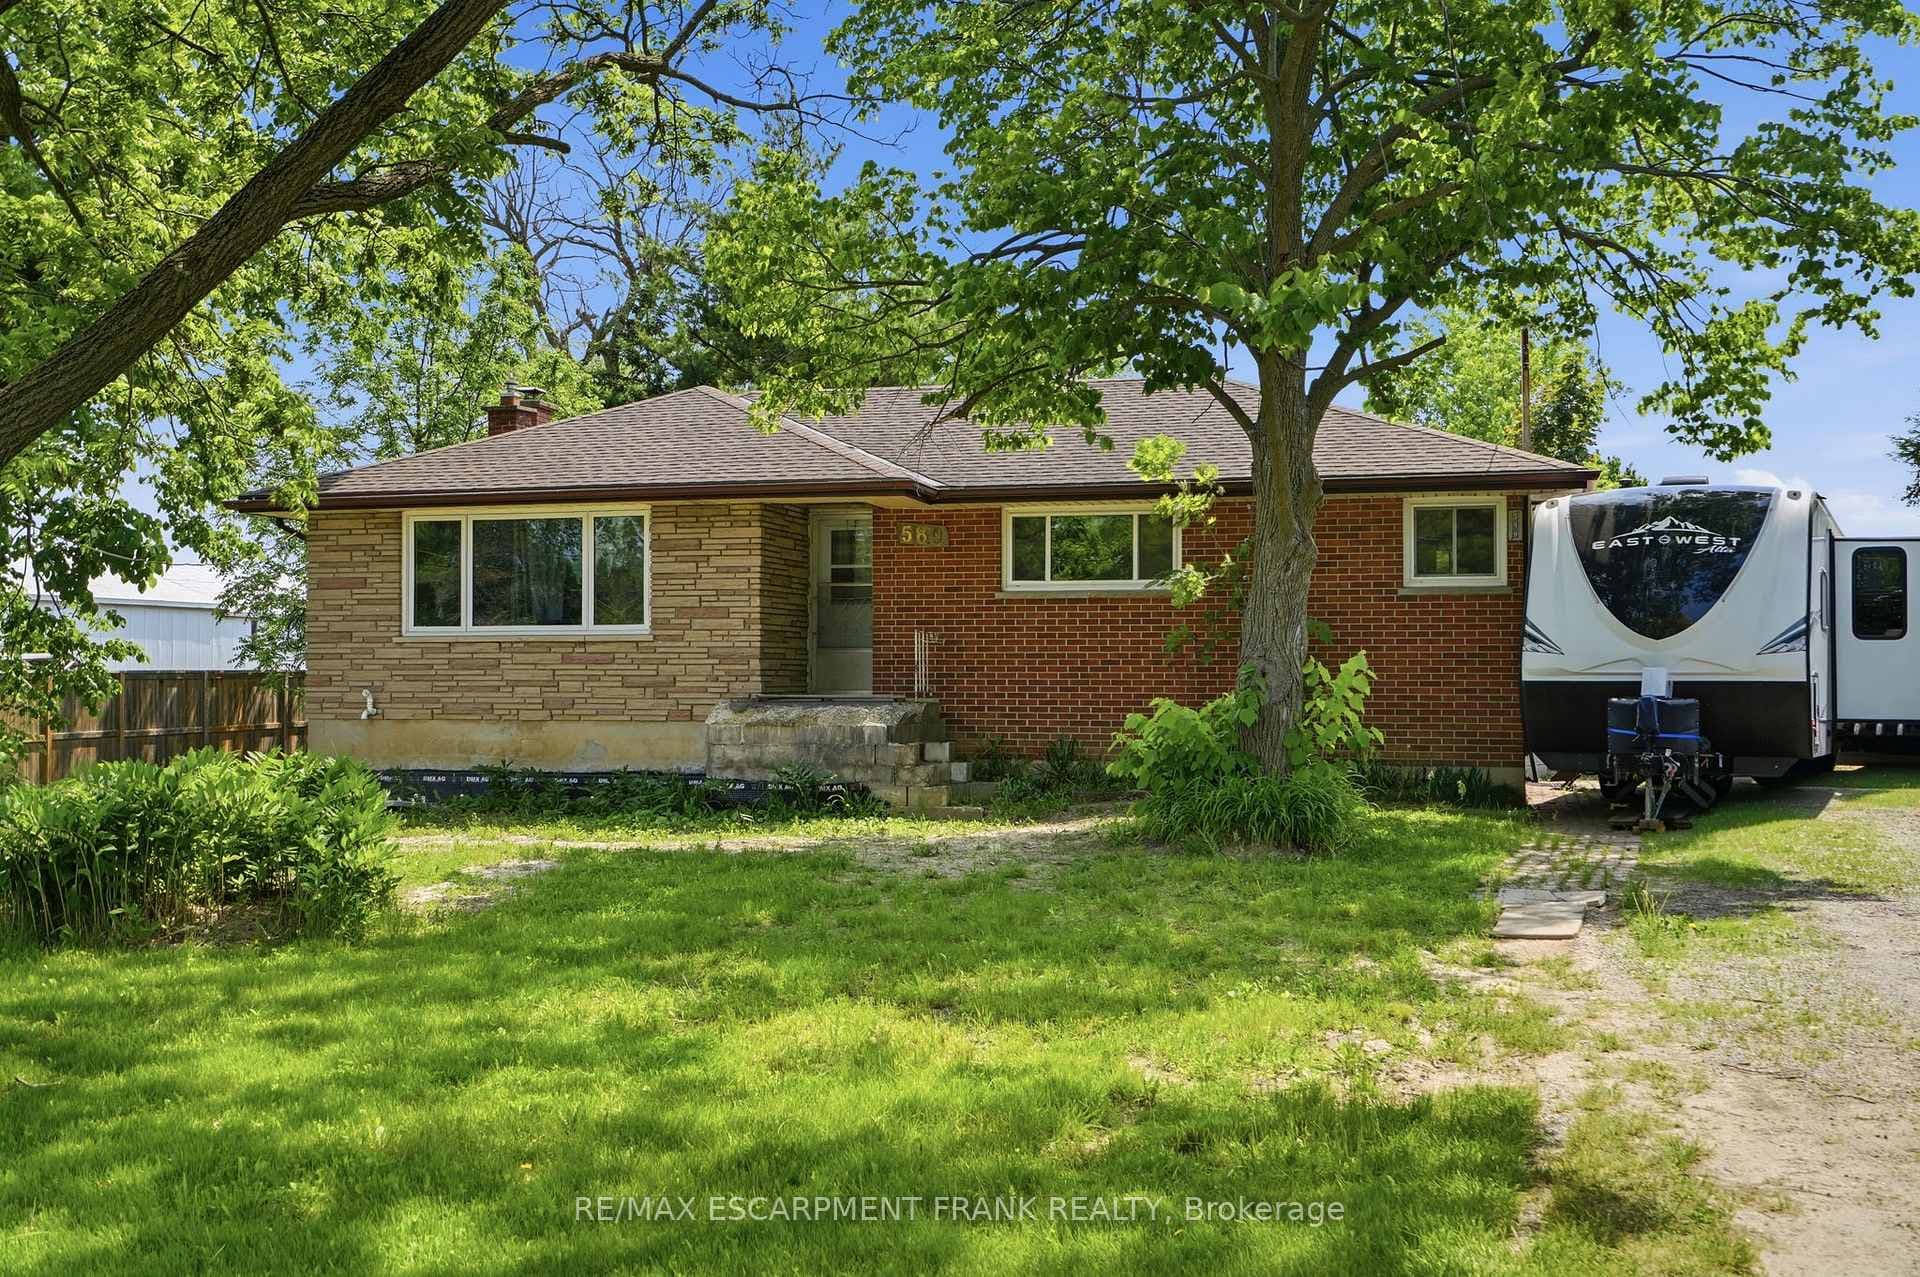
Photo of 589 Glover RoadJust Listed
$829,999
589 Glover Road
ESCAPE TO COUNTRY LIVING JUST MINUTES FROM ALL CITY CONVENIENCES! All-brick bungalow, on sprawling 100 x 188 ft lot. Spanning 1,269 sqft, main level boasts open-concept design, featuring custom kitchen w/ high-end finishes. Dining area flows into a sunlit living room, w/ a cozy wood-burning fireplace. The home offers three generous bdrms & a stylish 4-piece bath w/ a walk-in glass shower. Separate entrance to finished basement, showcasing a large rec-room w/ double-sided fireplace, versatile 4th bdrm, 4-piece bath, & ample storage. Updates include: new windows & some doors, soffit & facia, front railing, furnace, AC, water heater, electrical, plumbing, high-end water filtration system, kitchen & baths, flooring, LED potlights & light fixtures, wood burning fireplace & stone mantel, freshly painted, cedar deck & so much more! Attached double-car garage, w/ bonus detached workshop perfect for hobbyists. Private yard w/ new 12 x 18 cedar decka perfect spot for relaxing or entertaining.
| MLS® Number | X10406128 |
| Status | Sold |
| Listing Type | For Sale |
| Property Type | Single Family Home |
| Interior Size | 1,100 sq ft |
| Beds / Baths | 4 bed · 2 bath |
| Neighbourhood | Rural Glanbrook |
| City | Hamilton |
| Postal Code | L0R 1W0 |
| Province | ON |
| Listed Date | November 4, 2024 |
| Brokerage | RE/MAX ESCARPMENT GOLFI REALTY INC. |
Sign in to reveal recent sold prices in this area.