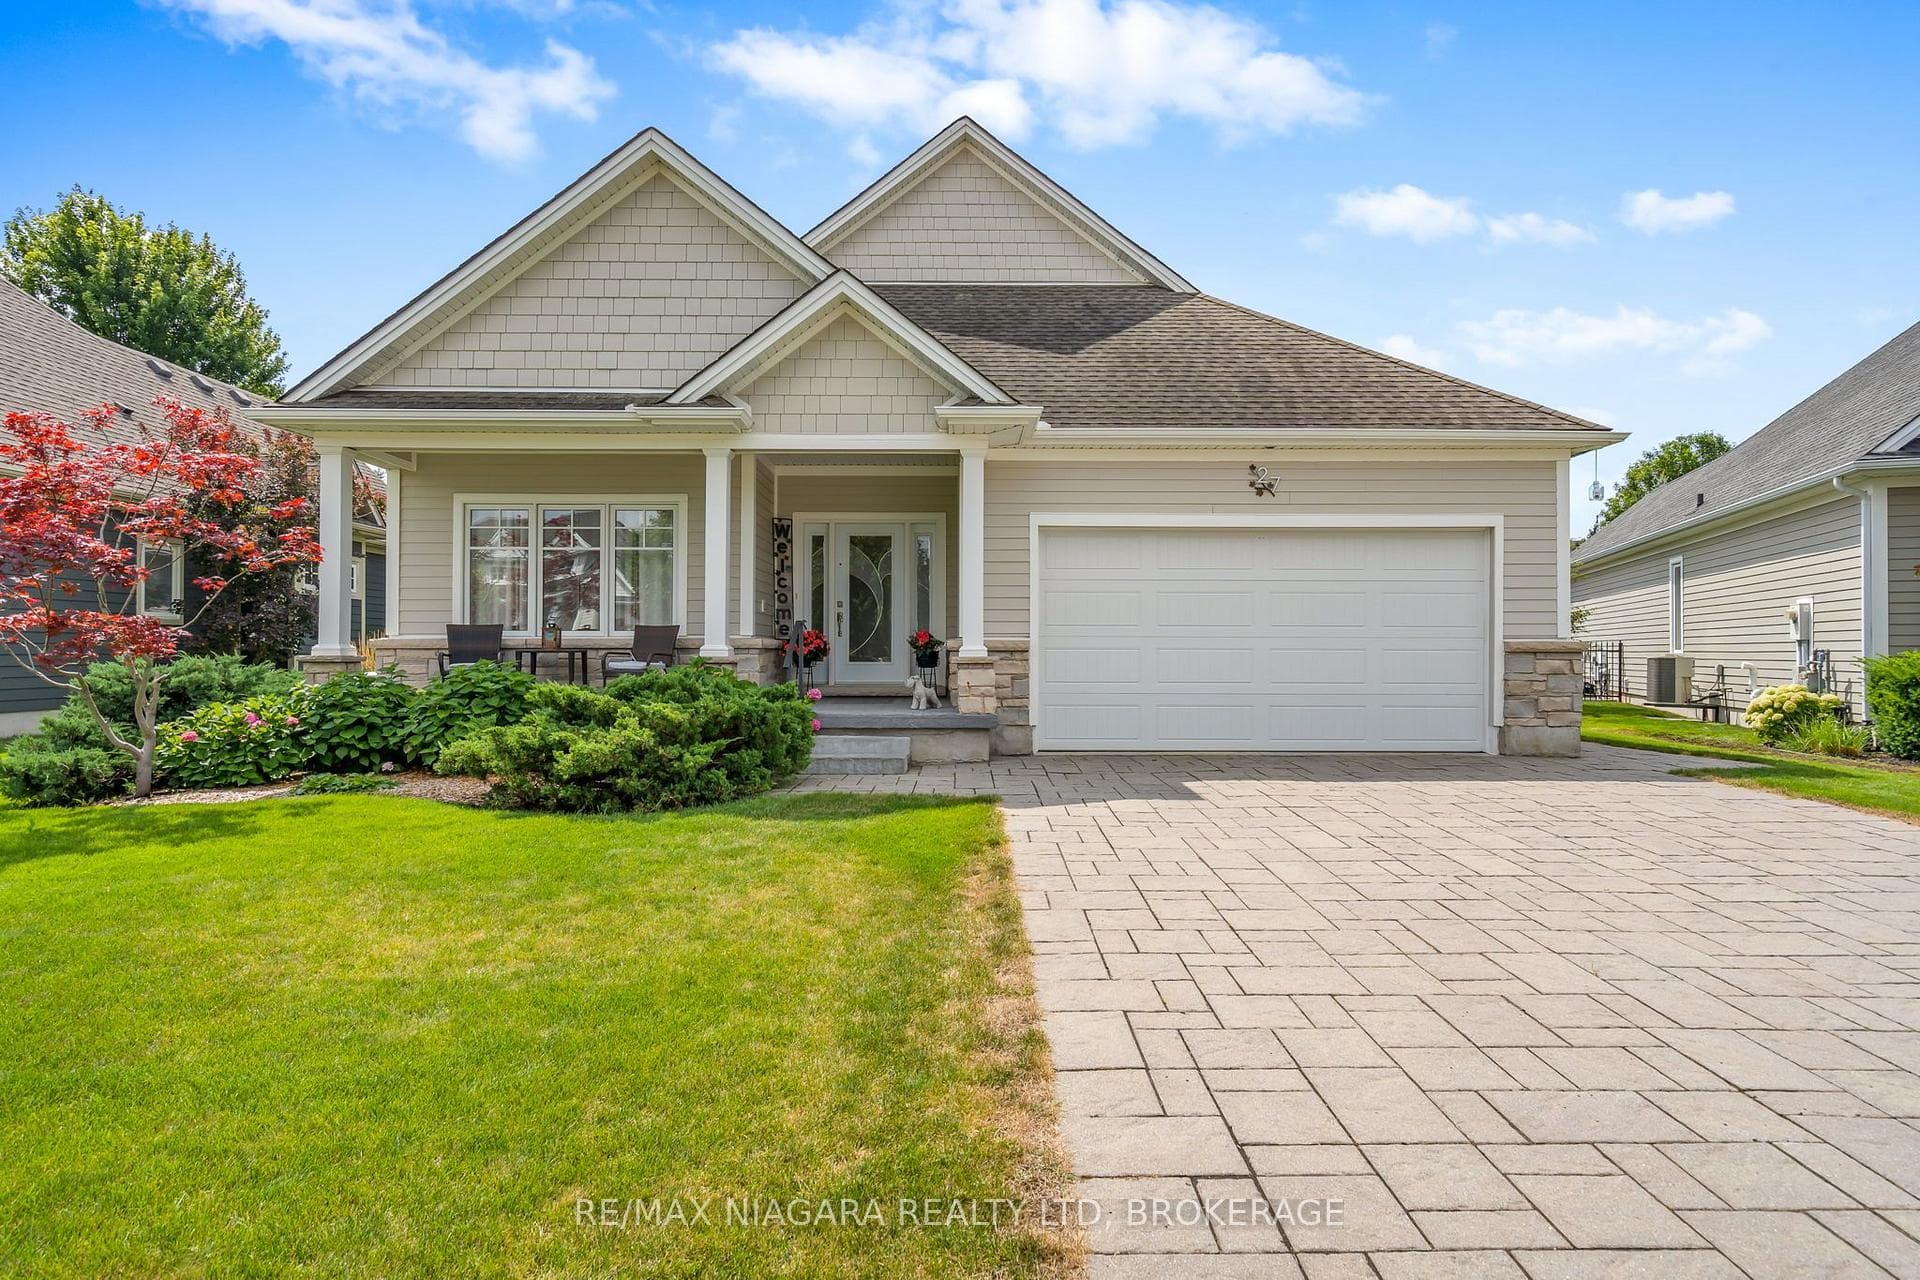
Photo of 27 Driftwood TrailJust Listed
$959,900
27 Driftwood Trail
Featuring a highly desirable **separate side entrance**, this home offers outstanding potential for a future in-law suite or income-generating basement apartment. The lower level includes a finished tiled 3-piece bathroom with heated floors, three oversized above-grade windows that flood the space with natural light, and rough-ins for both a kitchen and laundry. Inside, you'll find a thoughtfully upgraded home with hardwood flooring, quartz countertops, 39-inch upper cabinets, stainless steel appliances with smart features, 9-foot ceilings, custom blinds, pot lights, modern lighting, two bedrooms, each equipped with its own walk-in closet and private ensuite. This home also features laundry on the main floor and a total of four bathrooms. Outside, enjoy a fully fenced backyard, private deck with privacy shutters, storage, and a widened driveway accommodating three vehicles.
| MLS® Number | X13239848 |
| Status | Sold |
| Listing Type | For Sale |
| Property Type | Townhouse |
| Interior Size | 1,100 sq ft |
| Beds / Baths | 2 bed · 4 bath |
| City | Fort Erie |
| Postal Code | L2A 4P6 |
| Province | ON |
| Listed Date | June 8, 2026 |
| Brokerage | Century 21 Heritage House LTD |
Sign in to reveal recent sold prices in this area.