Photo of 107 Bagot Street Unit 610Just Listed
$359,900
107 Bagot Street Unit 610
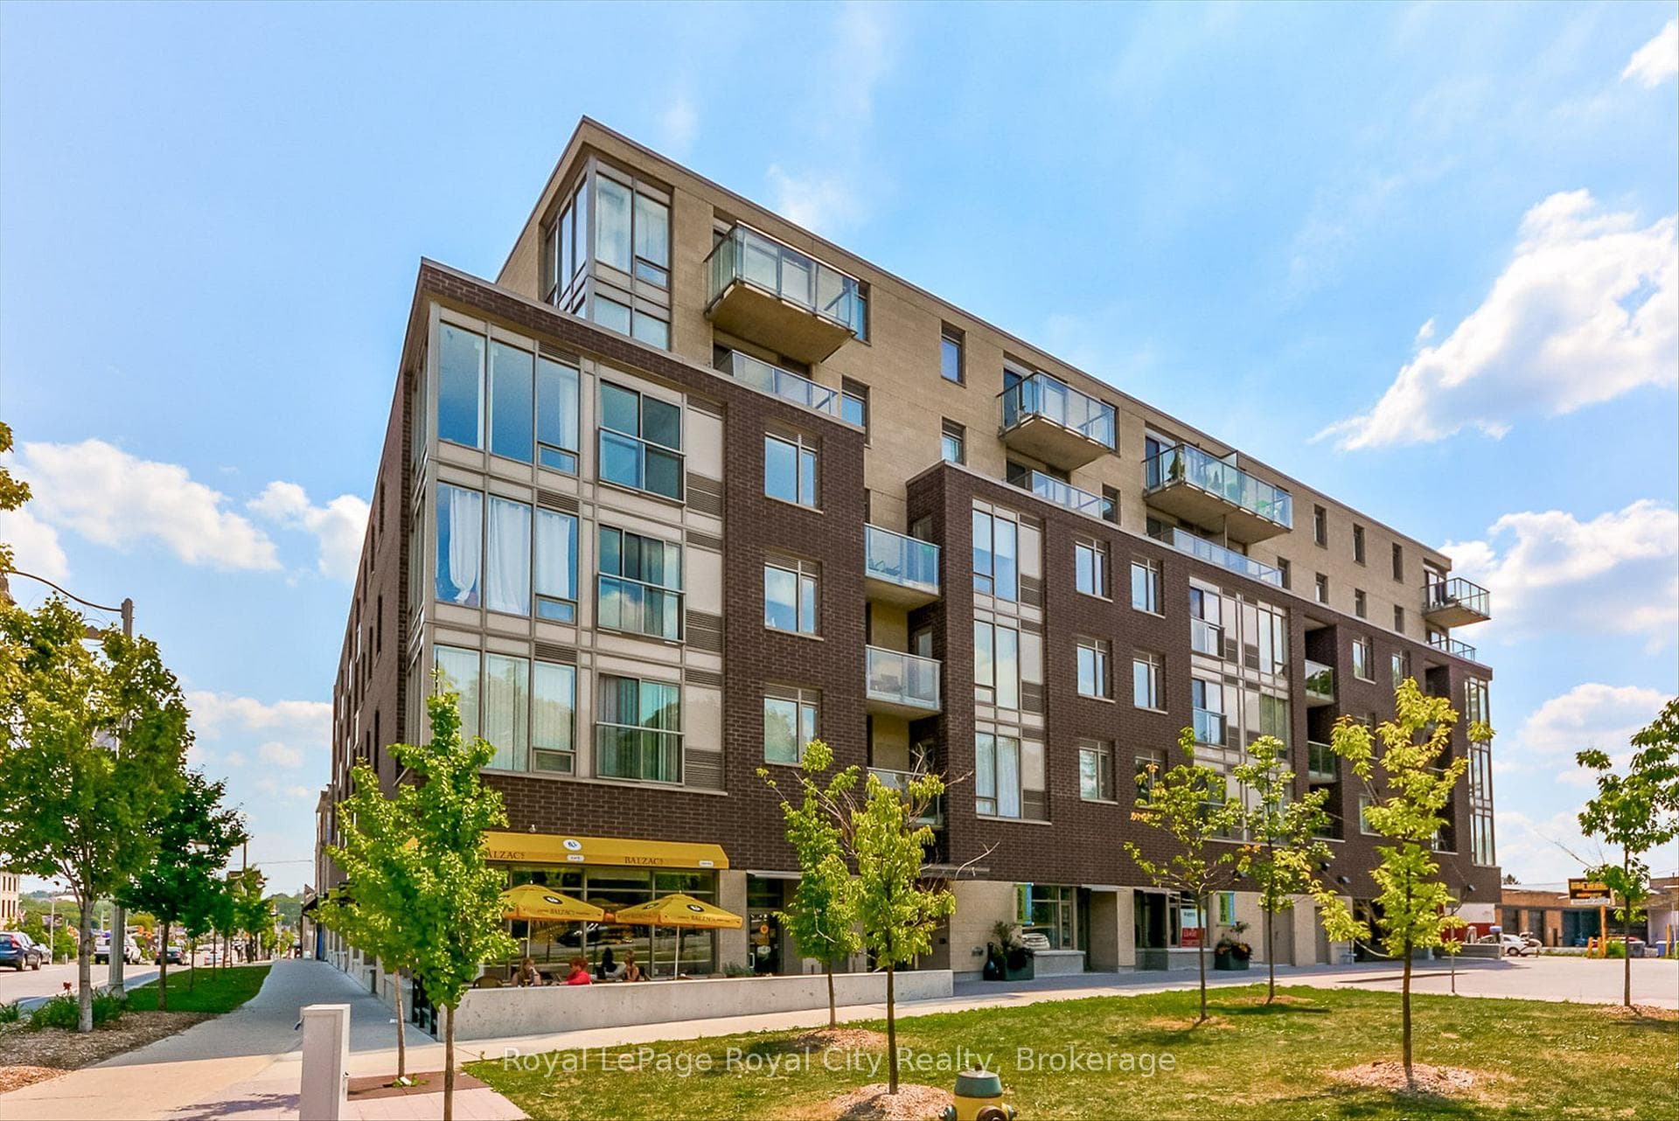
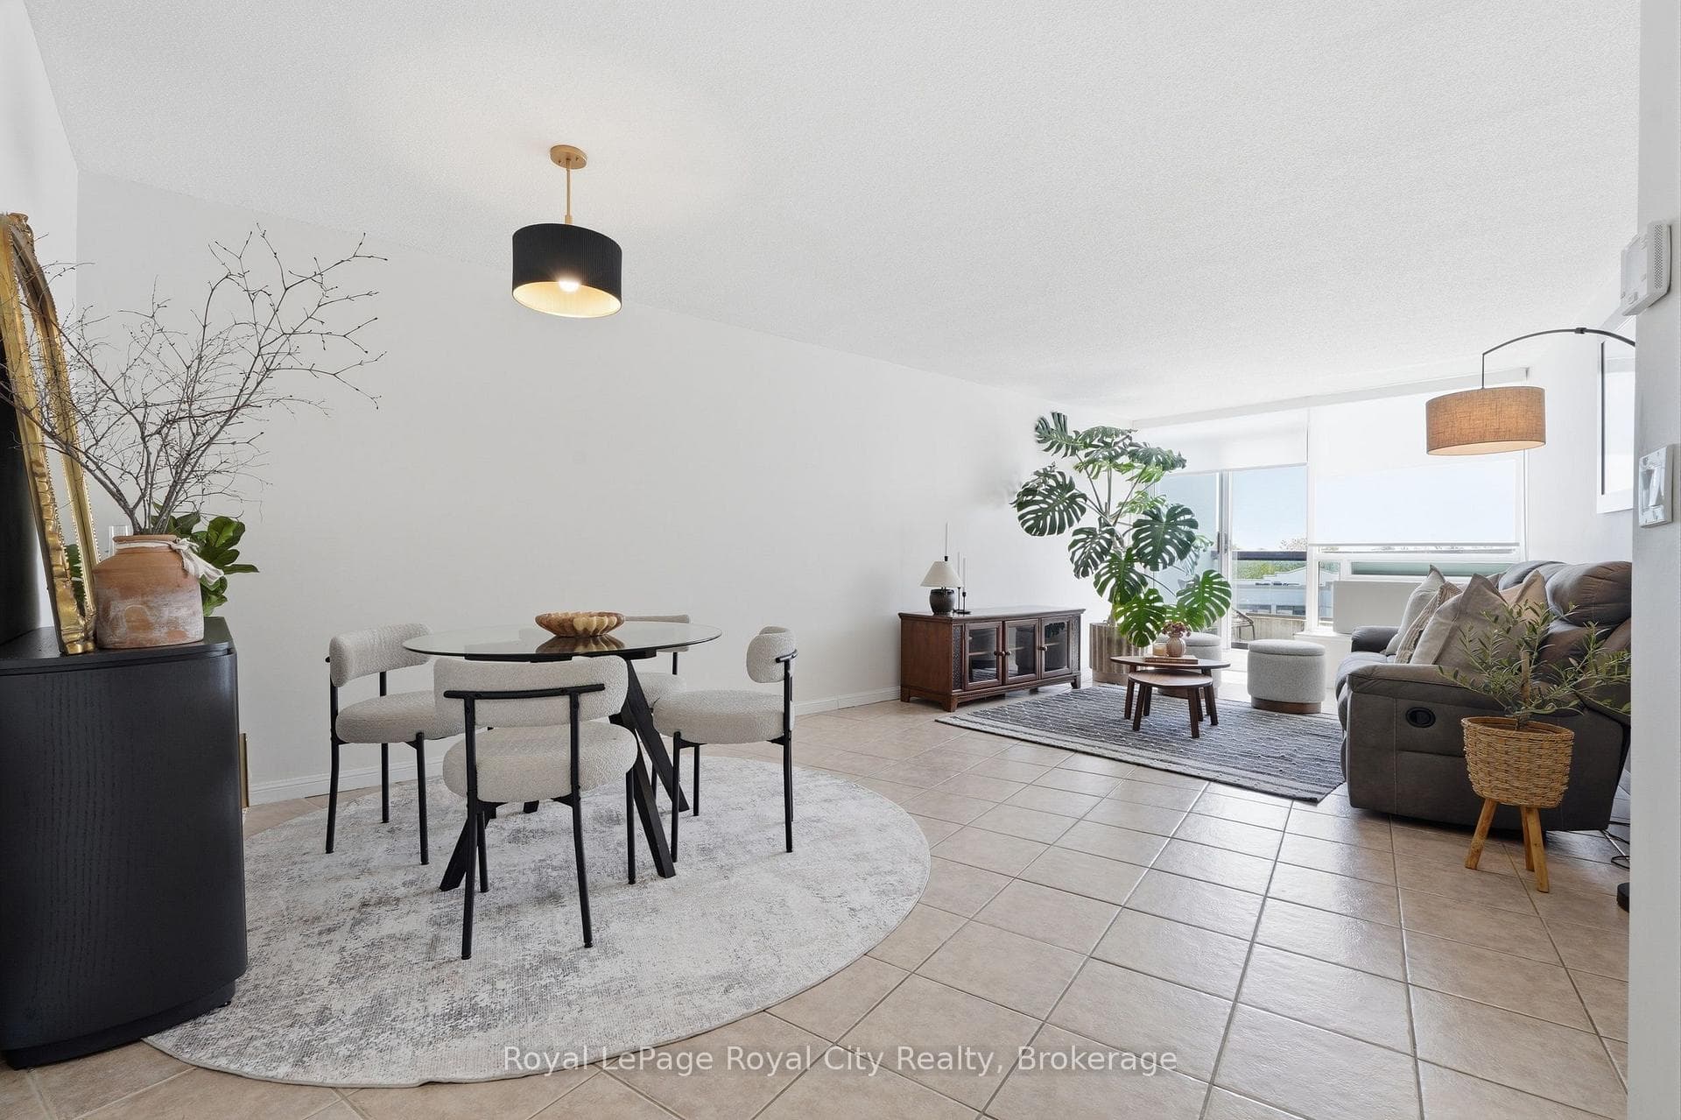
Experience the epitome of convenient turnkey living and refined style within this exquisite 2 bedroom PLUS den condominium unit, ideally nestled in the highly coveted South End community. Manchester Square condos offer a serene and hassle-free living environment. This generously proportioned unit boasts a thoughtfully designed open concept layout, facilitating seamless flow and functionality. The kitchen exudes modern sophistication with ample cabinet space featuring ceiling-height cabinetry accentuated by sleek black hardware, stone backsplash and a raised breakfast bar offering abundant seating space. Adjoining the kitchen is a spacious living area adorned with hard surface flooring and sliding doors leading to your own private and covered balconya perfect retreat for enjoying morning coffee or unwinding with a glass of wine after a long day. The den presents versatile additional space, ideal for a home office, relaxation area, or intimate dining enclave. Both bedrooms are generously sized and bathed in natural light, boasting oversized windows and ample closet space. Ultimate convenience is ensured with in-suite laundry facilities accompanied by extra shelving for supplementary storage. Nestled within the highly sought-after Westminster Woods neighborhood, this residence offers unparalleled convenience, with an array of amenities at your doorstep. From dining establishments and grocery stores to shopping centers and fitness facilities, every conceivable convenience is within reach. Additionally, the proximity to the University of Guelph, movie theaters, golf clubs, parks, and trails further enhances the allure of this location. This unbeatable locale caters to a diverse range of discerning buyers, including first-time homeowners, investors, downsizers, and commuters, with its convenient access to the 401 highway, ensuring effortless connectivity to surrounding areas.
| MLS® Number | X8389802 |
| Status | Sold |
| Listing Type | For Sale |
| Property Type | Condo |
| Interior Size | 900 sq ft |
| Beds / Baths | 2 bed · 1 bath |
| Locker | None |
| Exposure | South |
| Balcony | Open |
| City | Guelph |
| Postal Code | N1L 0J6 |
| Province | ON |
| Listed Date | May 3, 2026 |
| Brokerage | TRILLIUMWEST REAL ESTATE |
Sign in to reveal recent sold prices in this area.