Photo of 7 Swindells StreetJust Listed
$899,900
7 Swindells Street
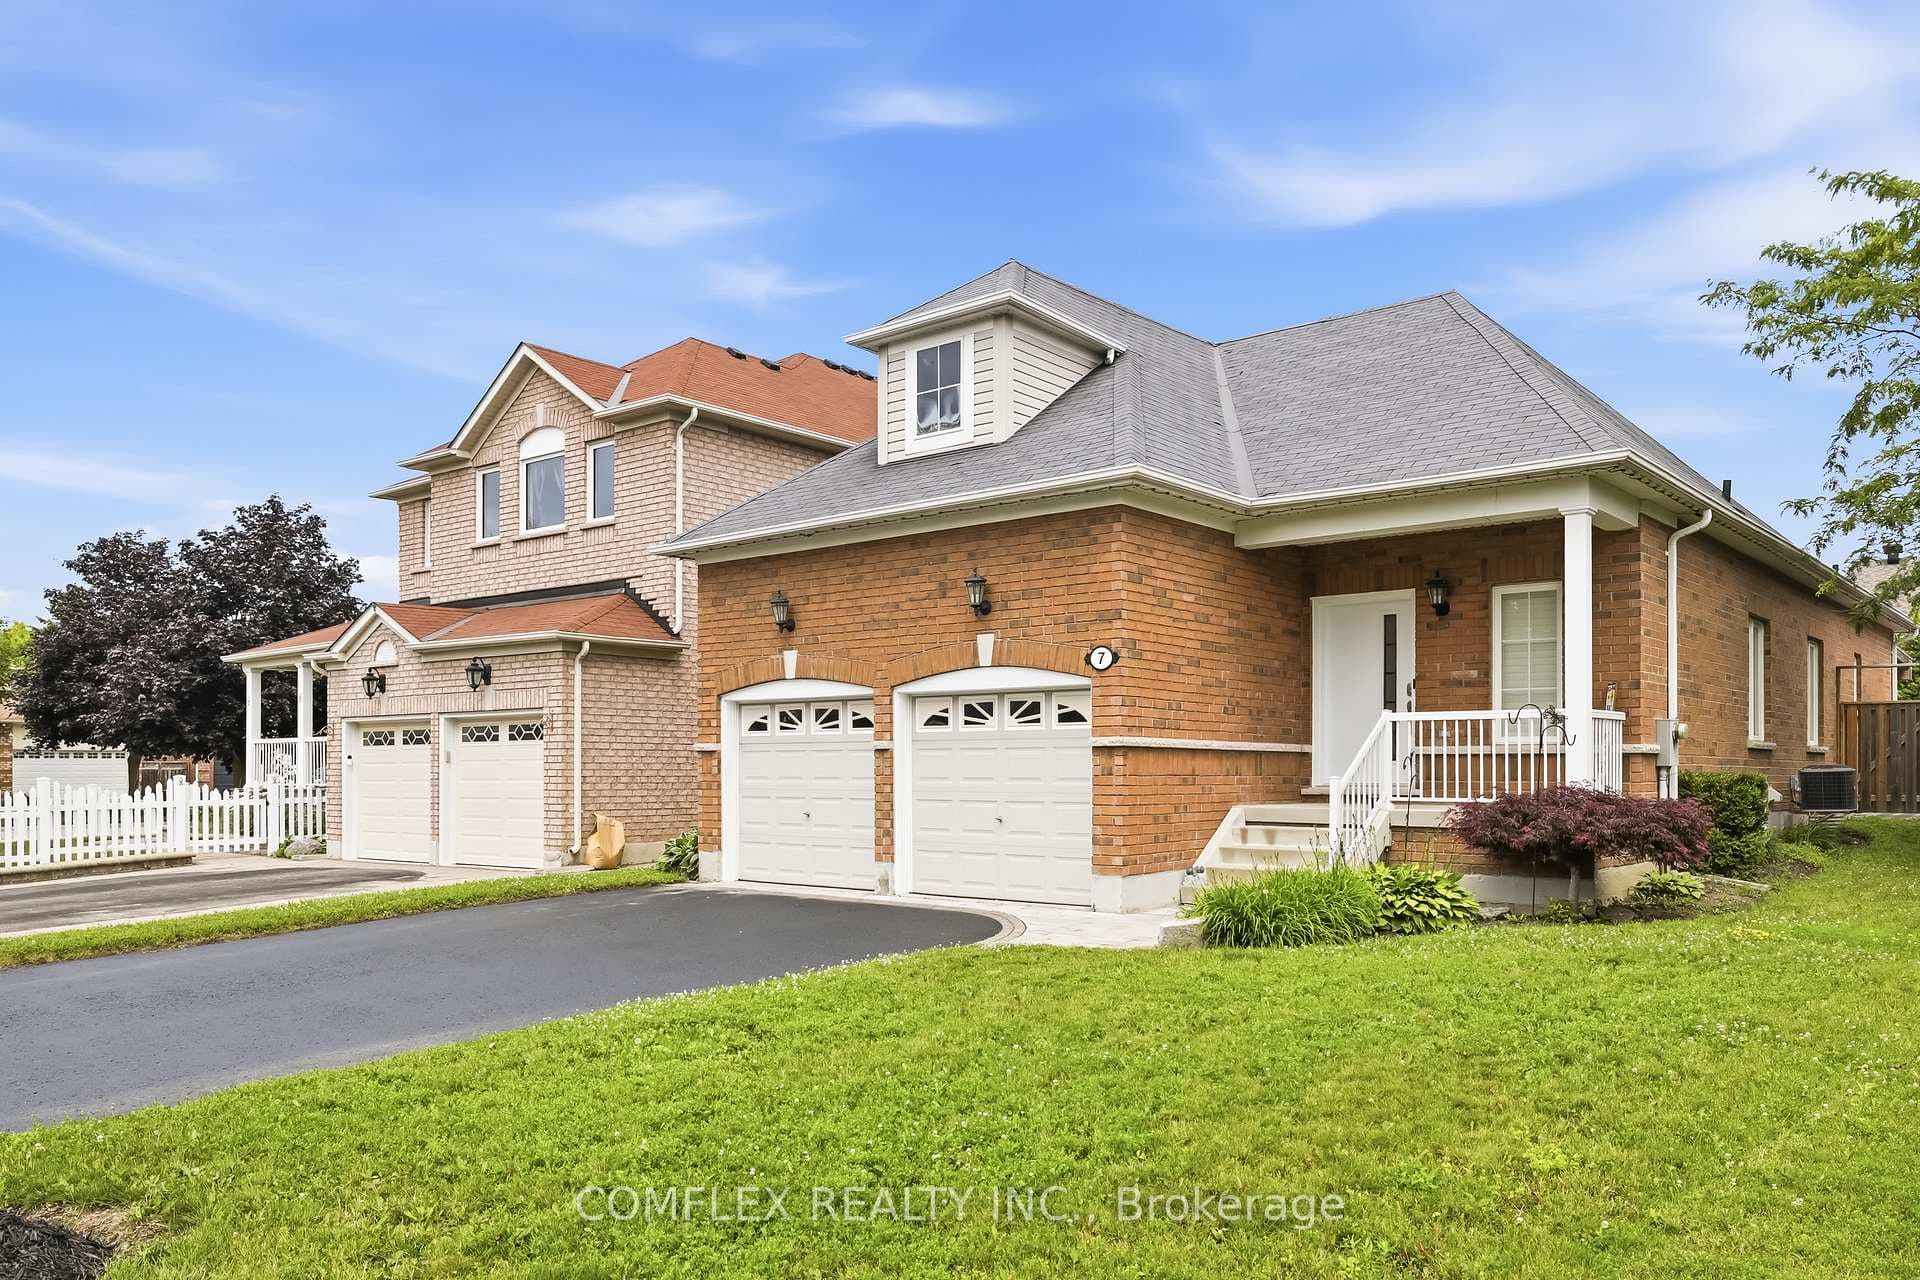
Life is better at the lake! This well maintained, beautiful Seaside model resides in the desirable Port of Newcastle neighbourhood. Sip morning coffee on the inviting front covered patio. Inside, a crisp white kitchen features pristine quartz countertops, stainless steel appliances, open shelving, timeless subway backsplash w/ breakfast bar perfect for casual conversations or quick meals on the go. The large family room is a cozy retreat, complete with fireplace setting the stage for intimate evenings spent curled up with loved ones or engaging conversations with friends. Coffered ceiling & Beautiful hardwood floors flow through the dining & living area, exuding a sense of sophistication & creating a seamless space for hosting gatherings & creating lasting memories. Upstairs, a sanctuary awaits in the form of a luxurious primary bedroom. Step out onto your private balcony and enjoy the views while the indulgent 4-piece ensuite invites you to relax in the separate soaker tub. Three additional well-appointed bedrooms offer comfort & flexibility for family members or guests. The finished basement is a haven for recreation & leisure. A flexible space, designed to easily suit your family's needs such as a theatre room, games area, home office and/or gym. Step outside to the fully fenced backyard with large entertainers deck perfect for hosting BBQ's w/ convenient side gate. double car garage w/ interior access to mudroom/laundry & private driveway without sidewalk allows for lots of parking. Just steps to Pearce Farm Park with splash pad, playground, basketball court, soccer field & Gorgeous Lake Ontario. Surrounded by parks w/ trails along the waterfront & Samuel Wilmot Nature Area. This neighbourhood also has a marina & dockside restaurant. Mins to HWY & historical downtown Newcastle w/ all the amenities you need. Upgrades include 23' Roof, Main Flr Windows, Kitchen Backsplash , Driveway Sealed. 22' 1st Flr Trim, Kitchen/Bath Rm Ctrs, BathRm Faucets, All Toilets, Prof
| MLS® Number | E8251006 |
| Status | Sold |
| Listing Type | For Sale |
| Property Type | Single Family Home |
| Interior Size | 0 sq ft |
| Beds / Baths | 4 bed · 3 bath |
| City | Clarington |
| Postal Code | L1B 1R4 |
| Province | ON |
| Listed Date | January 30, 2026 |
| Brokerage | ROYAL SERVICE REAL ESTATE INC. |
Sign in to reveal recent sold prices in this area.