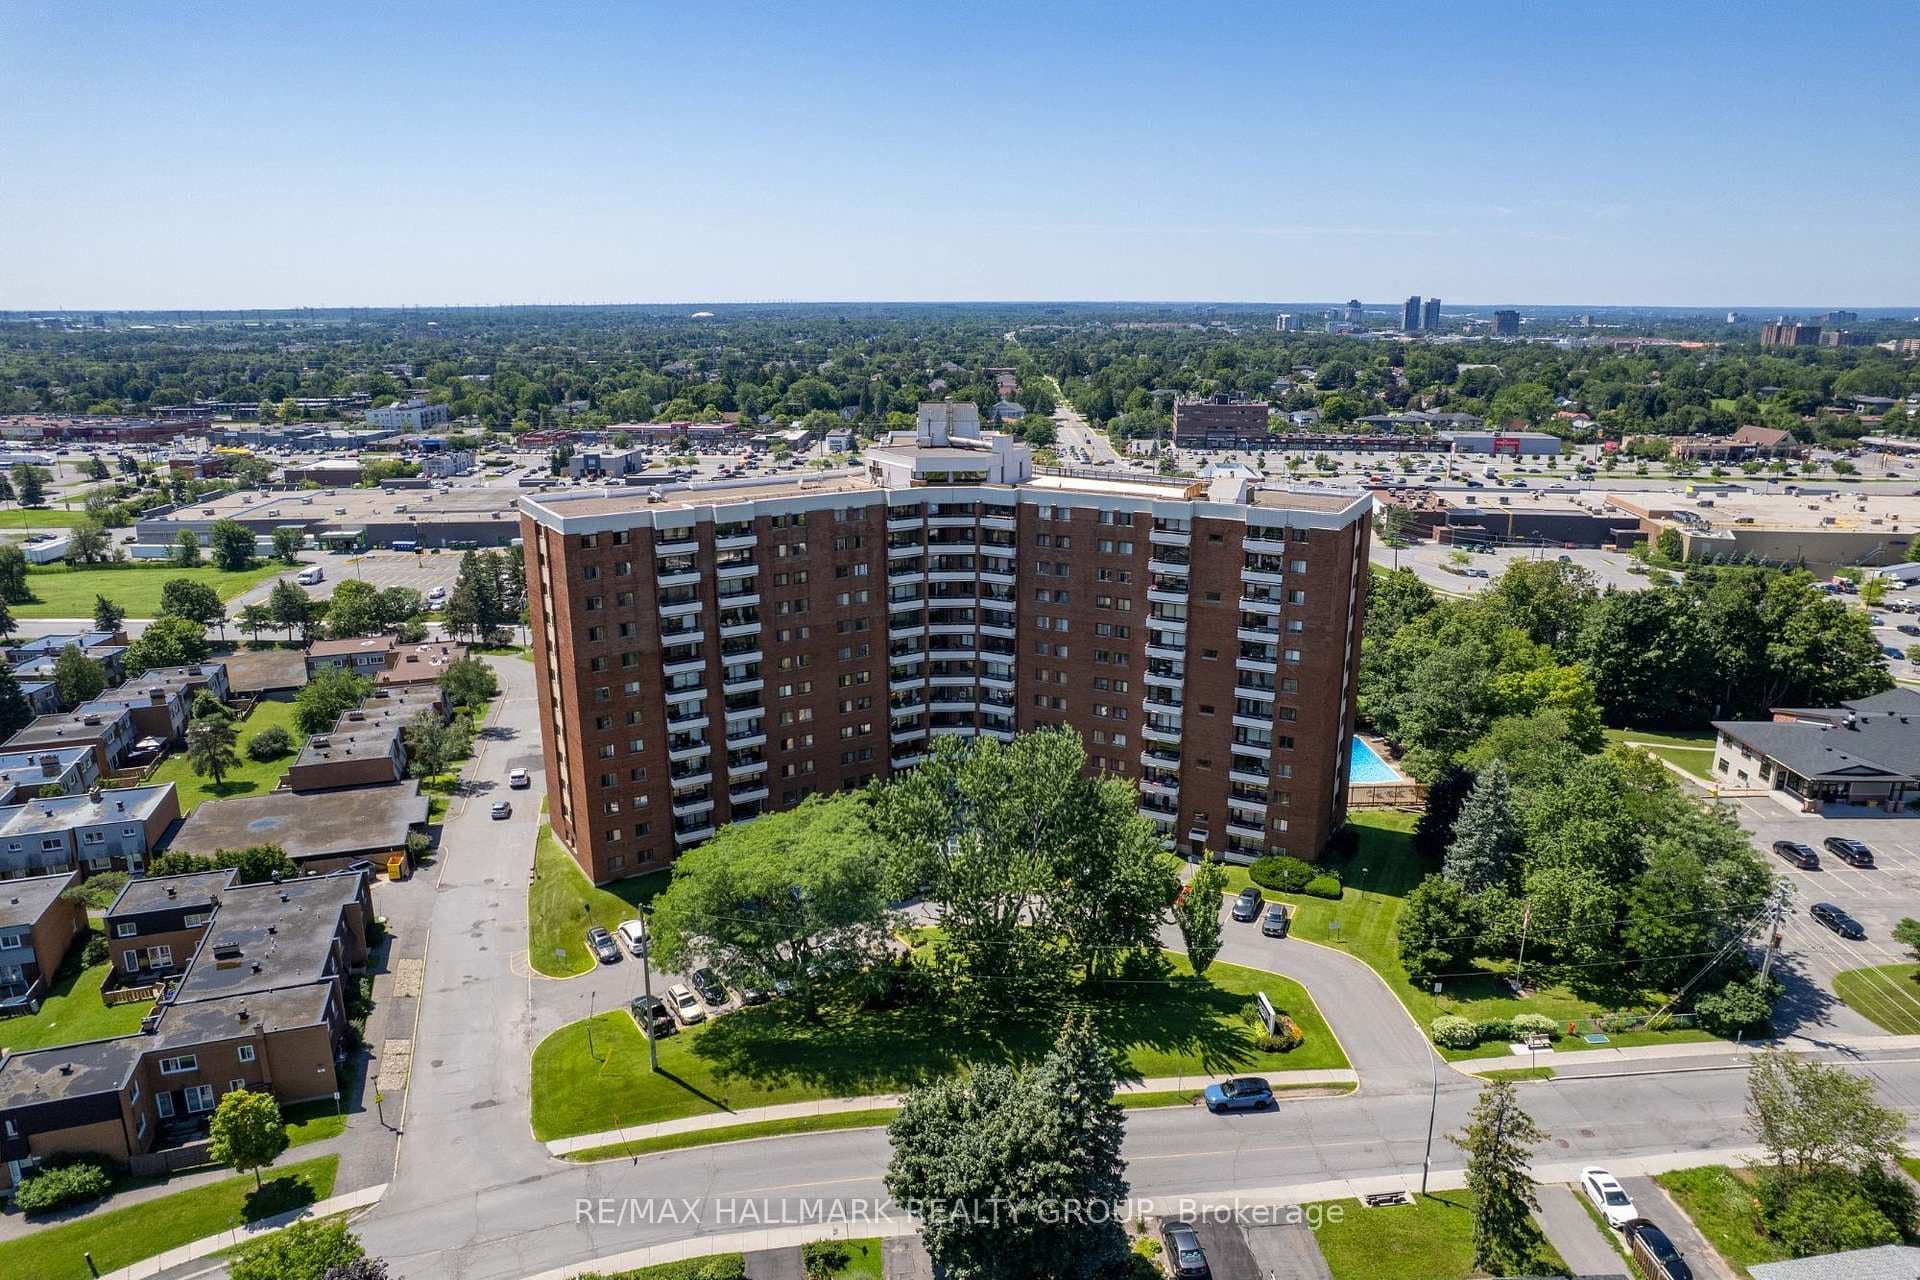
Photo of 20 CHESTERTON Drive Unit 714For Rent
$2,100
20 CHESTERTON Drive Unit 714
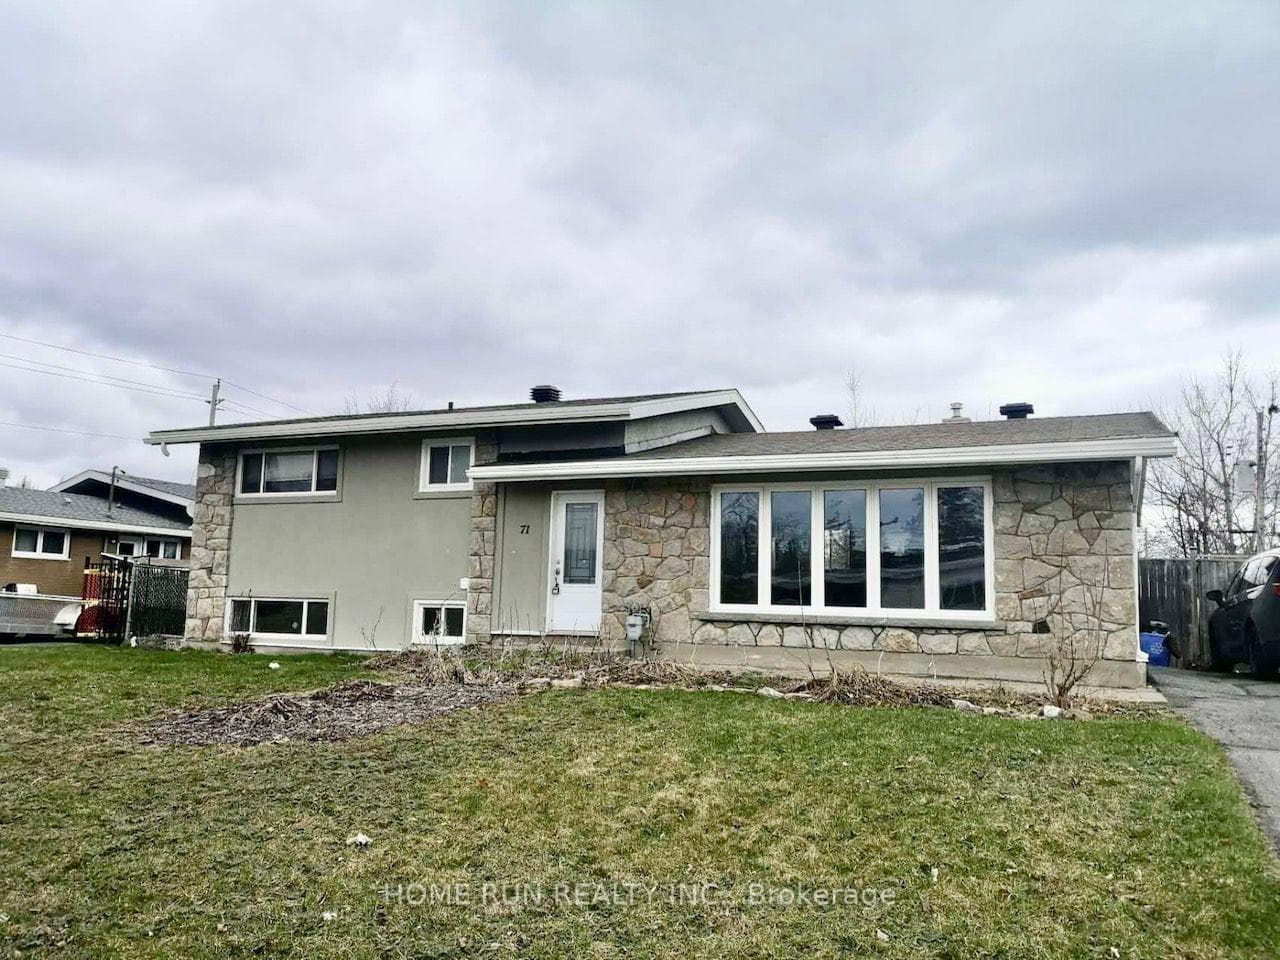
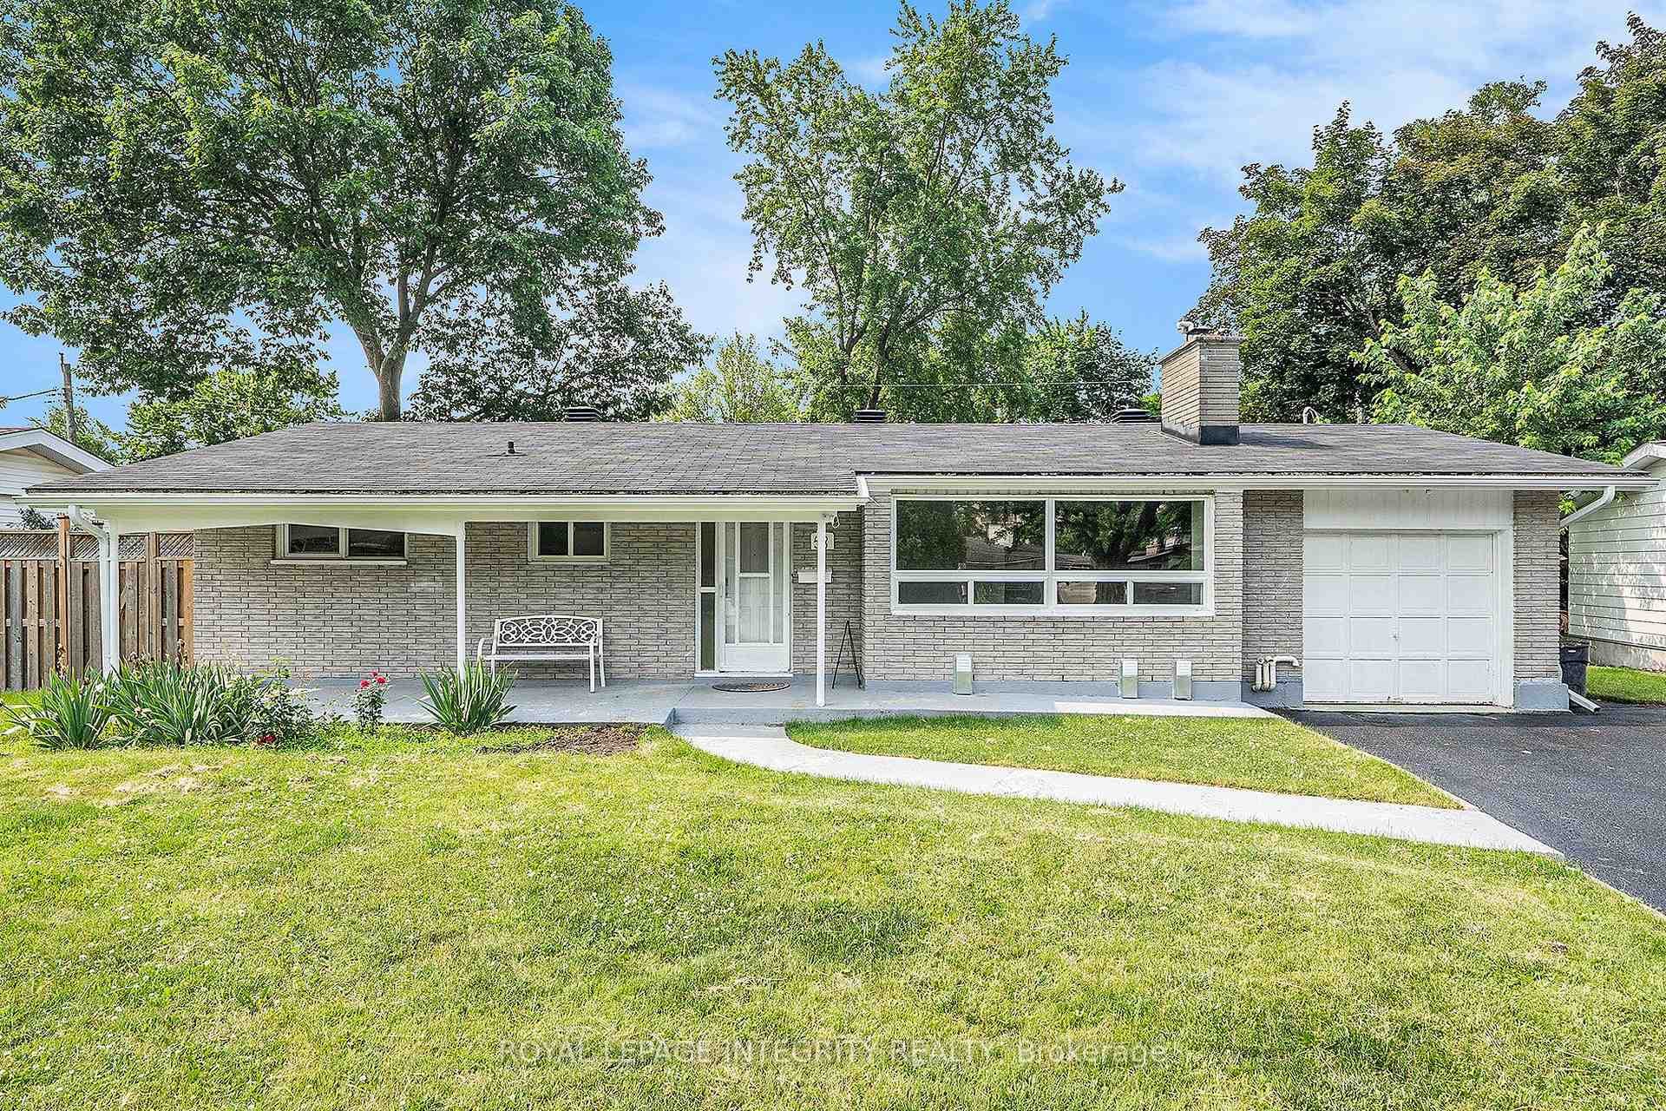
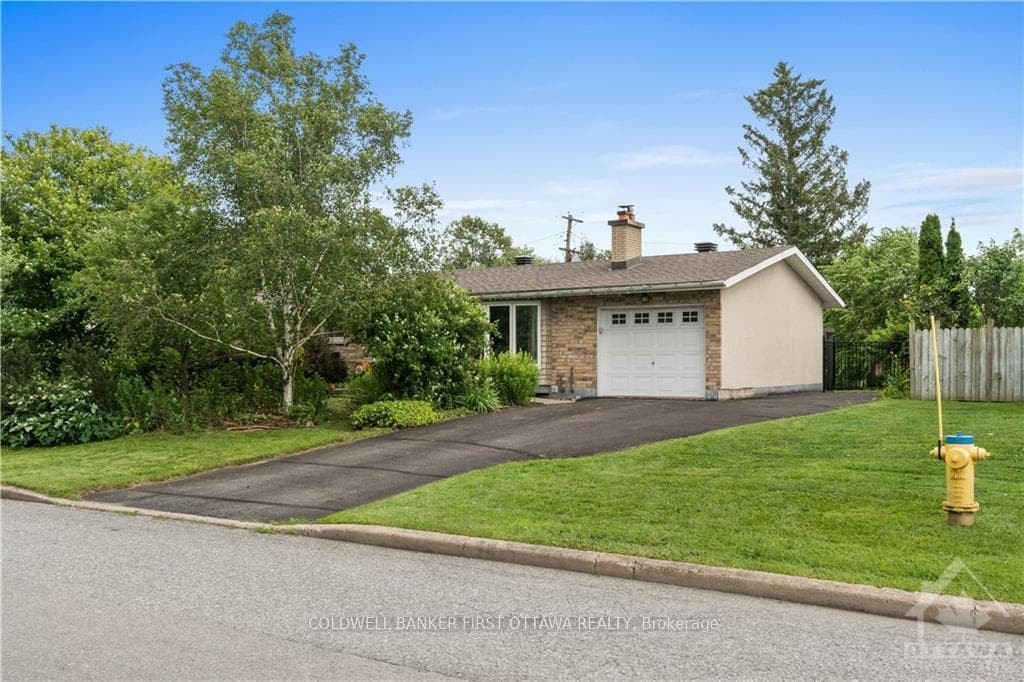
Say hello to 43 Southview Crescent. This spacious, carpet-free, 2+2 bedroom, 2 bath home semi-detached is located on a quiet family friendly crescent in Parkwood Hills.This home is located equal-distance from Carleton University & Algonquin College. It is close to the Merivale Road shopping corridor and transit is virtually at your door step. This home can support max 3 cars. 1 in the garage and 2 on driveway parked tandem style. Bike paths are plentiful so travel is a breeze. Inside, you'll find a bright and functional layout with four generously sized bedrooms. 2 upstairs and 2 downstairs. The home has 2 full bathrooms. The home is perfect for co-habs & families looking for a little bit of space apart, while living together. We are looking for quality tenants seeking space, comfort in an unbeatable location. Available May 1, 2026.The main level includes a formal living room with electric fireplace and a large kitchen with spacious eating area off the wing & 2 bedrooms with a 3pc bathroom. The lower level consists of a laundry area. 3pc bathroom, and 2 more bedrooms. A usable study is adjacent to the larger bedroom. The mechanical room and a 1 car attached garage round out the offerings. The home is in good shape, it is currently tenanted and will be cleaned prior to the next tenancy .No Smoking is home & No Pets permitted. Prospective Tenants please accompany all Offers w/ (Rental Application, Recent Credit Report, Letter of Employment & 2 Latest Pay Stubs). The Tenants are responsible for (Gas, Hydro, HWT Rental, Lawn Maintenance, Snow Removal, Water). The Tenant must also provide Proof of Tenant Insurance prior to Occupancy & include a cleaning clause for the end of Occupancy.
| MLS® Number | X12890796 |
| Status | Sold |
| Listing Type | For Lease |
| Property Type | Semi-Detached |
| Interior Size | 700 sq ft |
| Beds / Baths | 4 bed · 2 bath |
| City | Cityview - Parkwoods Hills - Rideau Shore |
| Postal Code | K2E 5R4 |
| Province | ON |
| Listed Date | March 17, 2026 |
| Brokerage | SUTTON GROUP - OTTAWA REALTY |
Sign in to reveal recent sold prices in this area.