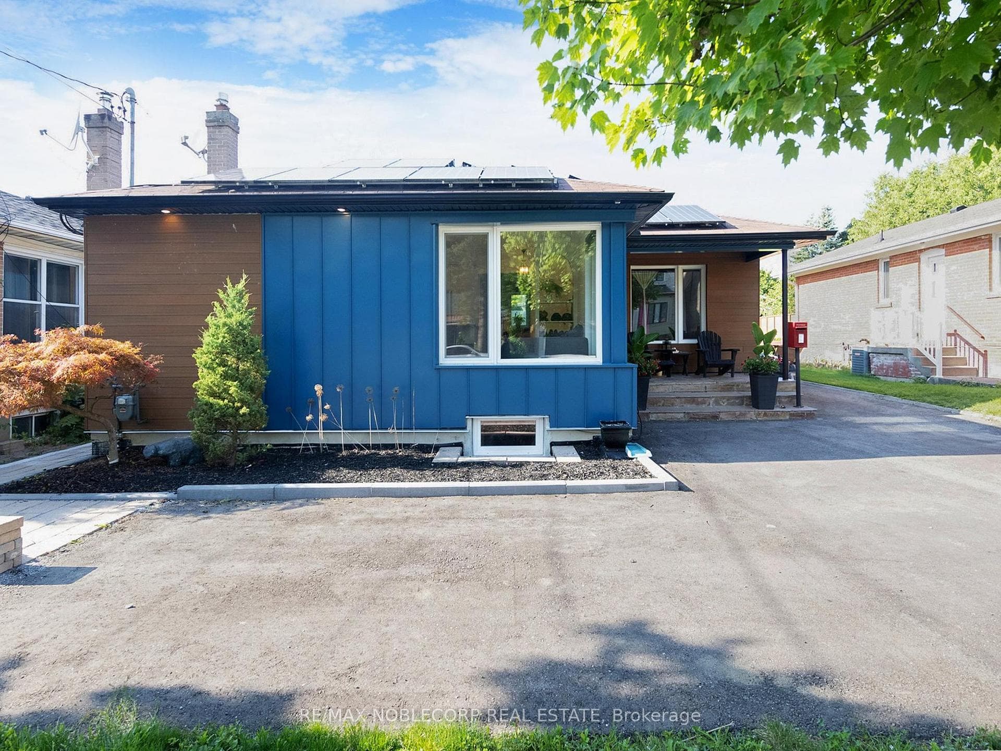
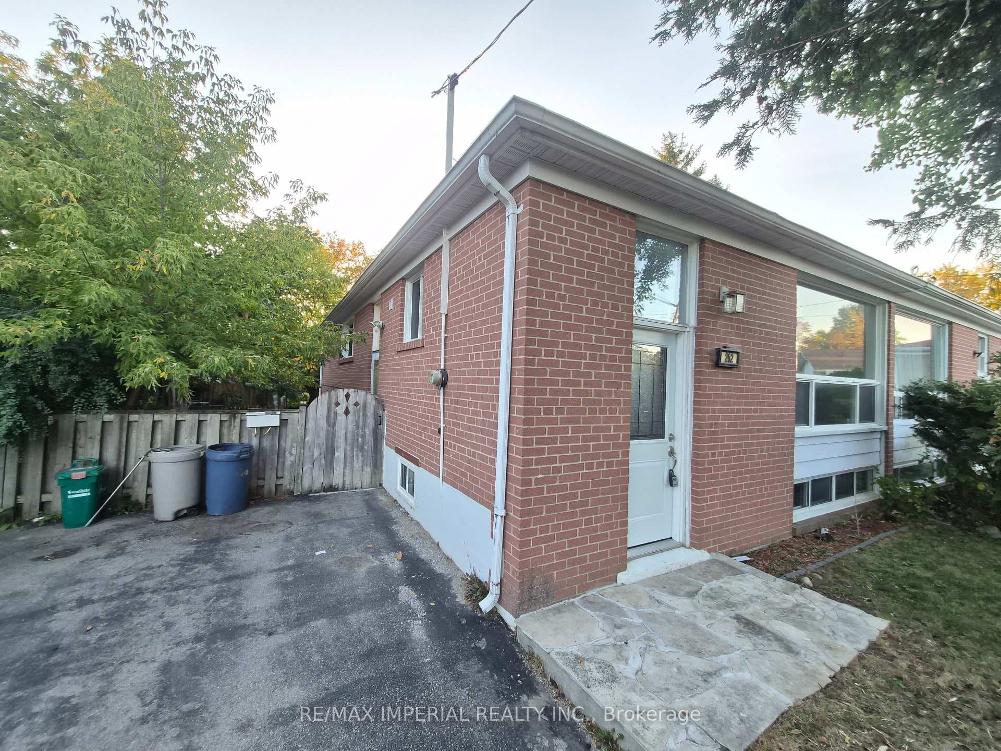
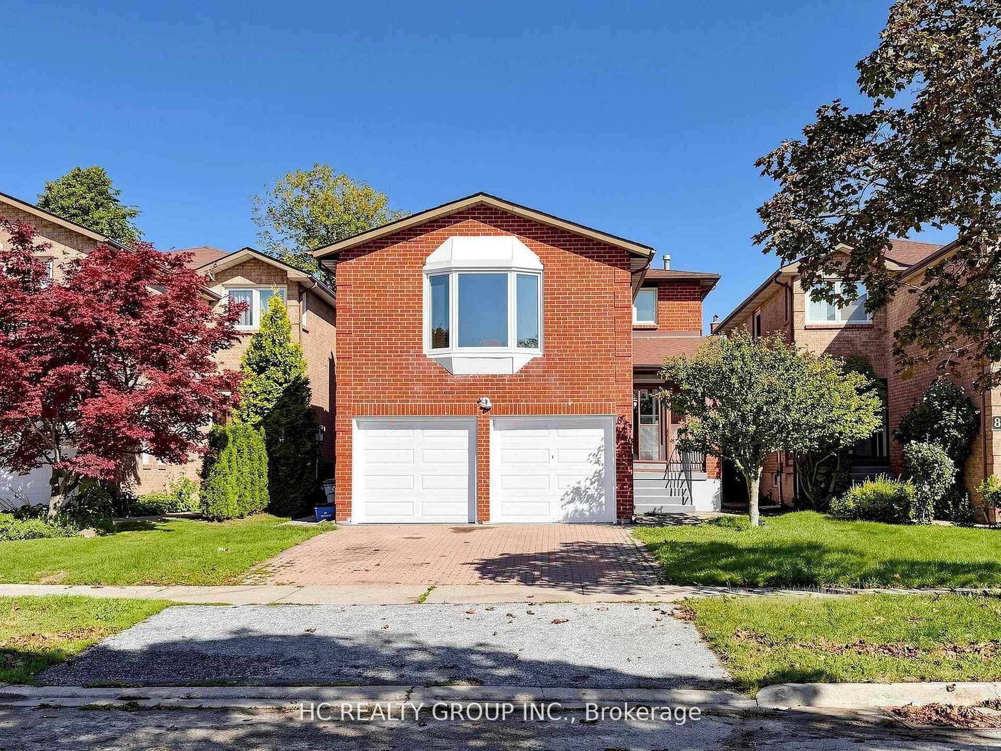
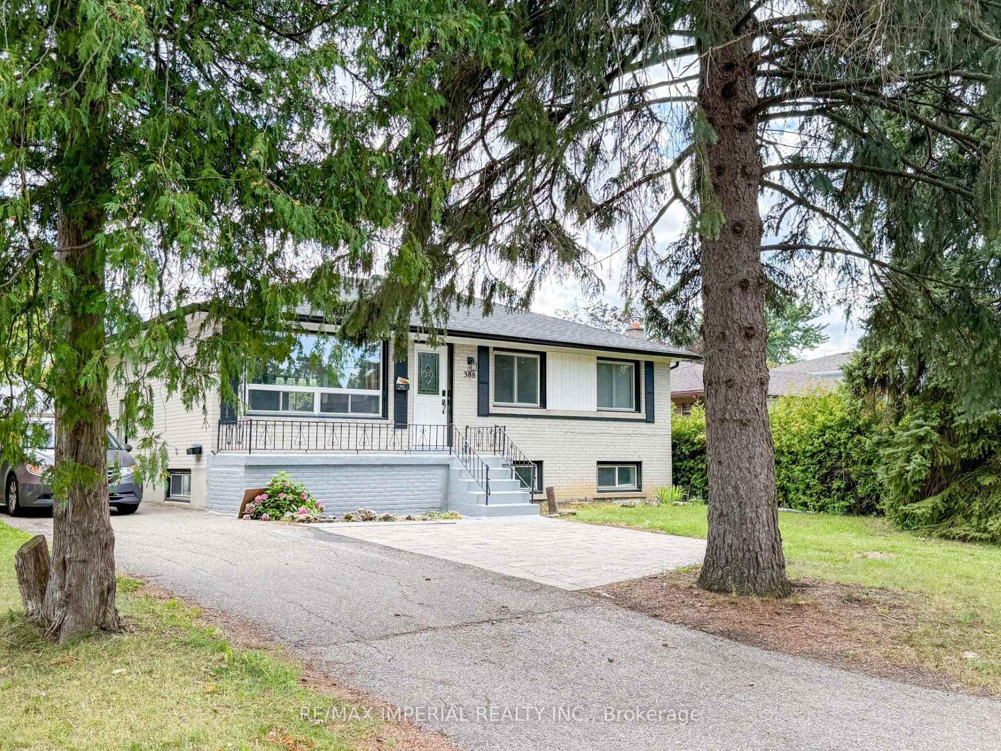
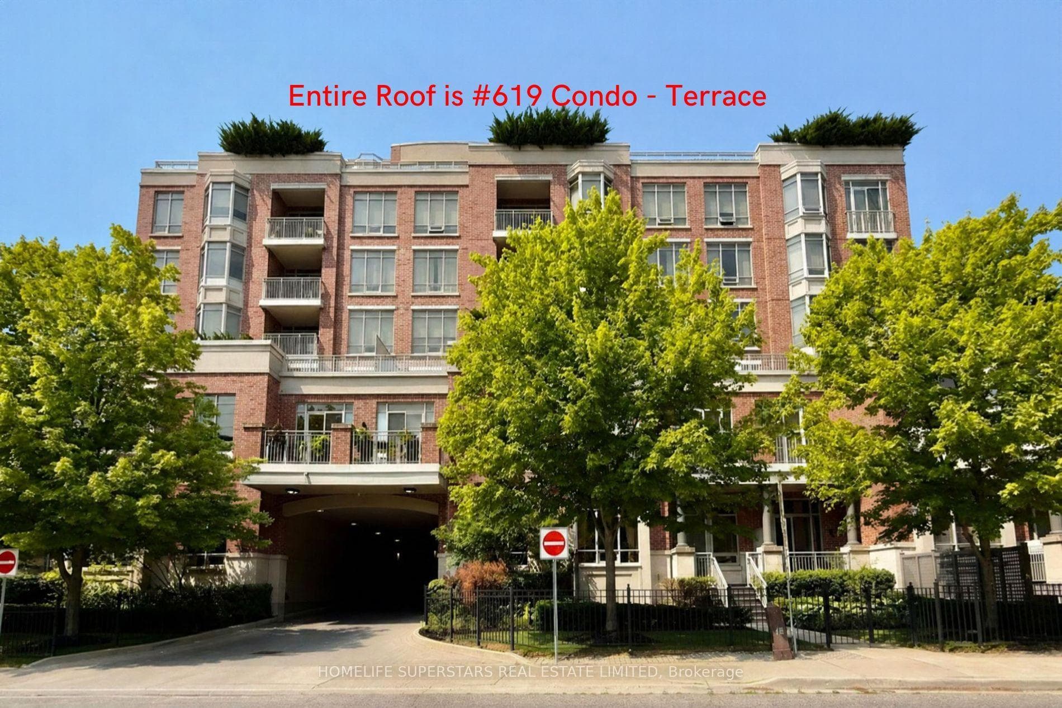
Photo of 10101 Yonge Street Unit 619Just Listed
$1,549,900
10101 Yonge Street Unit 619
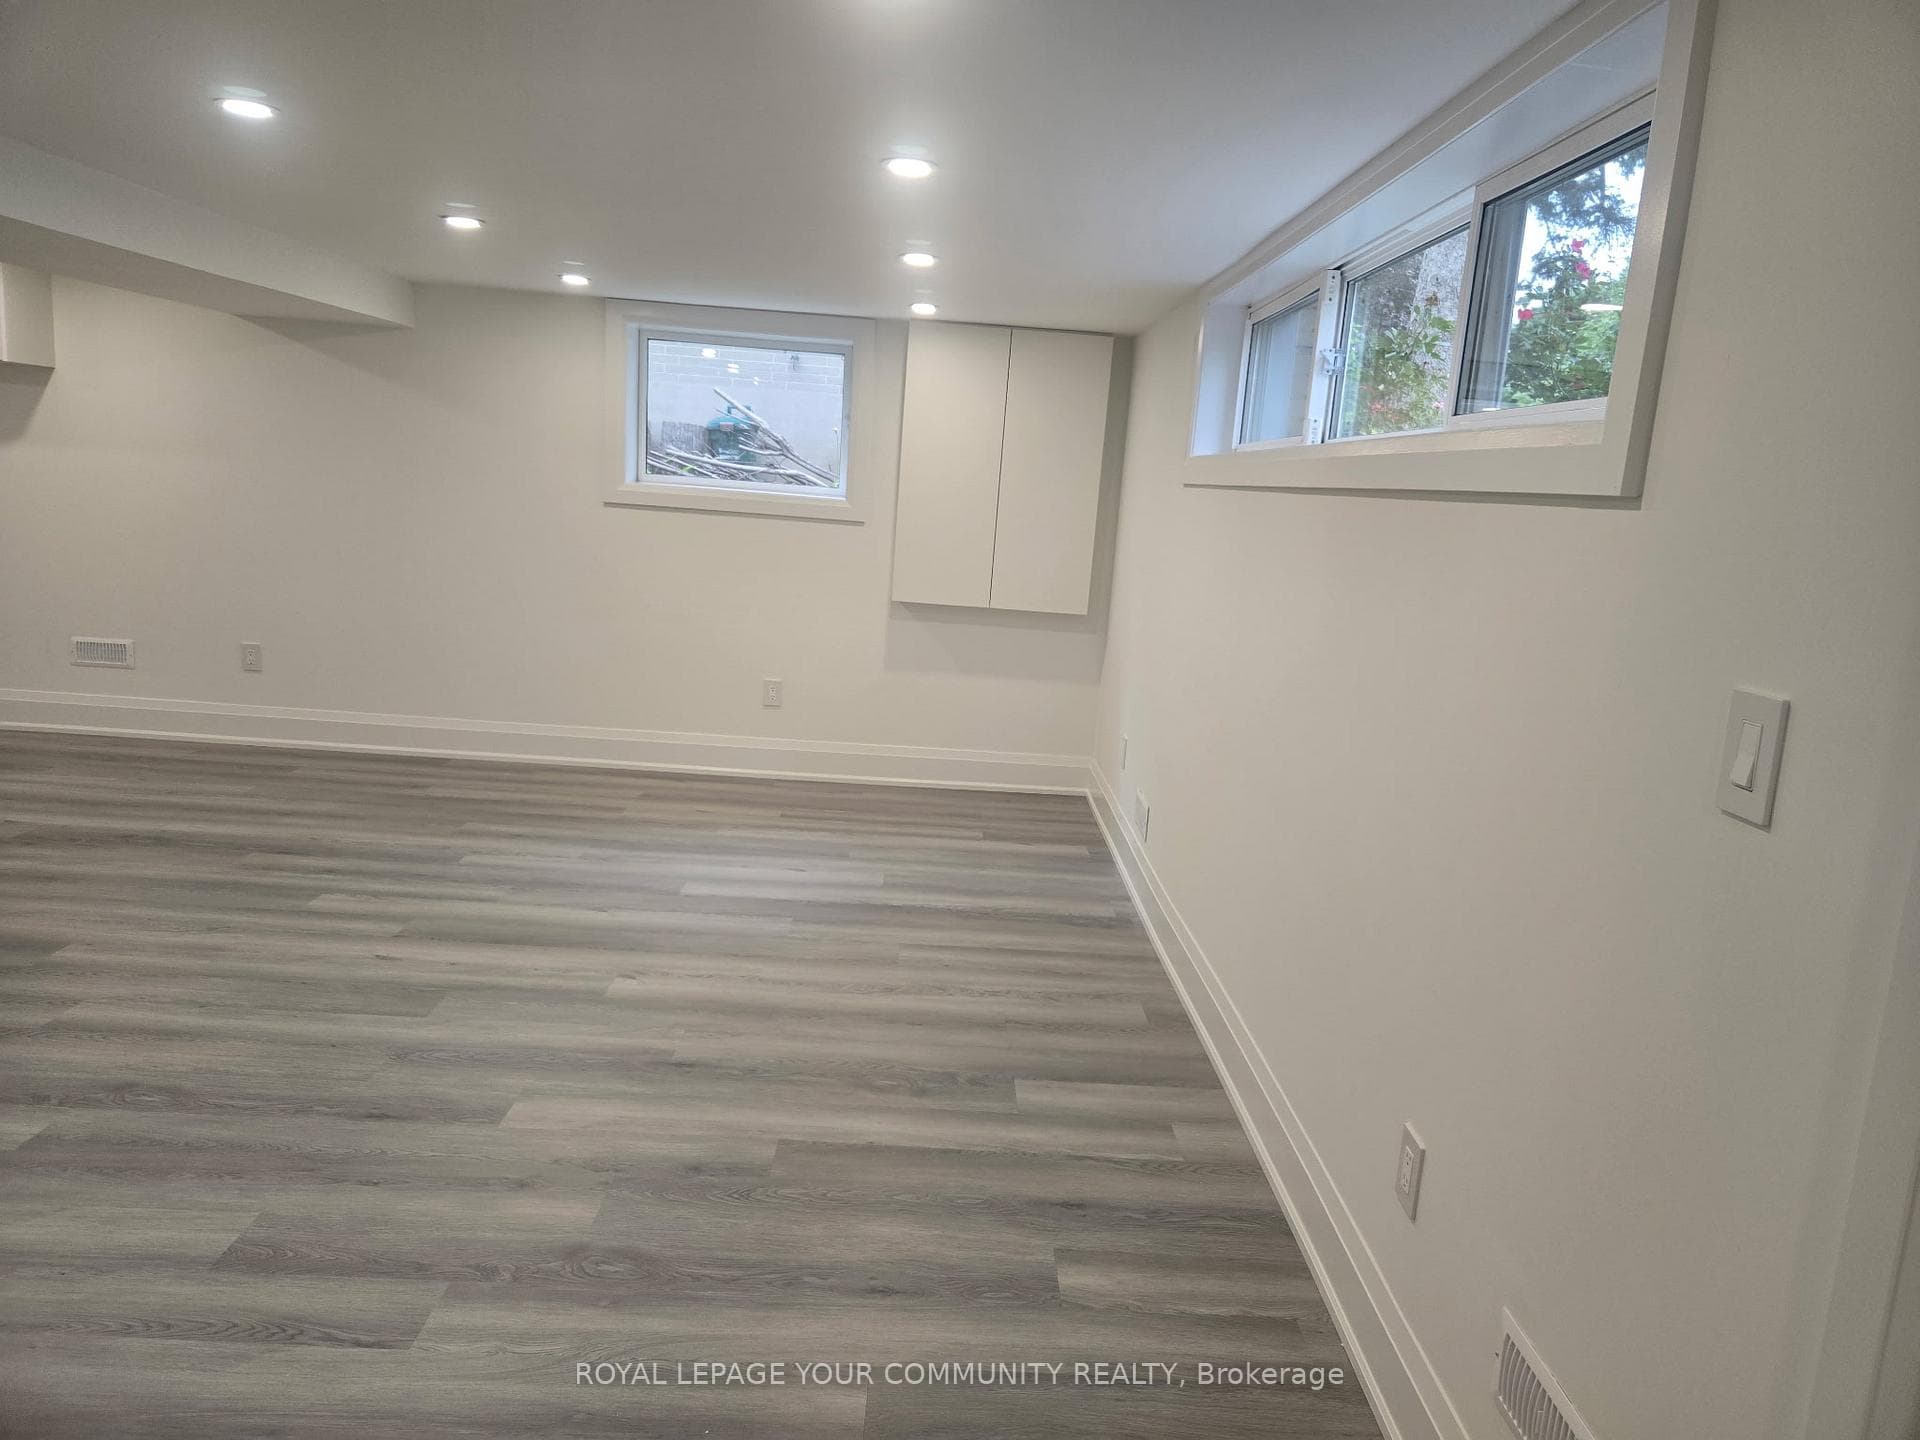
Masterfully Built And Exquisitely Designed, This Exceptional Residence Showcases Outstanding Craftsmanship, Luxurious Finishes, And A Thoughtfully Designed Layout. Features A Professionally Widened Interlock Driveway And No Sidewalk. Offering 4 Spacious Ensuite Bedrooms, A Grand Foyer With Soaring 13-Ft Ceilings, 10-Ft Ceilings On The Main And Second Floors, And 9-Ft Ceilings In The Basement. 3 Skylights, Intricate Coffered And Dropped Ceilings, Custom Built-In Wall Units, Extensive Millwork, Designer Accent Walls, Elegant Wall Panelling, And Layers Of Mouldings Elevate The Home's Sophisticated Interior. Newly Painted Throughout! The Chef-Inspired Kitchen Features Premium Professionally Coated Slab Marble Countertops And Matching Backsplash. The Luxurious Primary Suite Boasts A Spa-Inspired 6-Piece Marble Ensuite With Heated Floors. Professionally Finished Walk-Up Basement With Heated Floors, Wet Bar, And Kitchen(2023), Providing Additional Versatile Living And Entertaining Space. High-End Woodwork And Meticulous Attention To Detail Are Evident Throughout. Step Outside To A Beautifully Landscaped Backyard With An Interlocked Patio, Perfect For Outdoor Relaxation And Entertaining. A Rare Offering That Seamlessly Blends Timeless Elegance, Refined Design, And Modern Luxury.
| MLS® Number | N13849590 |
| Status | Active |
| Listing Type | For Sale |
| Property Type | Single Family Home |
| Interior Size | 3,000 sq ft |
| Beds / Baths | 5 bed · 6 bath |
| Neighbourhood | Crosby |
| City | Richmond Hill |
| Postal Code | L4C 2L7 |
| Province | ON |
| Listed Date | October 1, 2026 |
| Days on Market | 1 |
| Price per Sq Ft | $963 |
| Brokerage | T-ONE GROUP REALTY INC., |
Sign in to reveal recent sold prices in this area.