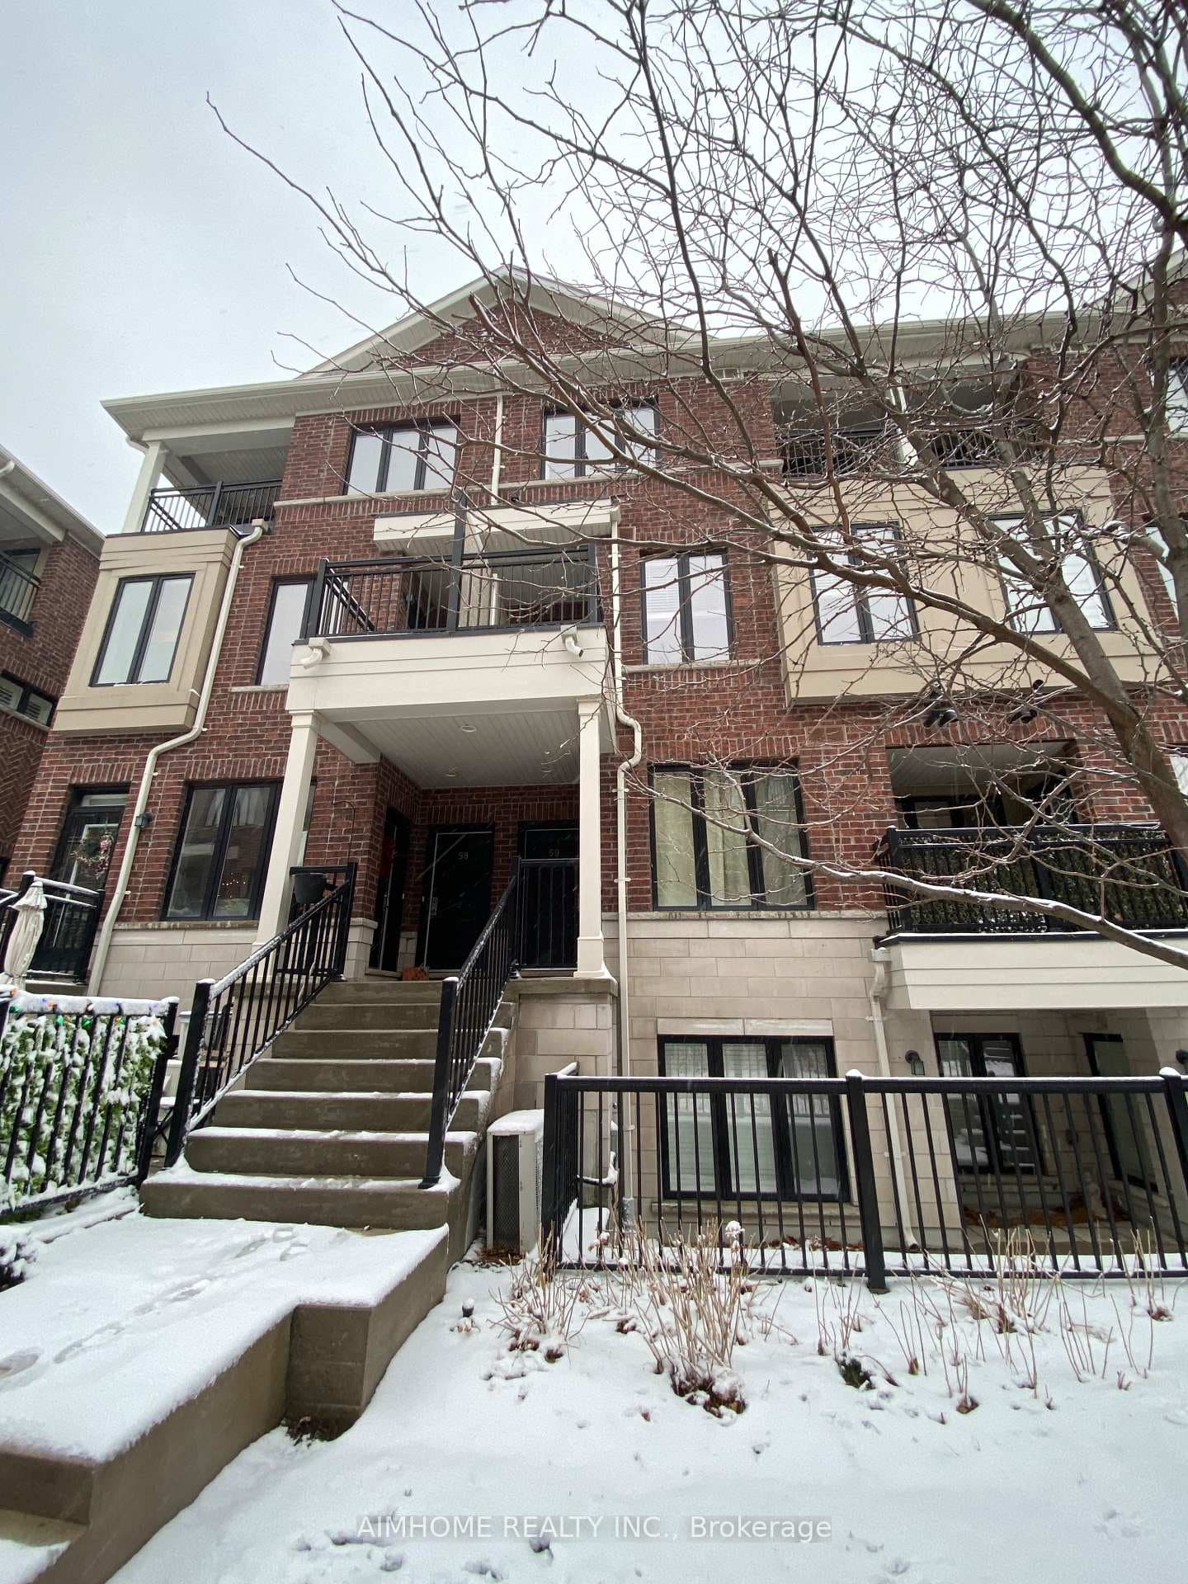
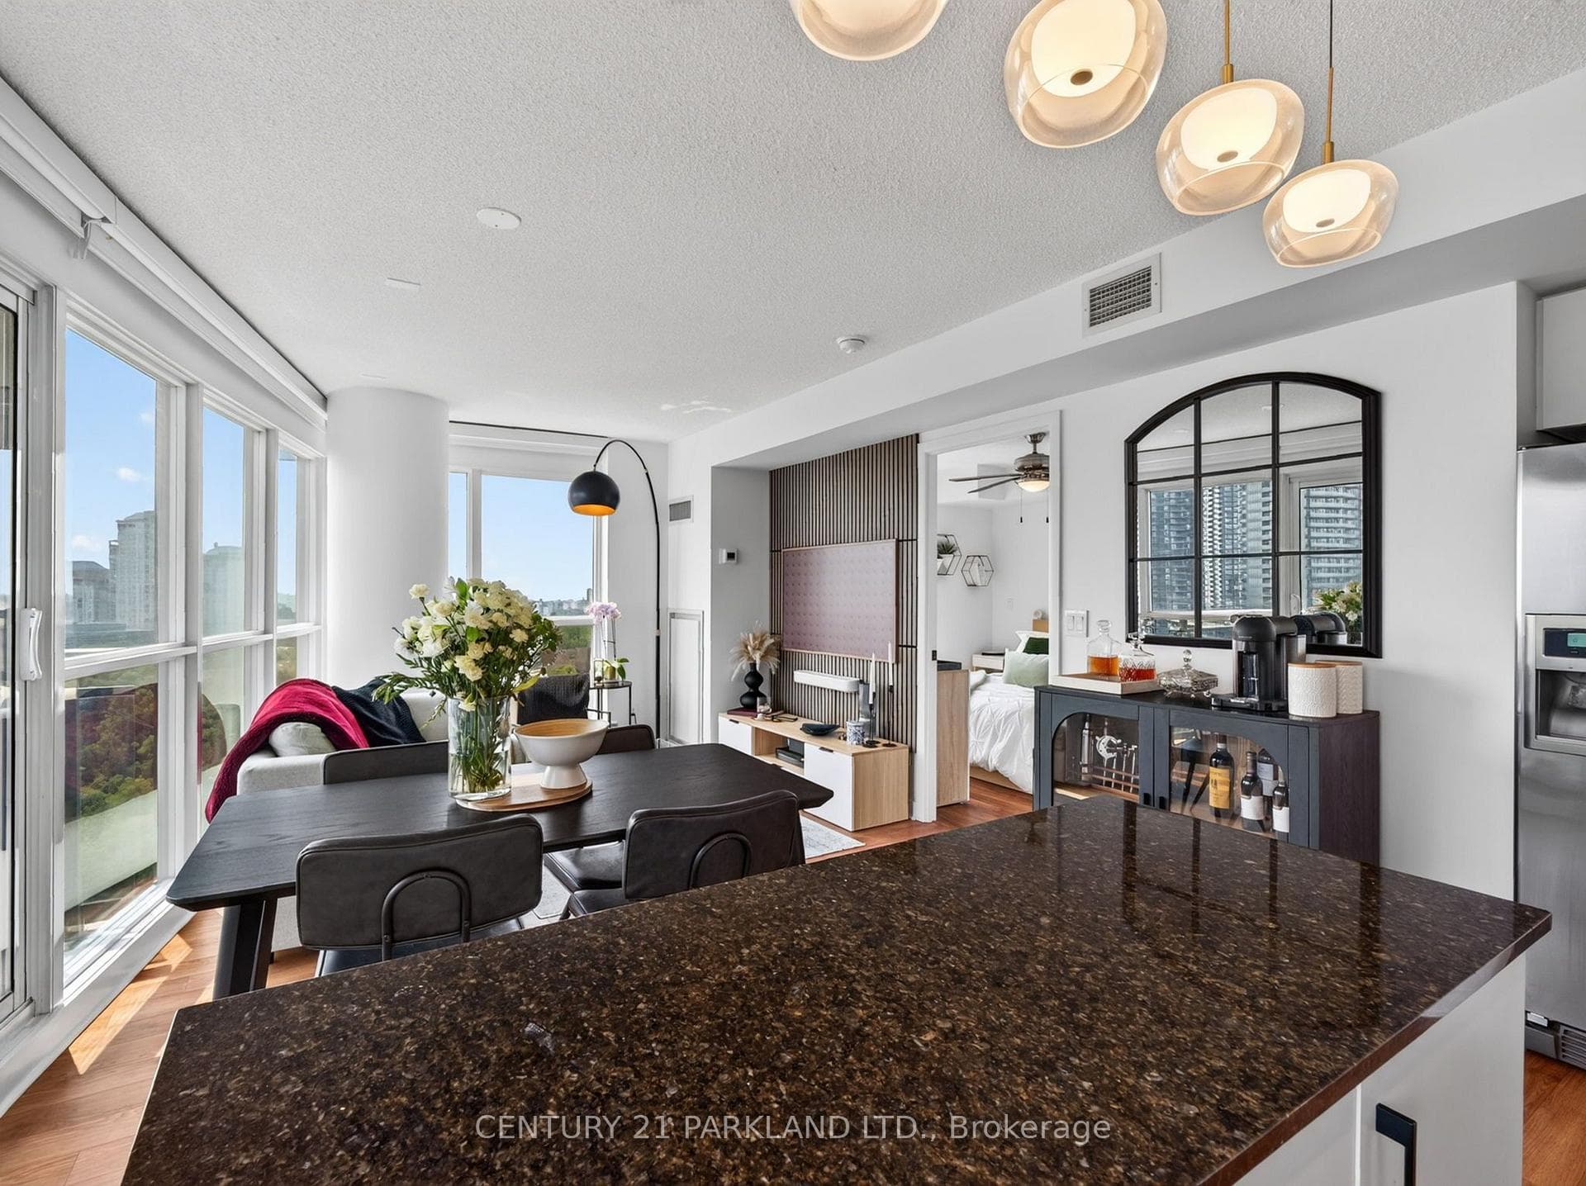
Photo of 2230 Lake Shore Boulevard Unit 808Just Listed

$635,000
2230 Lake Shore Boulevard Unit 808
300 Metres to the Lake!!! Brand new Craftsman Style Build. Come see the attention to detail! Enjoy Cooking and Gathering in the Stunning Kitchen: Custom Kitchen Cabinetry with Quartz countertops, Large walk-in Pantry, Pot Filler and Custom Rangehood. Master Bedroom with Coffered ceiling and 5 piece ensuite with oversized shower, heated floors, and standalone Tub. Large Walk-in closet with closet systems. Gas Fireplace with custom built-Ins in Family Room. Upstairs Bedroom with Ensuite, Perfect for In-Law Suite. Laundry Room on Second Floor with Granite Folding Counter, Sink and Cabinets for Extra Storage. Basement with 8' Ceilings and Large Rec Room. Potential for 2 Bedrooms in Basement. Beautifully Manicured Backyard Space with Mature Trees. Covered Back Deck with Pot Lights and Electrical for Ceiling Fan/Chandelier, Perfect for Entertaining! Steps to Lake Shore Restaurants,Shopping and Street Cars. Enjoy Skyline Views from Cliff Lumsdon and Rotary Peace Park 300 Metres away!
| MLS® Number | W8213434 |
| Status | Sold |
| Listing Type | For Sale |
| Property Type | Single Family Home |
| Interior Size | 2,500 sq ft |
| Beds / Baths | 6 bed · 5 bath |
| City | Liberty Village / Parkdale / South Parkdale |
| Postal Code | M8V 3E2 |
| Province | ON |
| Listed Date | January 28, 2026 |
| Brokerage | RE/MAX PROFESSIONALS INC. |
Sign in to reveal recent sold prices in this area.