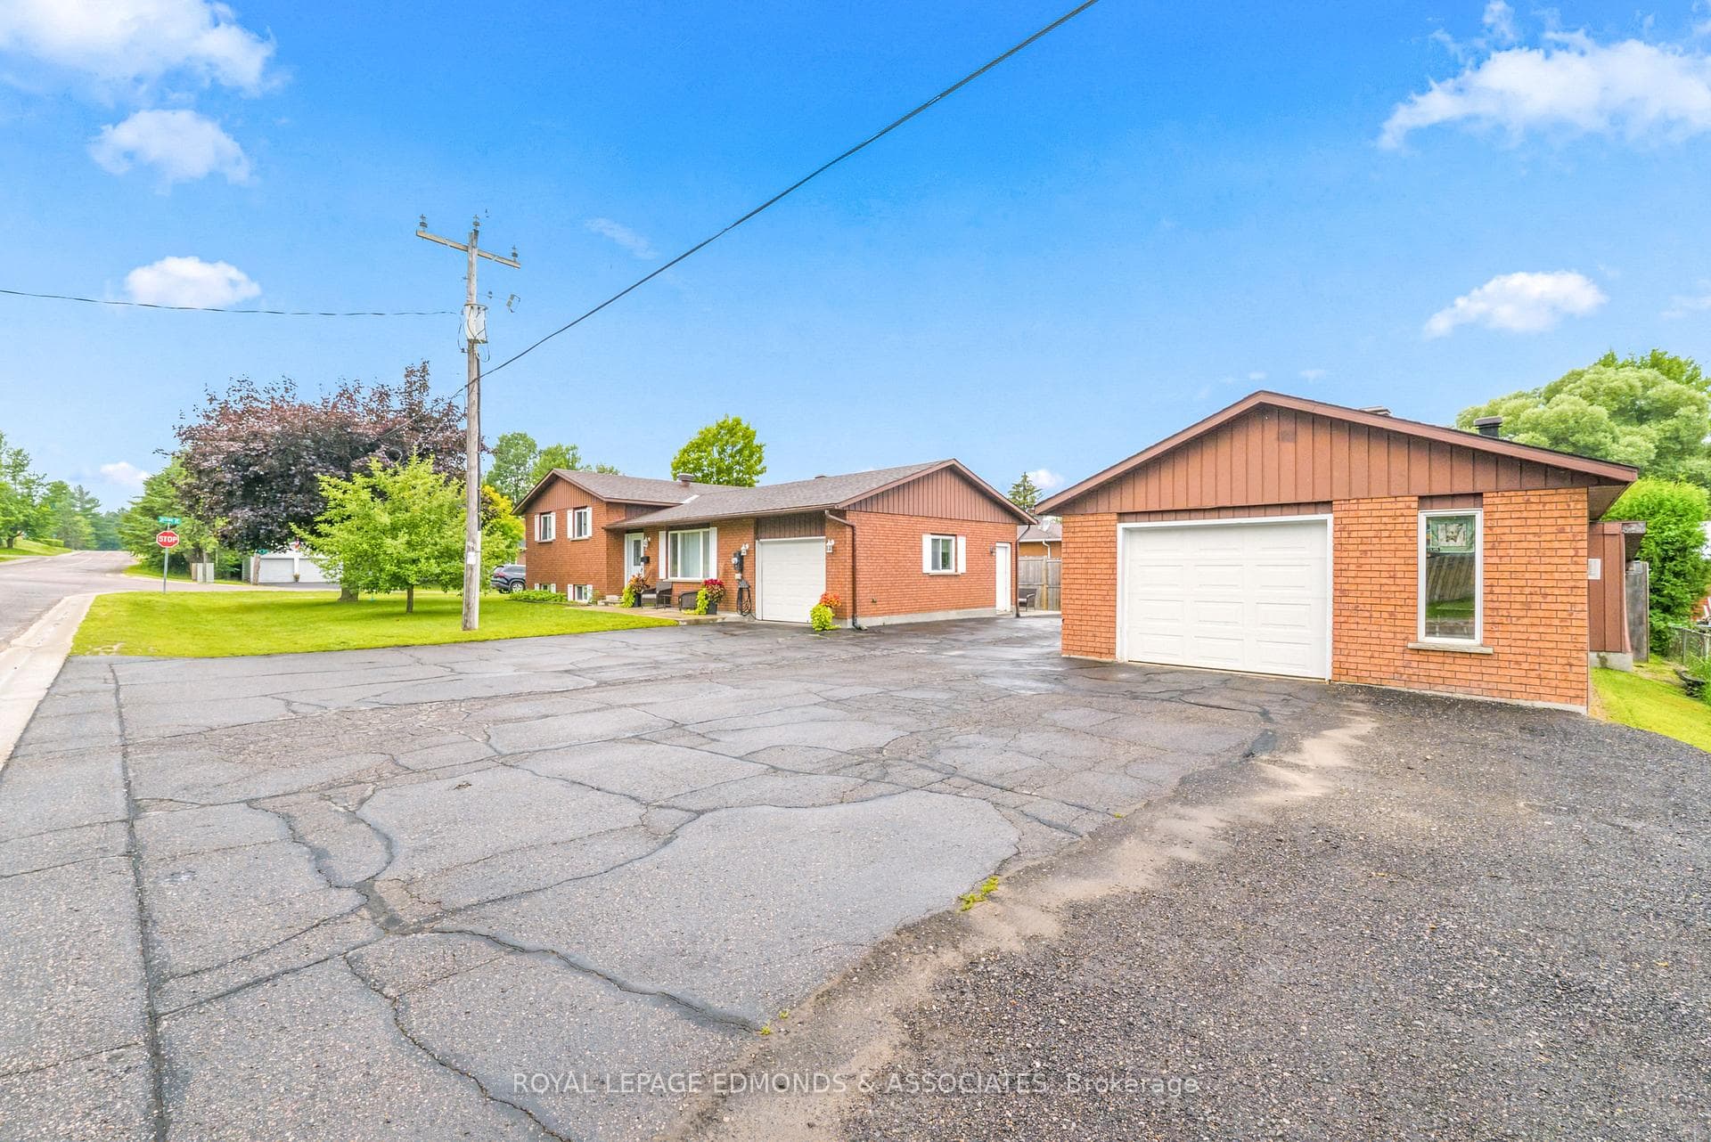
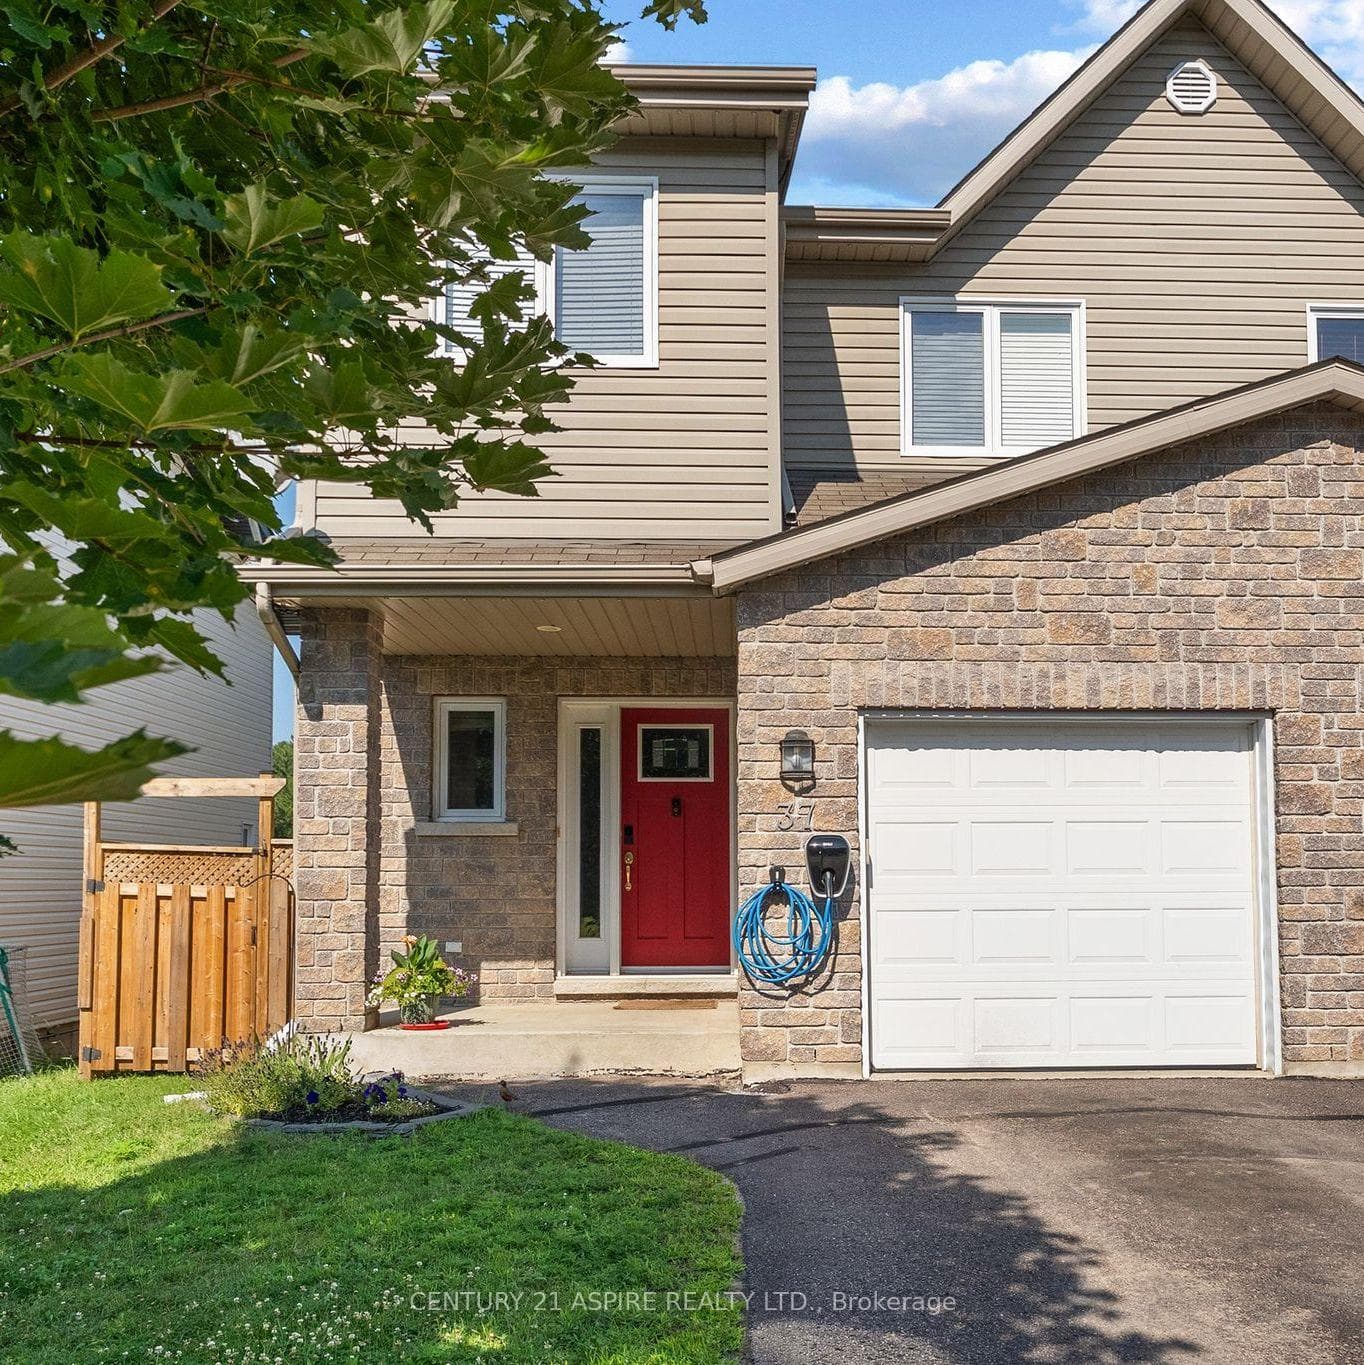
Photo of 37 Northbrook RoadJust Listed
$429,000
37 Northbrook Road
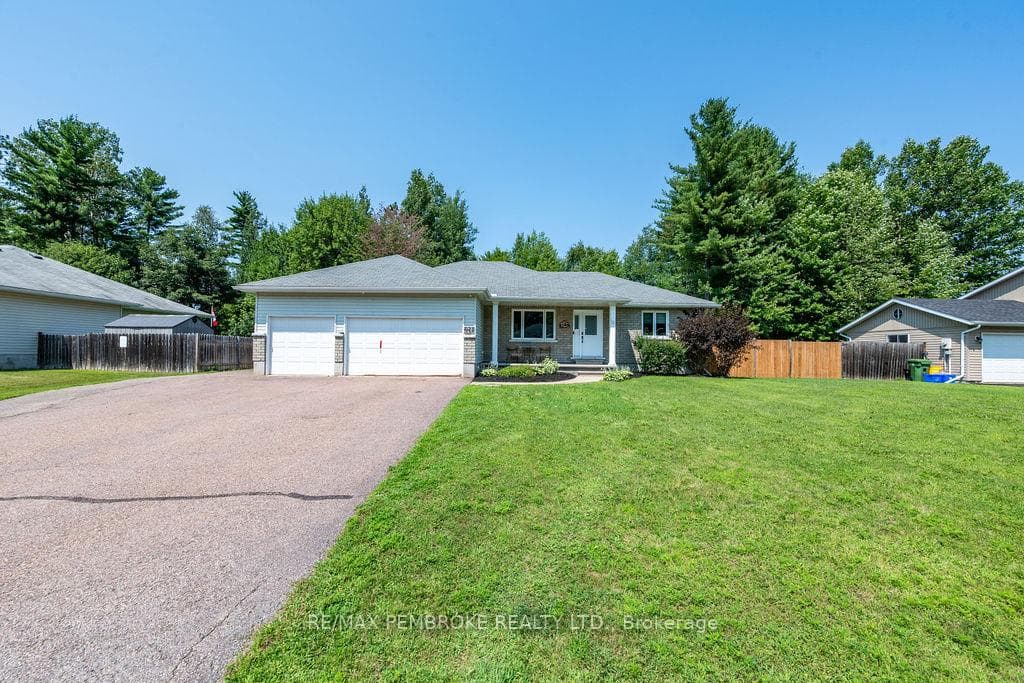
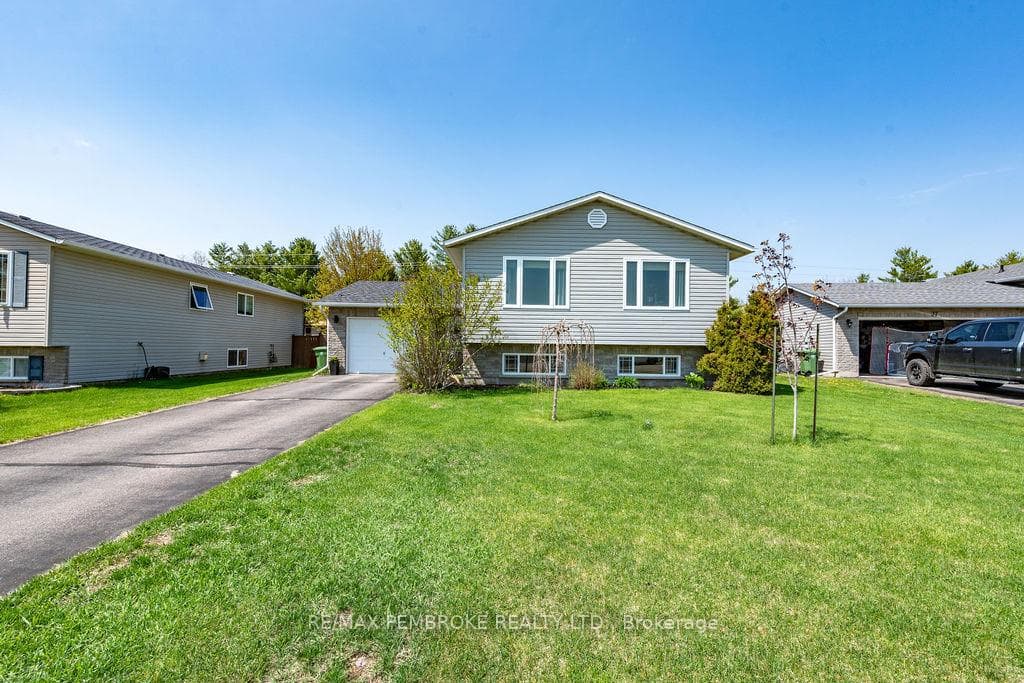
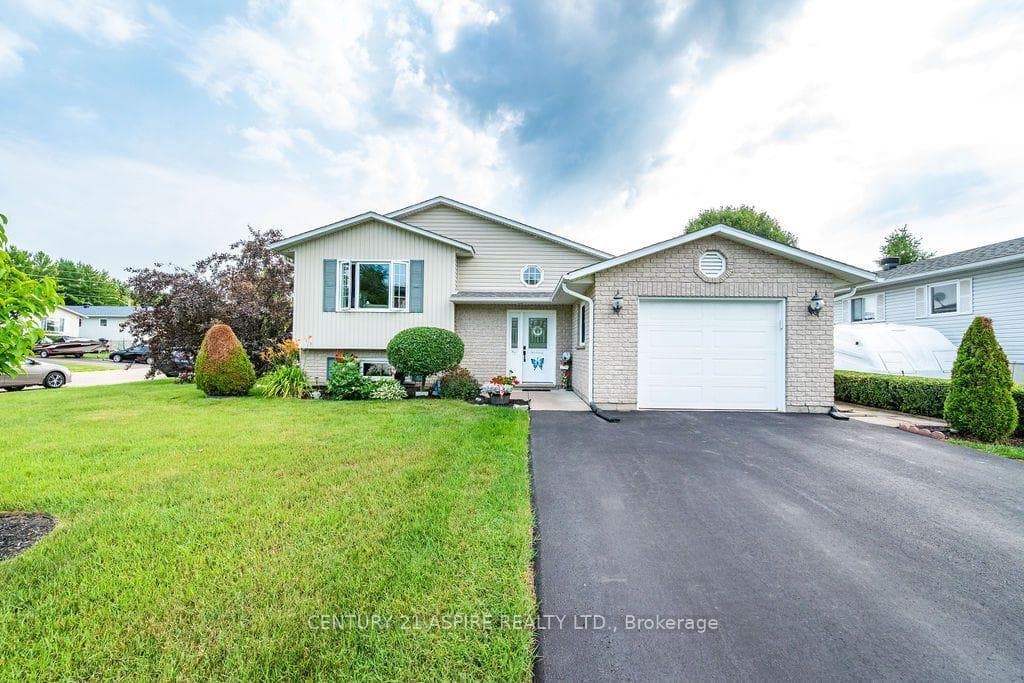
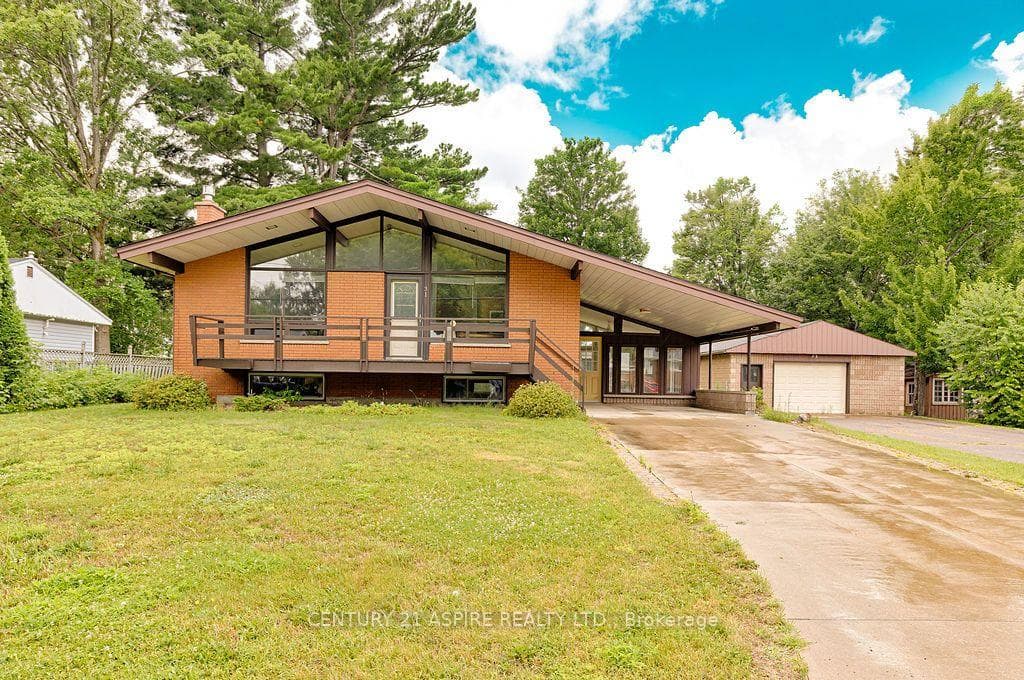
Tucked away in a quiet cul-de-sac, this spacious 5-bedroom, 2-bathroom home sits on a large pie-shaped lot complete with a fully fenced yard-perfect for kids, pets, and outdoor gatherings. The backyard is a true retreat with a covered gazebo, a large shed, and mature trees for a serene, private setting-and it even offers easy access to a beautiful forest trail. Inside, the main floor offers a warm and inviting layout with a bright living room, office, and den - ideal for work, relaxation, or entertaining. The modern kitchen is a showstopper with its stainless steel appliances, expansive center island, and abundant windows overlooking the peaceful treed landscape. Open to a cozy dining area, it's the perfect space for family dinners and weekend brunches. A two-piece bathroom and a spacious primary bedroom complete this level, featuring sliding glass doors to the backyard and a gas fireplace for added charm. Upstairs, you'll find four generously sized bedrooms and a full four-piece bathroom, offering plenty of space for a growing family or guests. The finished basement adds even more flexibility with a large laundry room with shower, a recreation or gym space, and ample storage. An attached garage with extra storage or workshop space at the back completes this well-designed home. From its peaceful location to its functional spaces and thoughtful updates, this property blends comfort, style, and convenience-ready for you to move in and make it your own.
| MLS® Number | X12845348 |
| Status | Sold |
| Listing Type | For Sale |
| Property Type | Single Family Home |
| Interior Size | 2,000 sq ft |
| Beds / Baths | 5 bed · 2 bath |
| City | Petawawa |
| Postal Code | K8H 2Z8 |
| Province | ON |
| Listed Date | May 13, 2026 |
| Brokerage | ROYAL LEPAGE EDMONDS & ASSOCIATES |
Sign in to reveal recent sold prices in this area.