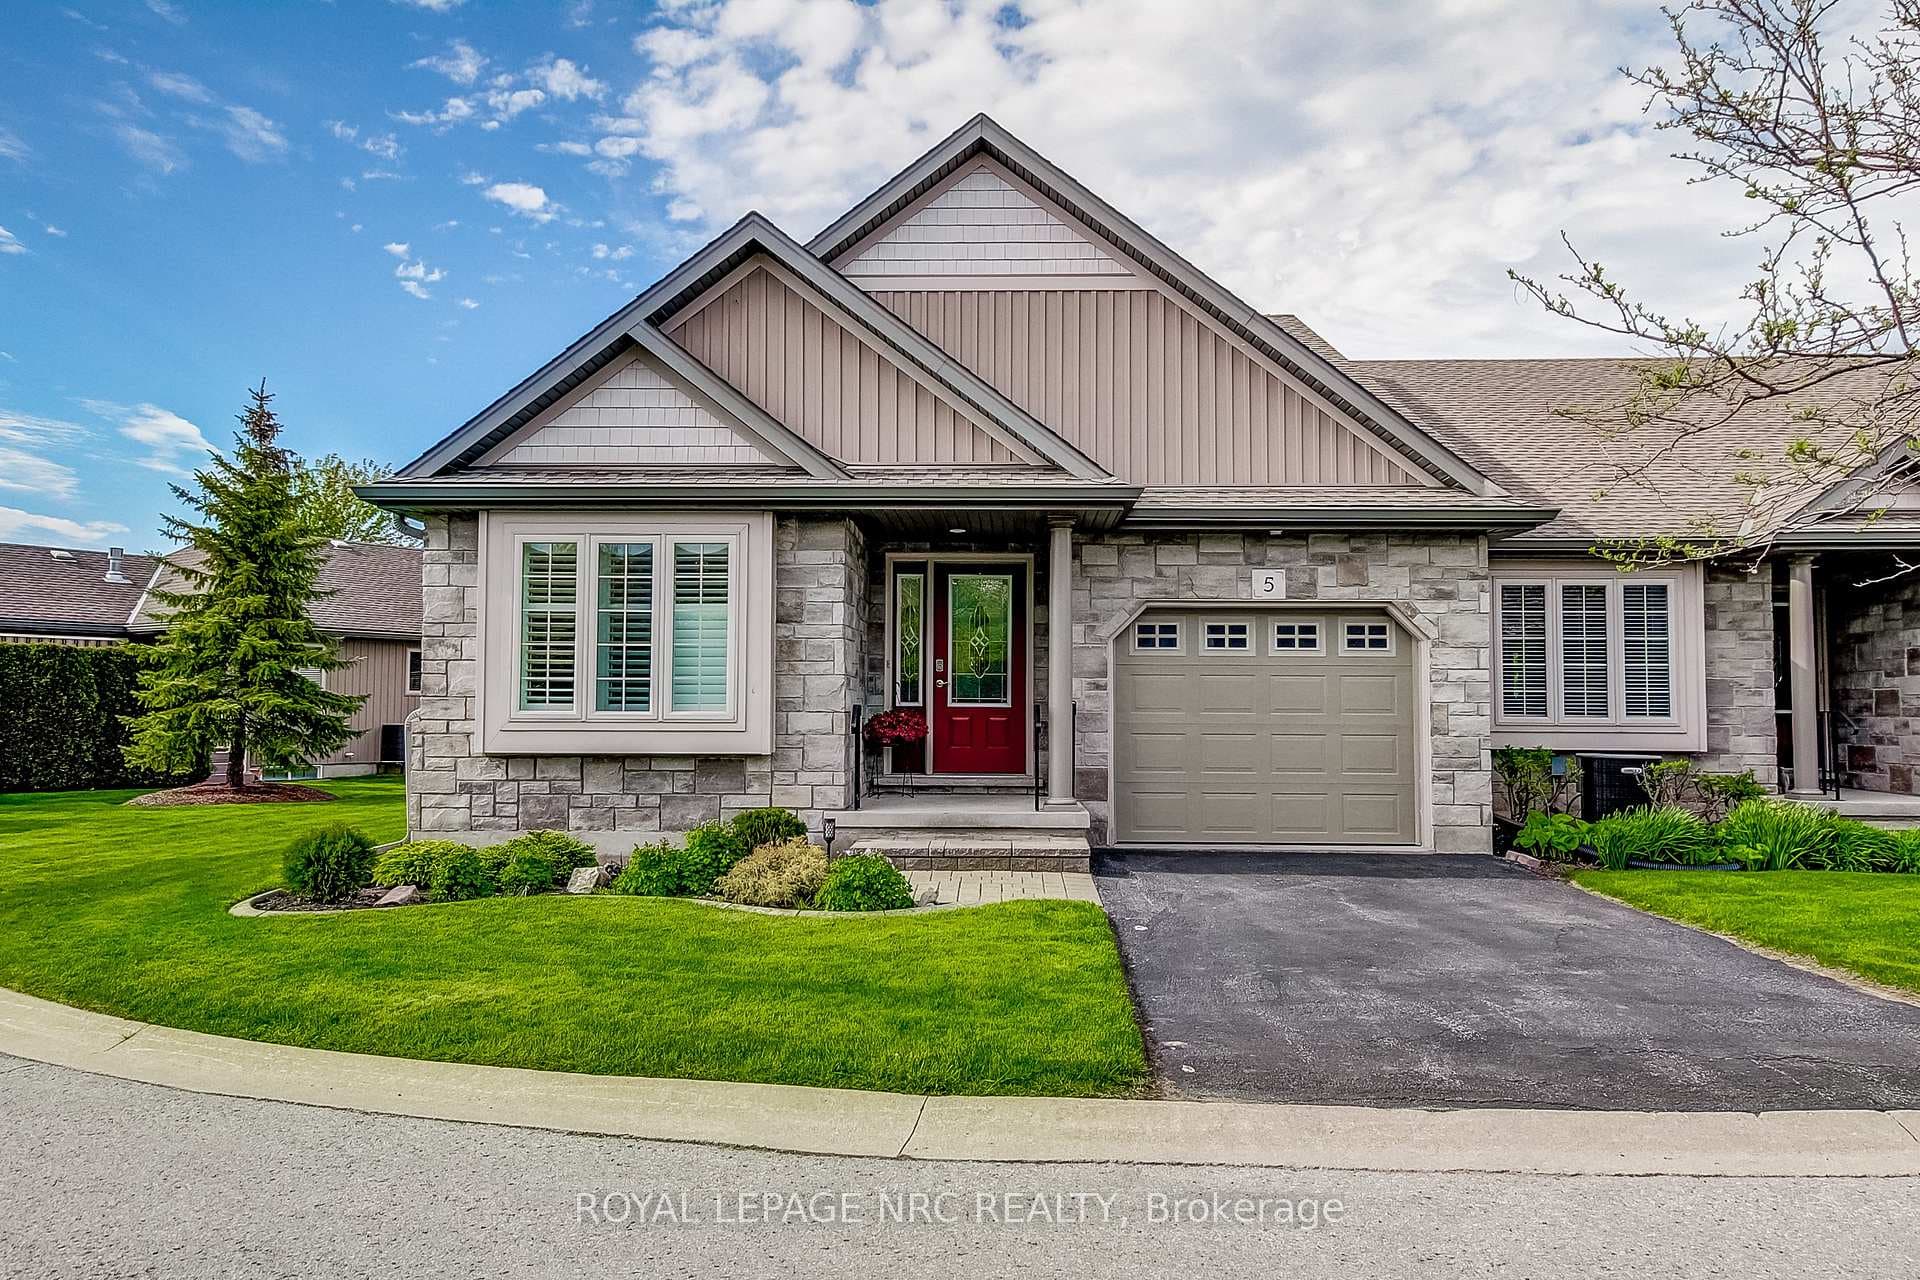
Photo of 5 Rose Glen CrescentJust Listed
$689,000
5 Rose Glen Crescent
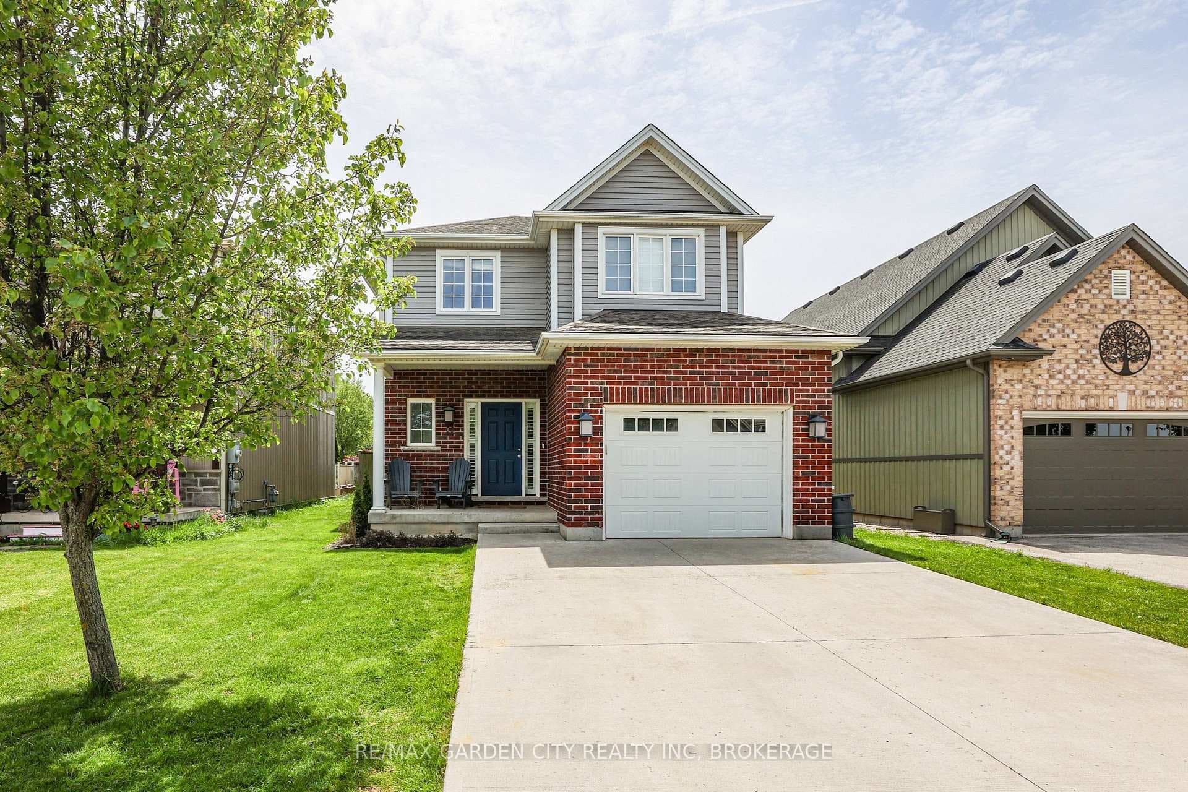
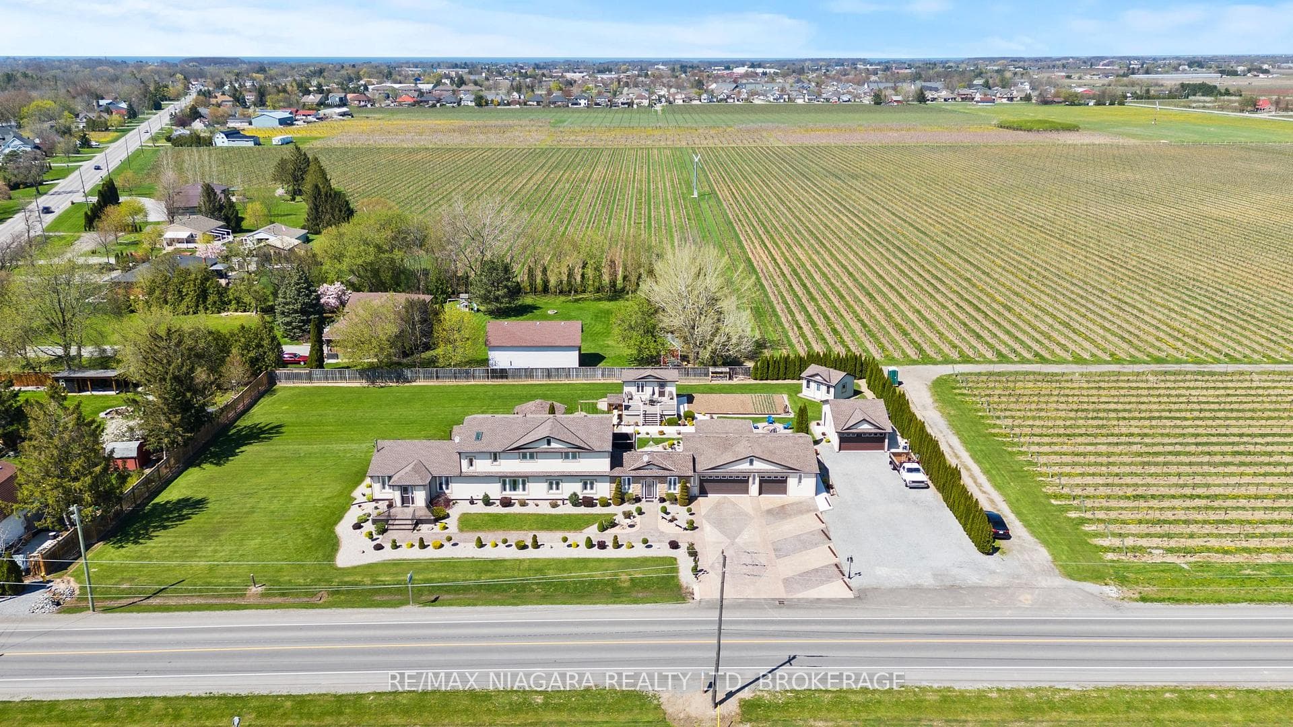
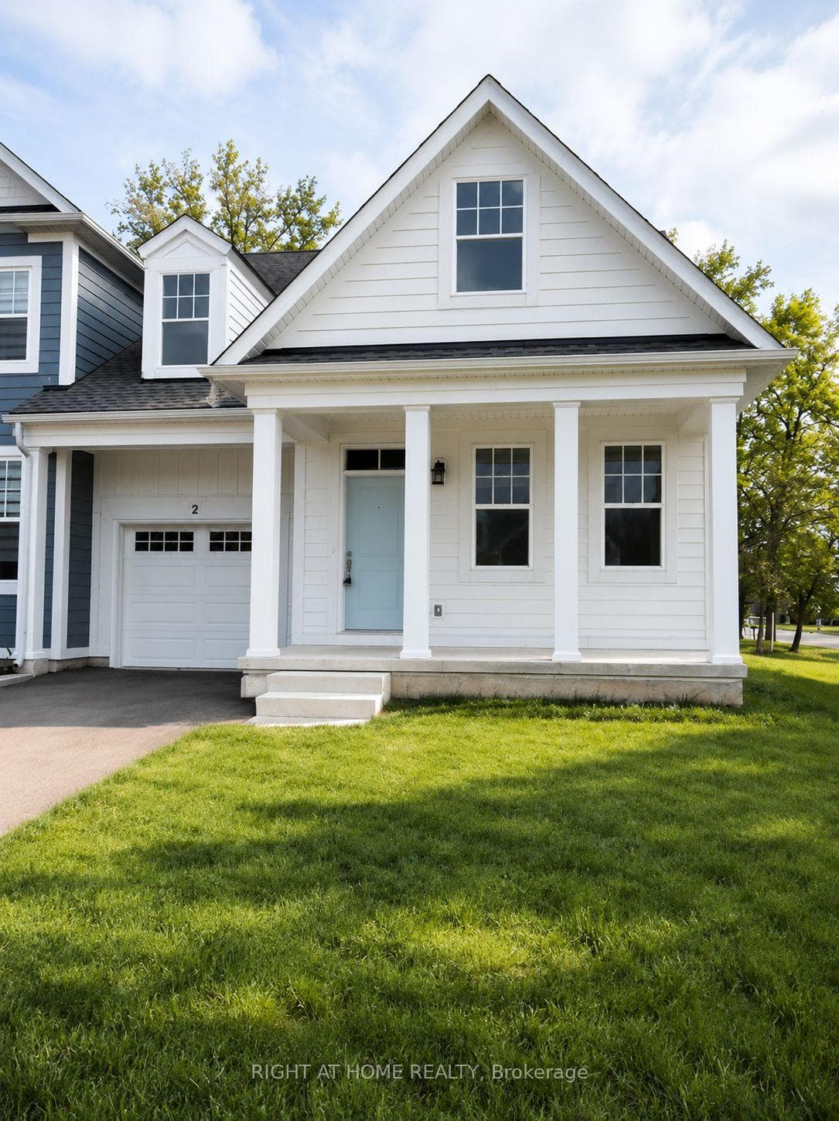
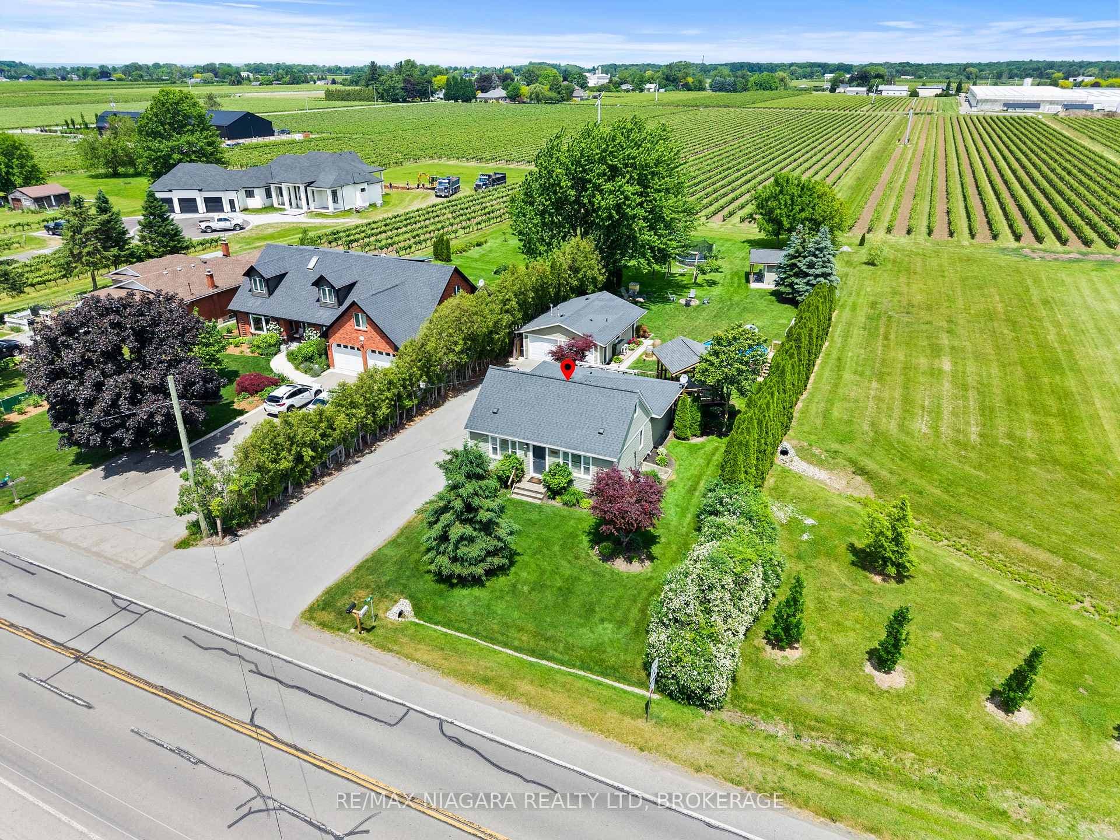
This spectacular TWO STOREY home with Upper Canadian architectural influences, is set in a premium Virgil neighbourhood. It is situated on an expansive 65 x 143 foot lot with an oversized, two-car garage and a large overhead storage loft offering additional convenience. Stepping inside, it is evident that no expense was spared on a host of upgrades throughout and 3000 sq ft of living space on 3 levels. MAIN: Sunlight cascades into a modern kitchen with ample cupboards, gleaming quartz counters and a functional centre island. An adjacent living room with an efficient gas fireplace will help make cooler evenings and intimate gatherings delightful. Walk out to a little bit of paradise featuring an updated swimming pool and a professionally landscaped rear yard oasis. SECOND: You will find a spacious primary bedroom with 3-piece ensuite & step-in closet, as well as two additional bedrooms and 4-piece bath. A prominent detail here is also the brilliant skylight at the top of the stairs. LOWER: Heading down, there is a fully finished basement with a spacious recreation room and a large bedroom with its own ensuite. AREA INFLUENCES: Conveniently located across from Homestead park, great schools, the local arena & community hub. This property offers the perfect blend of accessibility and tranquillity; book your showing today!
| MLS® Number | X11944852 |
| Status | Sold |
| Listing Type | For Sale |
| Property Type | Single Family Home |
| Interior Size | 2,000 sq ft |
| Beds / Baths | 4 bed · 4 bath |
| Neighbourhood | 108 - Virgil |
| City | Niagara-on-the-Lake |
| Postal Code | L0S 1J0 |
| Province | ON |
| Listed Date | January 29, 2025 |
| Brokerage | ROYAL LEPAGE NRC REALTY |
Sign in to reveal recent sold prices in this area.