Photo of 17 Wicker Park WayJust Listed

$694,900
17 Wicker Park Way
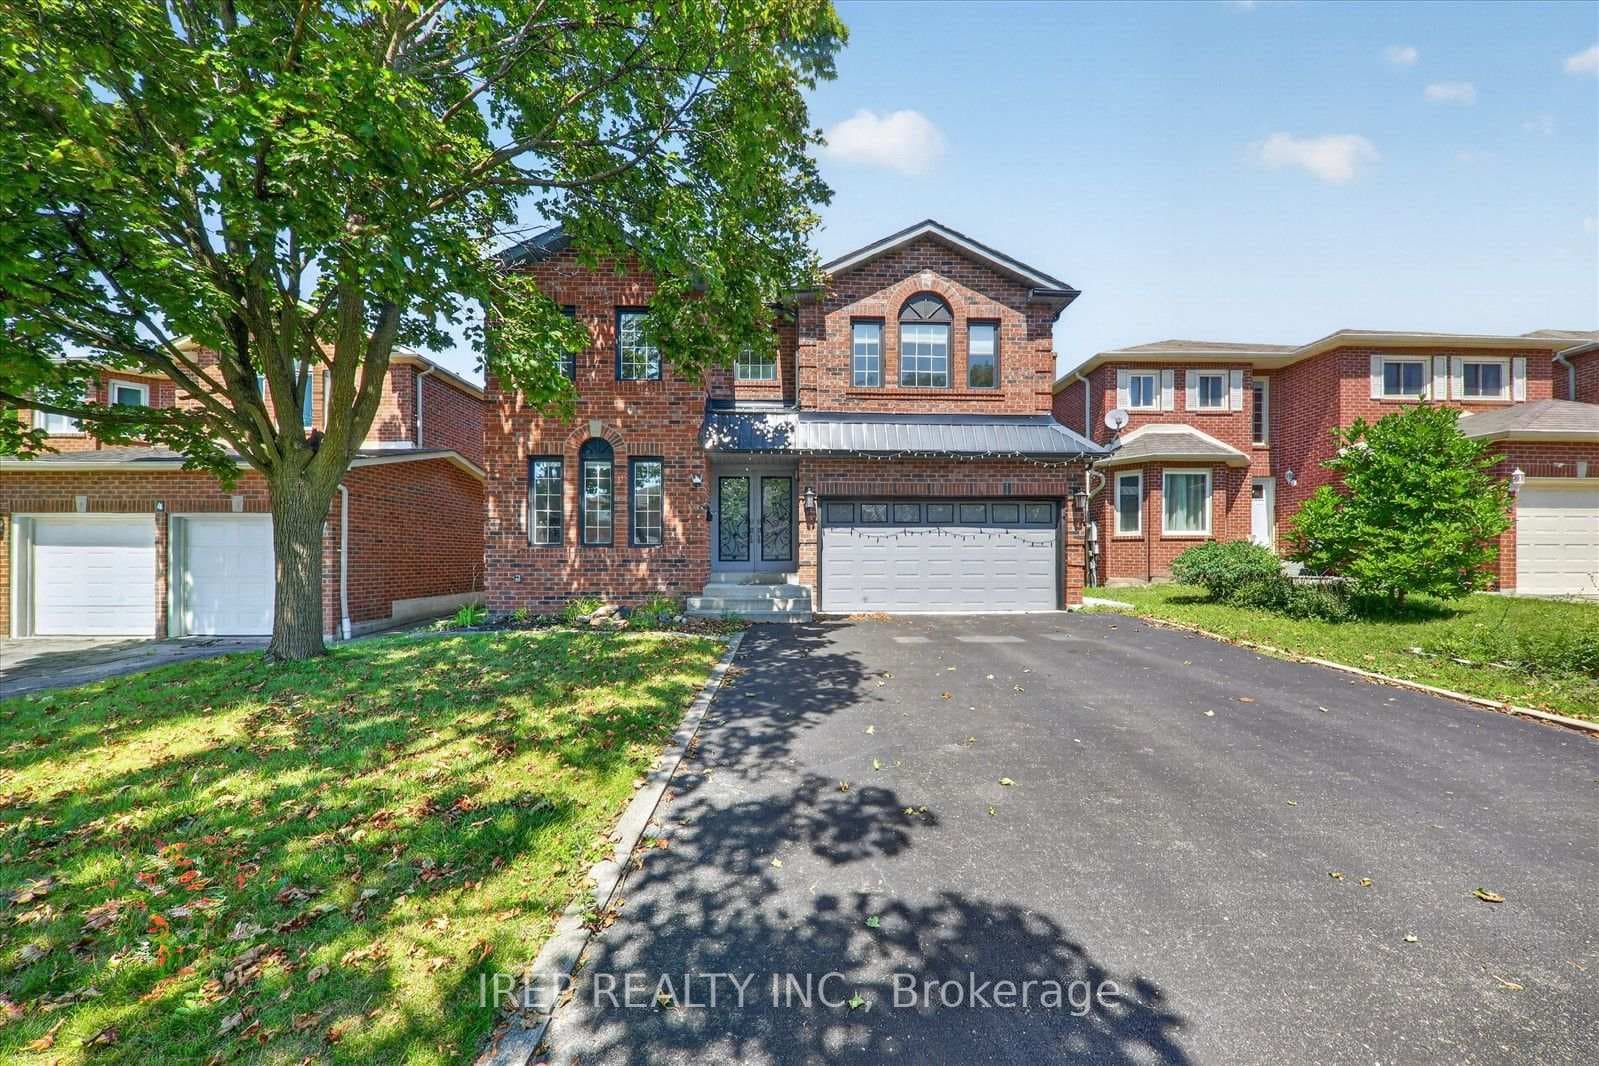
*** OPEN HOUSE | Thursday, July 9: 6:00-7:00 PM | Saturday, July 11: 12:00-2:00 PM. *** Beautifully maintained, all-brick walkout, Tormina built family home, in the highly sought-after Pringle Creek neighbourhood! Offering finished living space over 2500 sq ft on 3 levels, 4+2 bedrooms, 4 bathrooms make this spacious detached home comfortable, functional in an unbeatable location. Walk everywhere just minutes to schools, grocery stores, restaurants, the library, rec facilities, public transit, & easy access to Highways 401, 407 & 412, convenience surrounds you.The main floor features formal living & dining spaces alongside a warm and inviting family room with cozy fireplace - perfect for everyday living & entertaining. The eat-in kitchen offers direct access to sundeck, making indoor/outdoor living effortless. Upstairs, the generous primary retreat includes a recently updated private ensuite, while the additional three bedrooms provide plenty of space for a growing family. One of the standout features of this home is the rare walk-out basement - one of the few in the neighbourhood - complete with a private & separate 2 bedroom apartment with its own cozy fireplace & private & separet walkout . This is the ideal home for entertaining, relaxing, or multi-generational living. Recent updates include deck & driveway + new garage door remote opener on front entrance bench & many updated windows. A turnkey opportunity in one of Whitby's most desirable family communities !
| MLS® Number | E13500968 |
| Status | Sold |
| Listing Type | For Sale |
| Property Type | Single Family Home |
| Interior Size | 2,500 sq ft |
| Beds / Baths | 6 bed · 4 bath |
| Neighbourhood | Pringle Creek |
| City | Whitby |
| Postal Code | L1R 1T7 |
| Province | ON |
| Listed Date | June 29, 2026 |
| Brokerage | eXp Realty |
Sign in to reveal recent sold prices in this area.