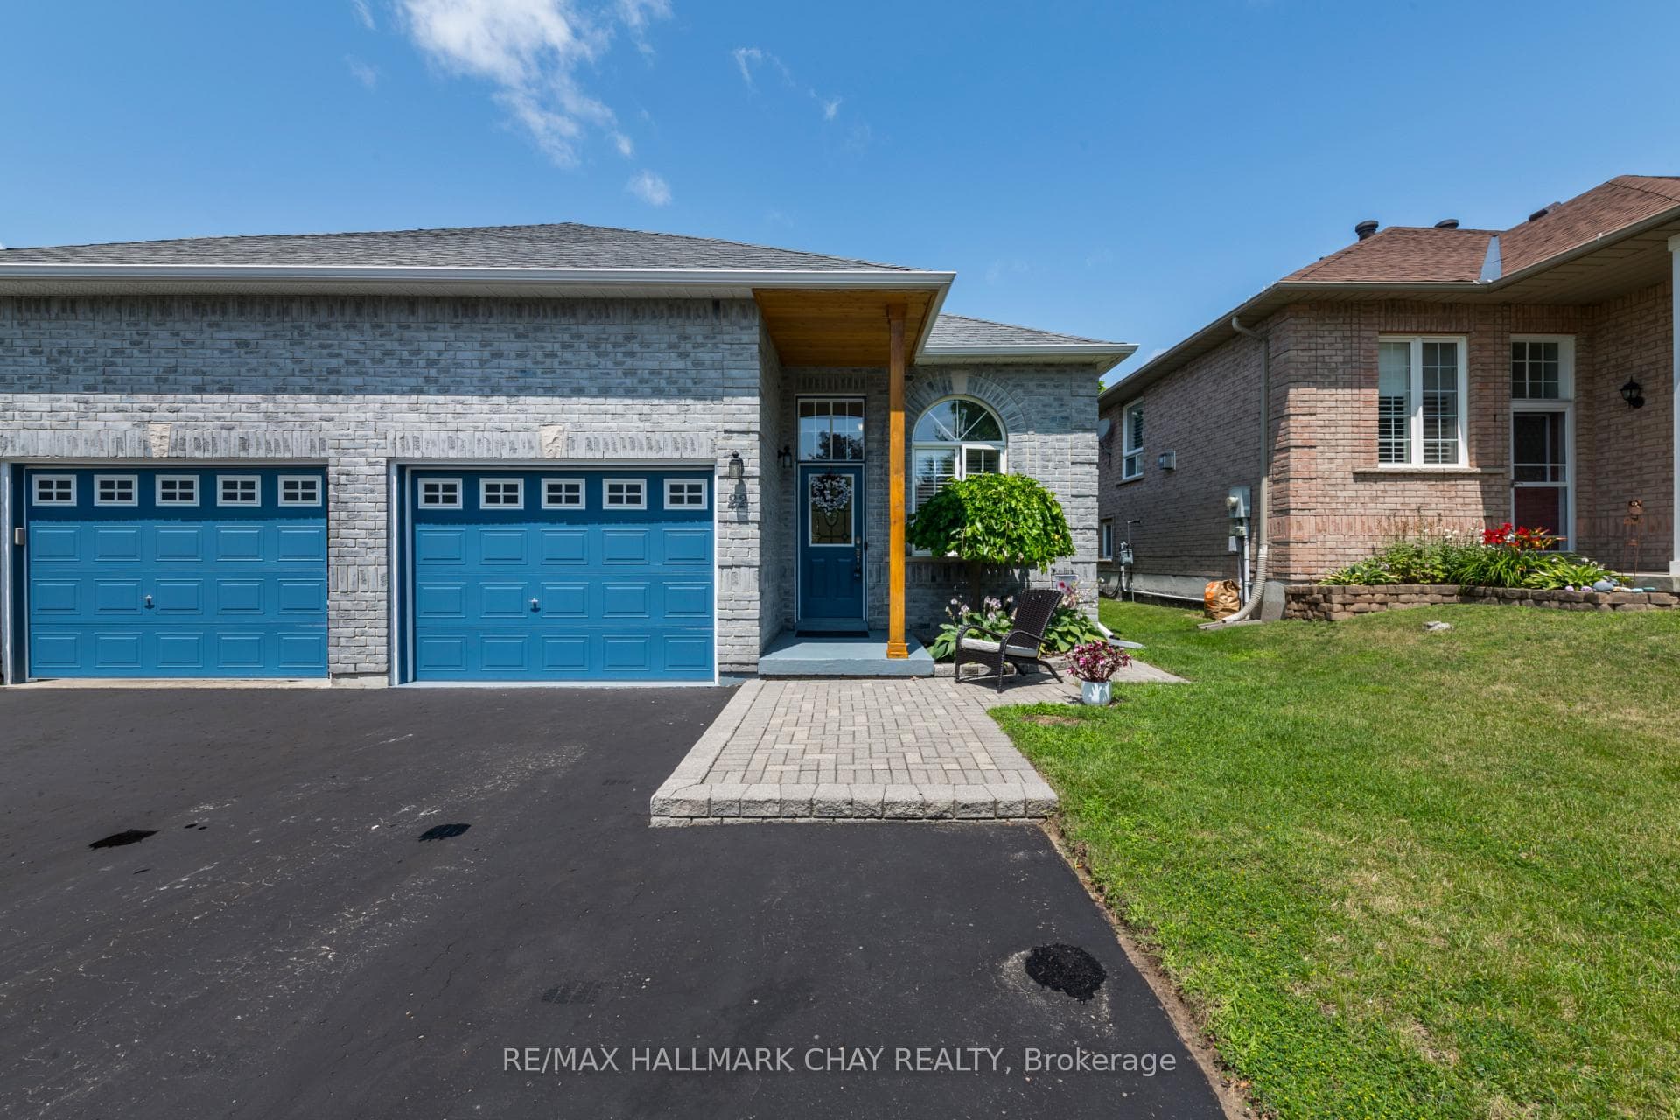
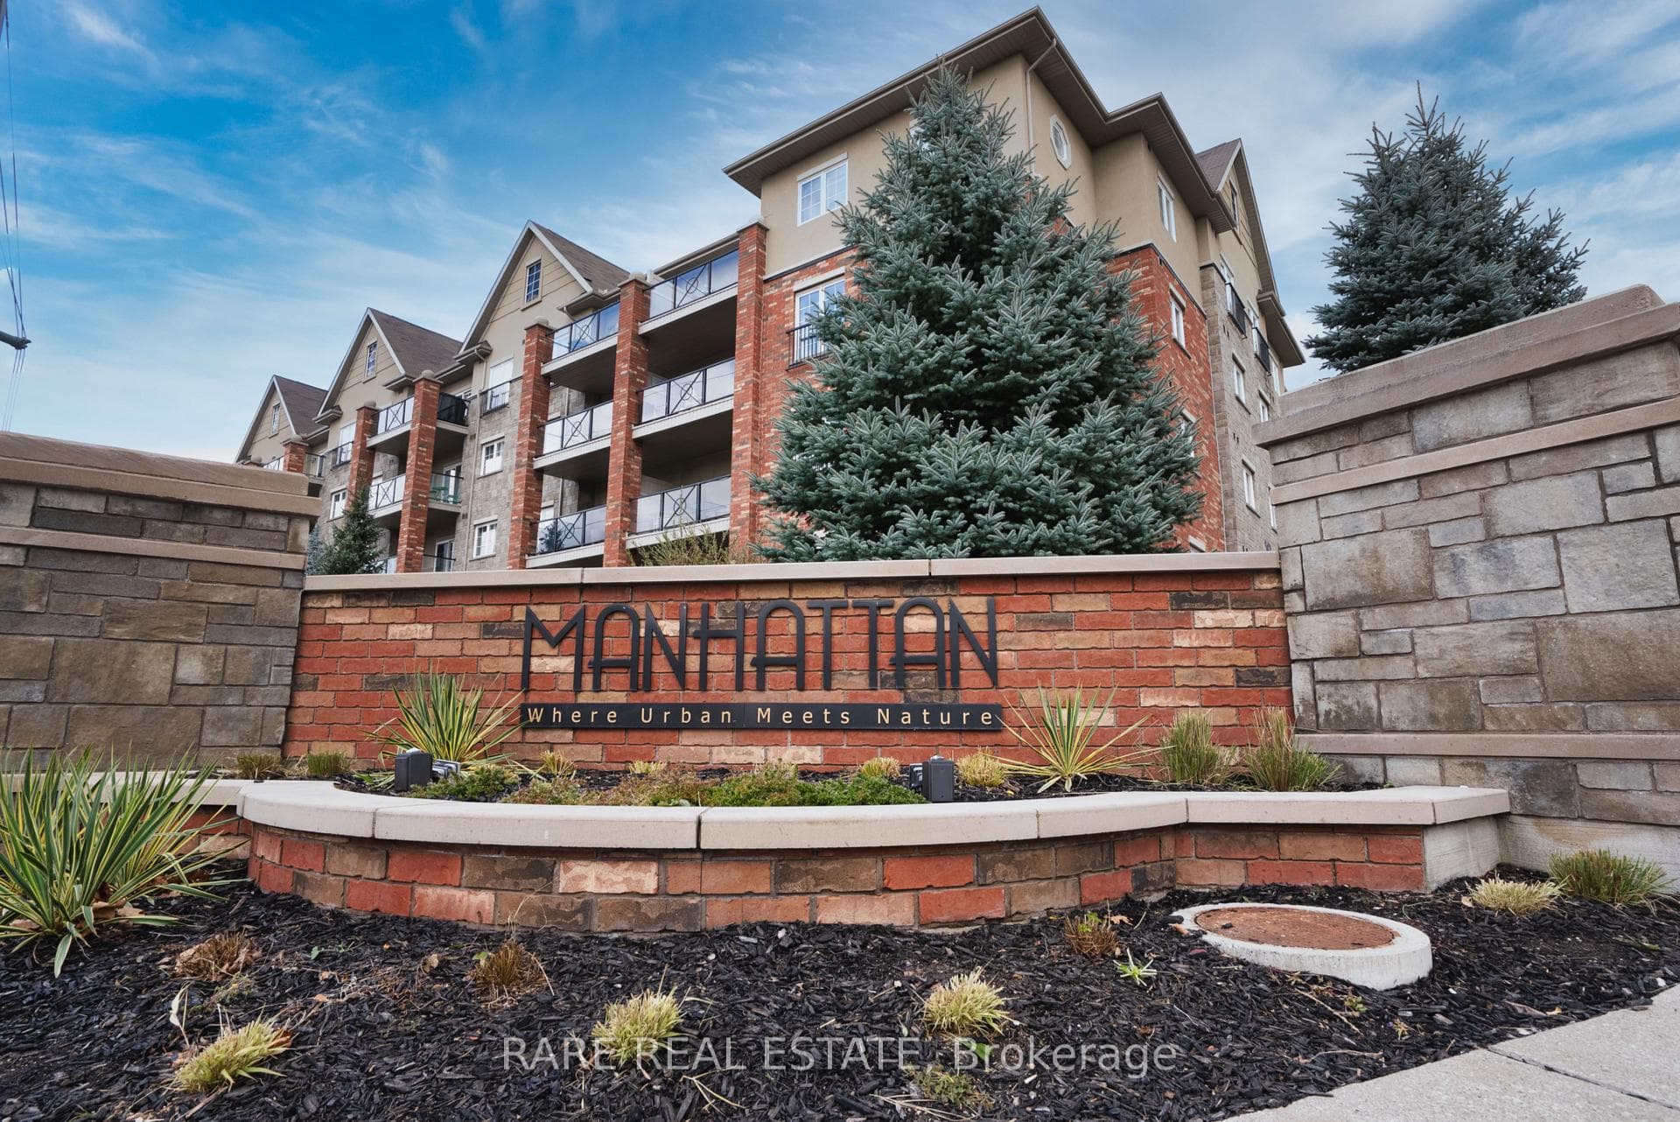
Photo of 41 Ferndale Drive Unit 309Just Listed
$363,800
41 Ferndale Drive Unit 309
THIRD-FLOOR CORNER SUITE WITH NEARLY 1,500 SQ FT & TREETOP VIEWS! Southern exposure brings natural light through the suite throughout the day, with Bear Creek Eco Park filling the view from every window and a walkout from the living room to a covered 7 x 15 ft balcony overlooking the trees. The size is immediately noticeable, with a spacious living room and a separate dining room that gives meals and special occasions a space of their own. The kitchen offers long stretches of counter space, wood cabinetry and a tiled backsplash, while three bedrooms give you options beyond the typical condo floor plan. The primary bedroom has its own walk-in closet and private 4-piece ensuite, with a second full bathroom serving the remaining bedrooms. Well maintained by its original owner, the suite also includes in-suite laundry and one underground parking space. Bear Creek Eco Park and nearby trails are right outside for walks beneath the trees, with shopping, dining and Highway 400 close by.
| MLS® Number | S14109208 |
| Status | Active |
| Listing Type | For Sale |
| Property Type | Condo |
| Interior Size | 1,400 sq ft |
| Beds / Baths | 3 bed · 2 bath |
| Property Taxes (2026) | $5,004 |
| Maintenance Fee | $669/mo |
| Locker | None |
| Exposure | South |
| Balcony | Open |
| Neighbourhood | Ardagh |
| City | Barrie |
| Postal Code | L4N 5W6 |
| Province | ON |
| Listed Date | October 22, 2026 |
| Days on Market | 3 |
| Price per Sq Ft | $356 |
| Brokerage | RE/MAX HALLMARK PEGGY HILL GROUP REALTY |
Sign in to reveal recent sold prices in this area.