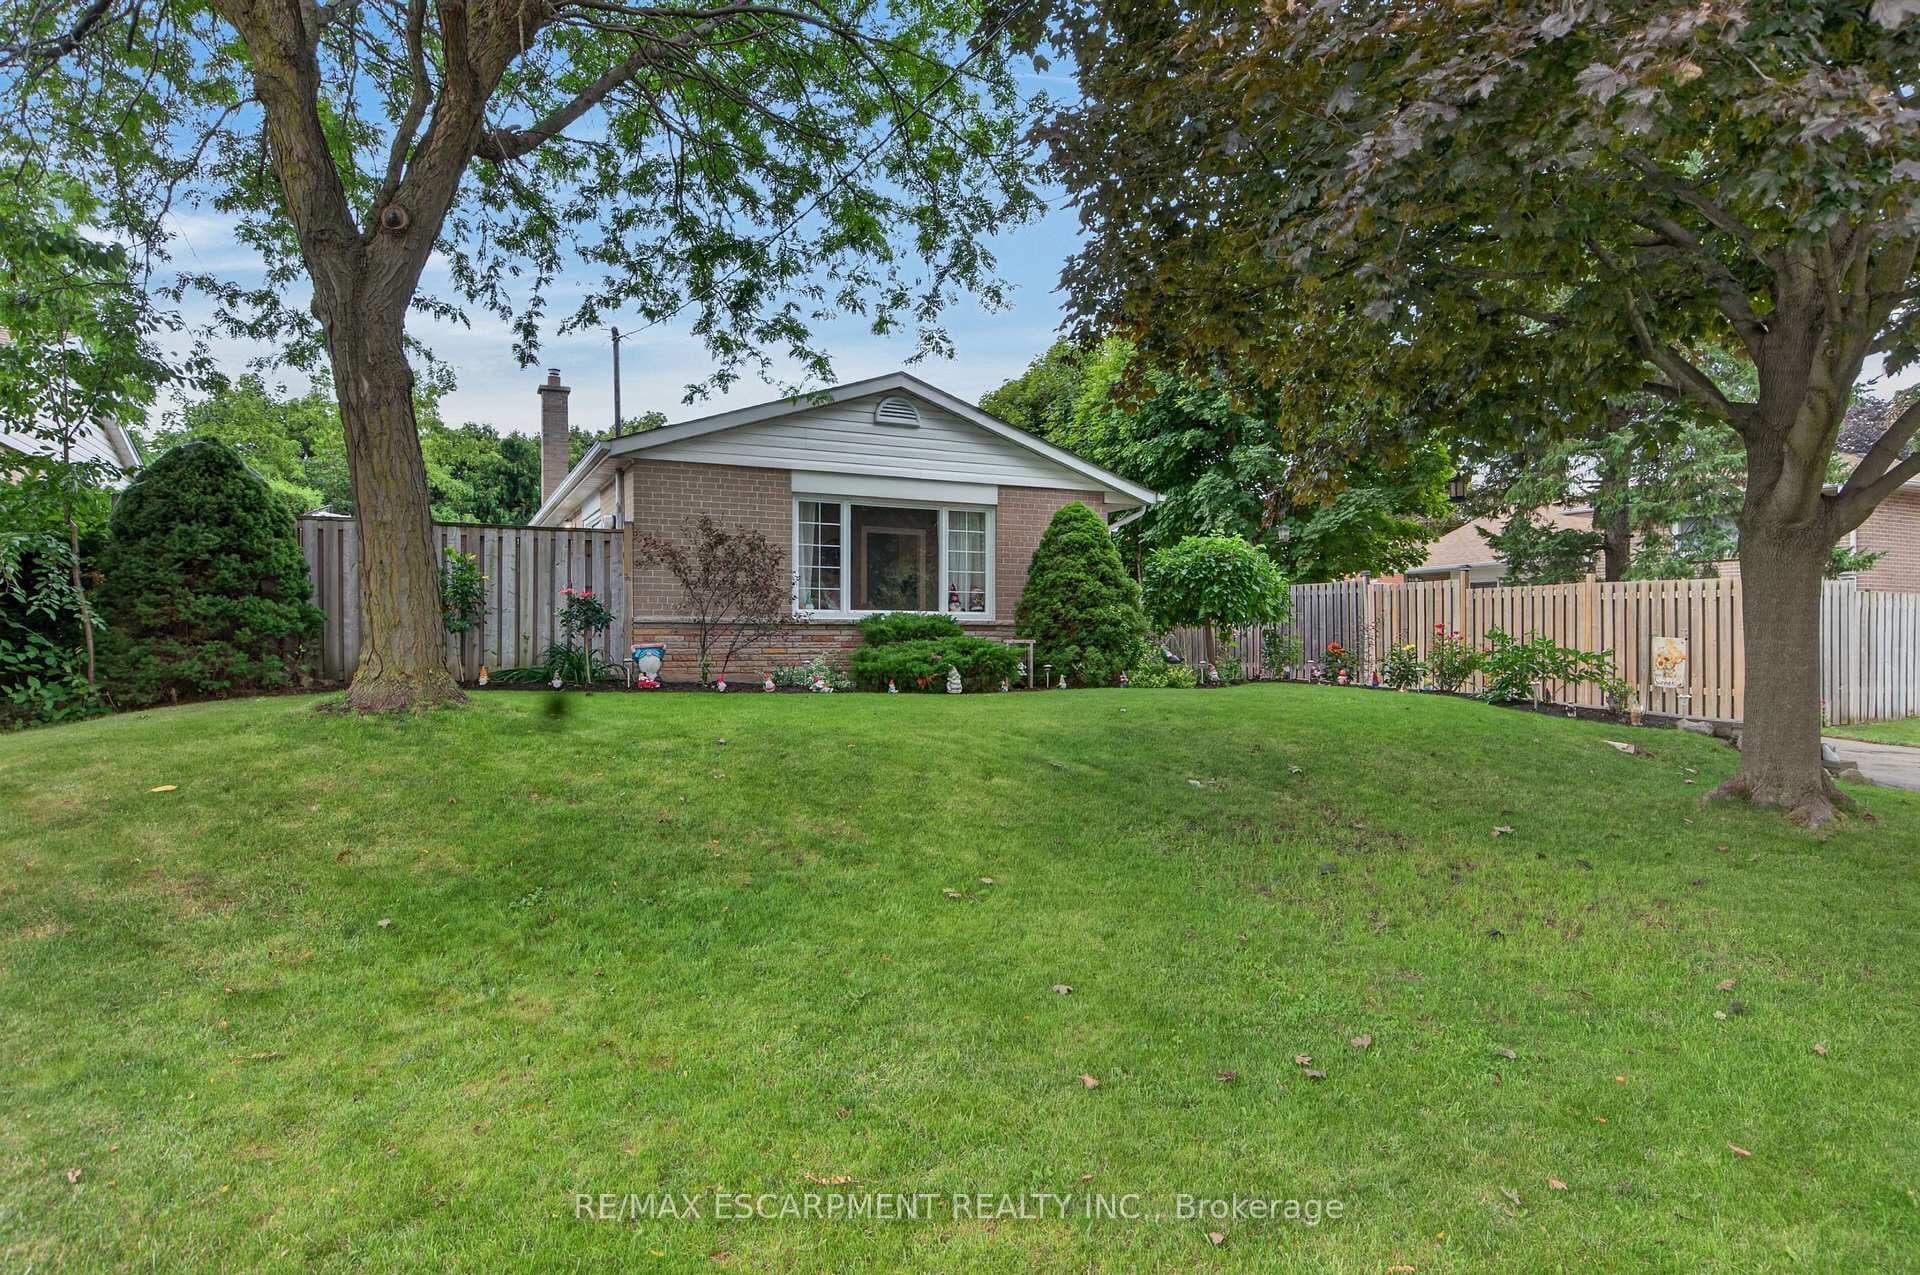
Photo of 2 Lindridge AvenueJust Listed

$748,800
2 Lindridge Avenue
The Perfect 3+1 Bedroom Family Home * Long Driveway W/ No Sidewalk * Brand New Windows Purchased For End of March Installation * Custom Gourmet Chef's Eat-In Kitchen W/ Large Center Island, Quartz Counters, Gas S/S Stove, S/S Appliances, Window Over Sink & Extended Cabinetry * Open Concept Main Floor W/ Pot Lights * Spacious Sun-Filled Living Room W/ Pot Lights * Large Primary Room Fits King Size Bed W/ Custom Built-In Closet Organizers * All Bedrooms Spacious W/ Closet Built-In Organizers * Additional Family Room Space Perfect For Family Entertaining Or Extra Rec Room * Finished Basement W/ Rec Room, New 3 Pc Bathroom & Bedroom * Basement W/ Potential In Law Suite * Extended Concrete Walkway To Backyard * 200 AMP Electrical * Roof 2024 * Furnace 2023 * Prime Location W/ Mins To Hwy410, Major Shopping Plazas, Schools & Transit *
| MLS® Number | W12890562 |
| Status | Sold |
| Listing Type | For Sale |
| Property Type | Single Family Home |
| Interior Size | 1,100 sq ft |
| Beds / Baths | 4 bed · 3 bath |
| City | Brampton |
| Postal Code | L6V 3P3 |
| Province | ON |
| Listed Date | March 17, 2026 |
| Brokerage | RE/MAX REALTRON REALTY INC. |
Sign in to reveal recent sold prices in this area.