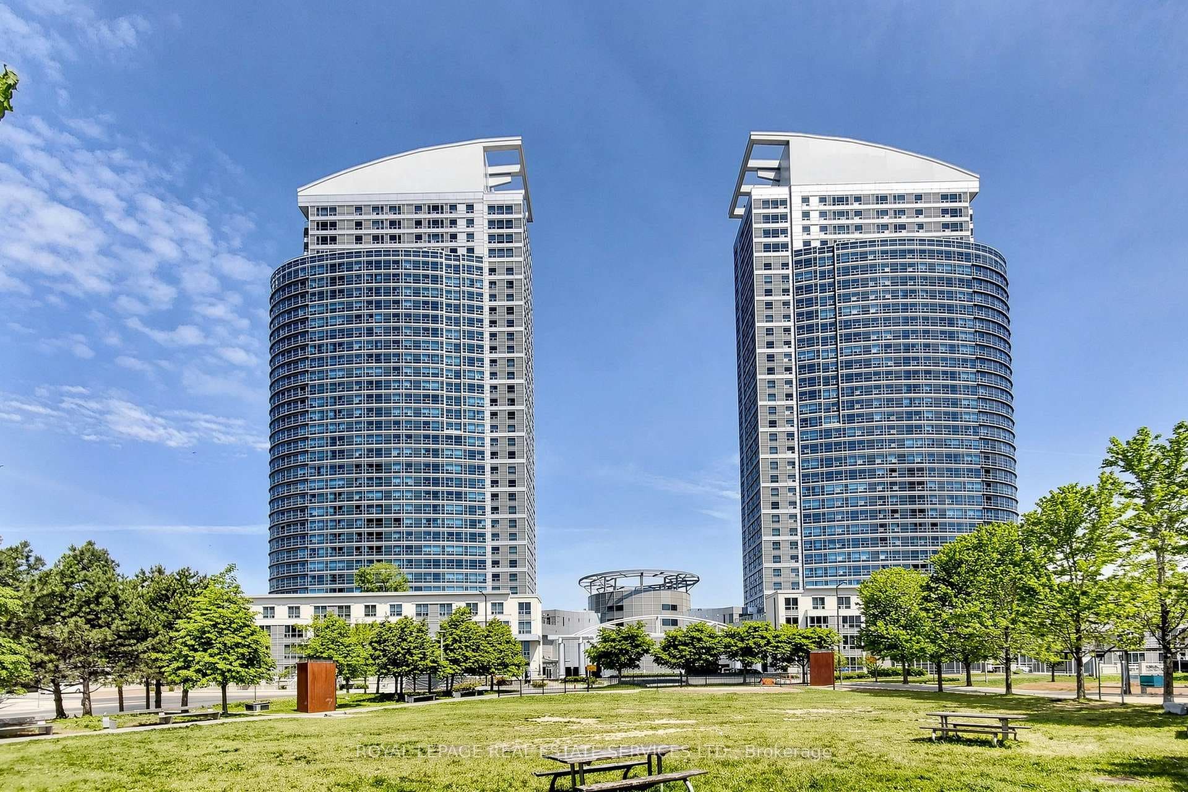
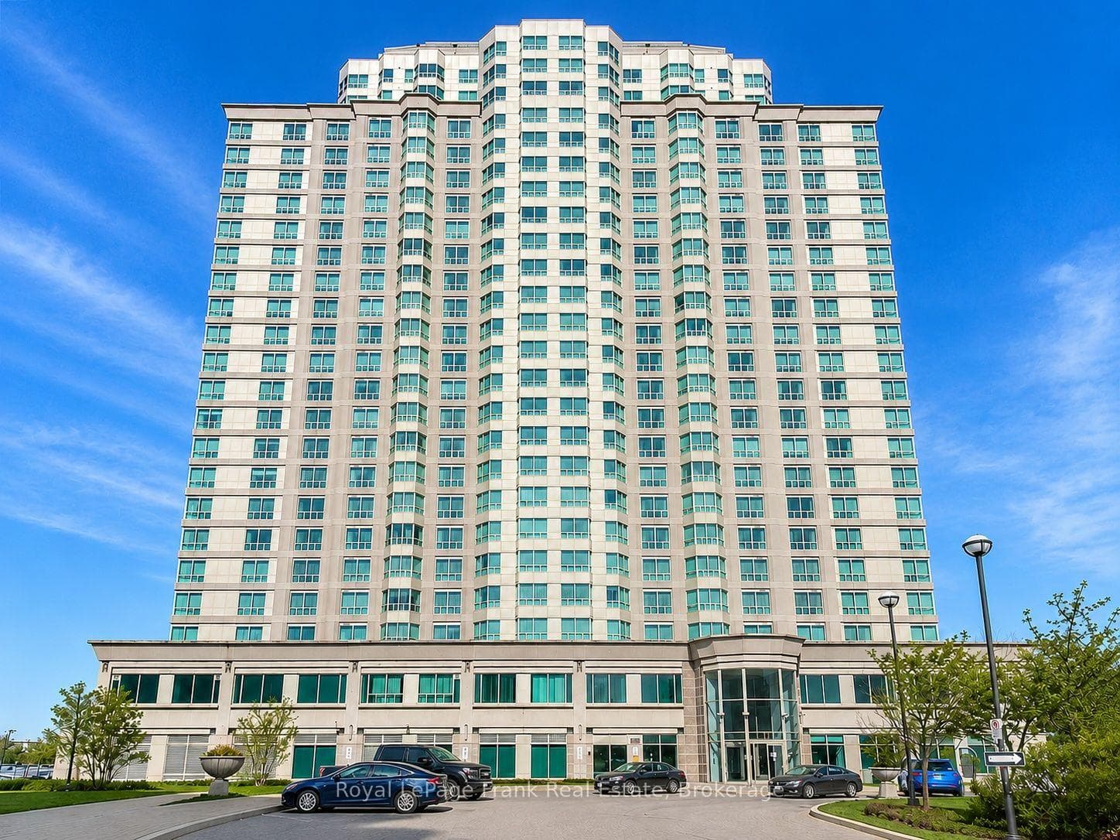
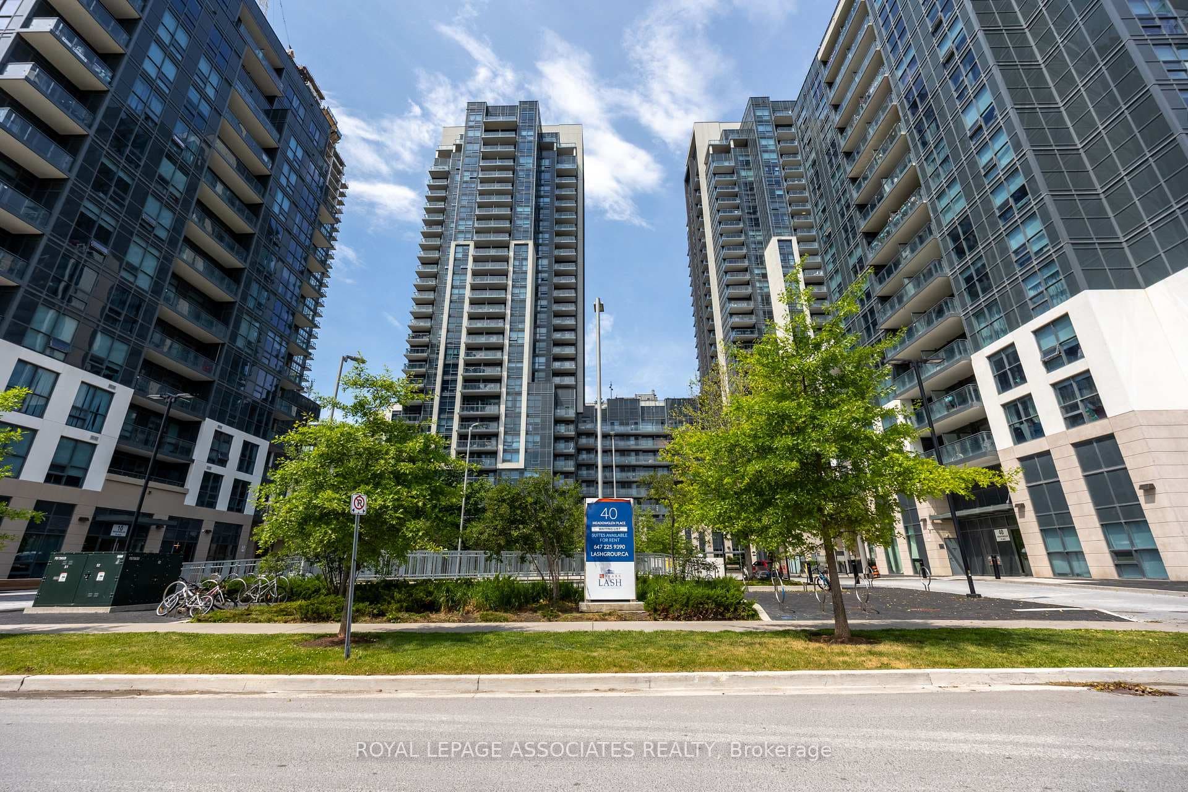
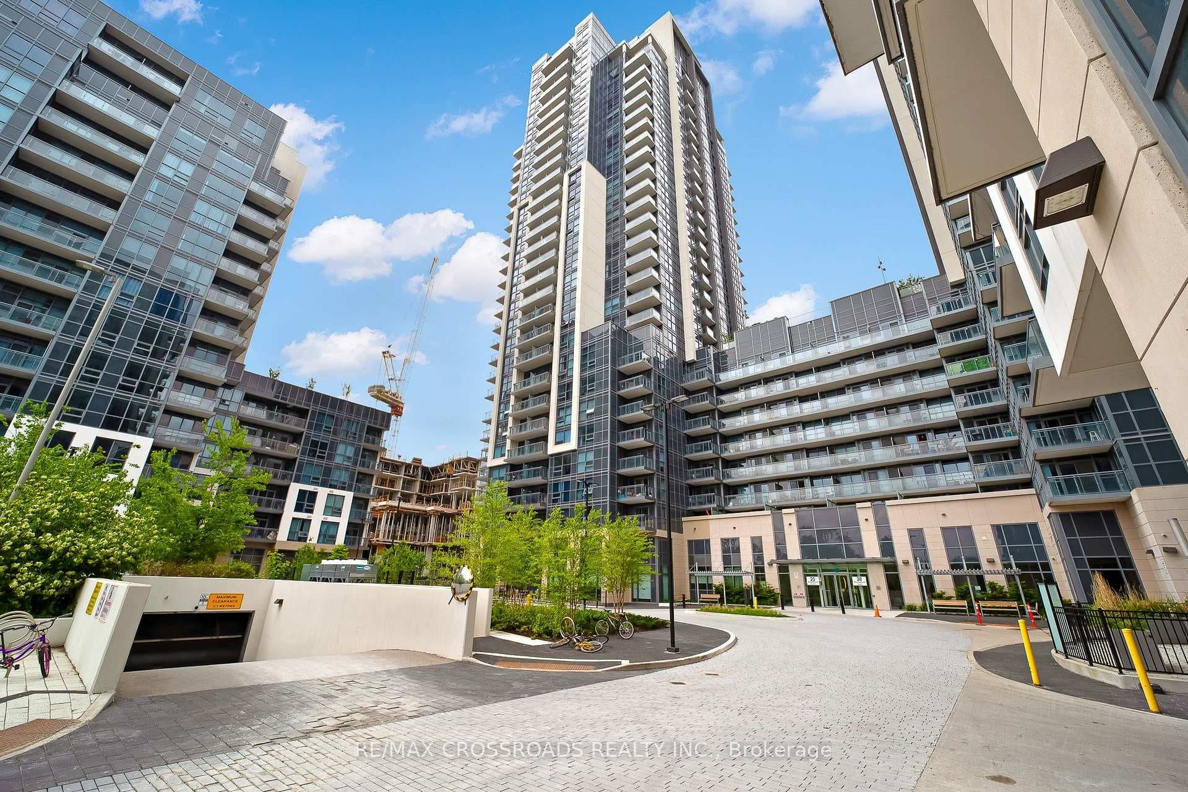
Photo of 20 Meadowglen Place Unit 633Just Listed
$359,900
20 Meadowglen Place Unit 633
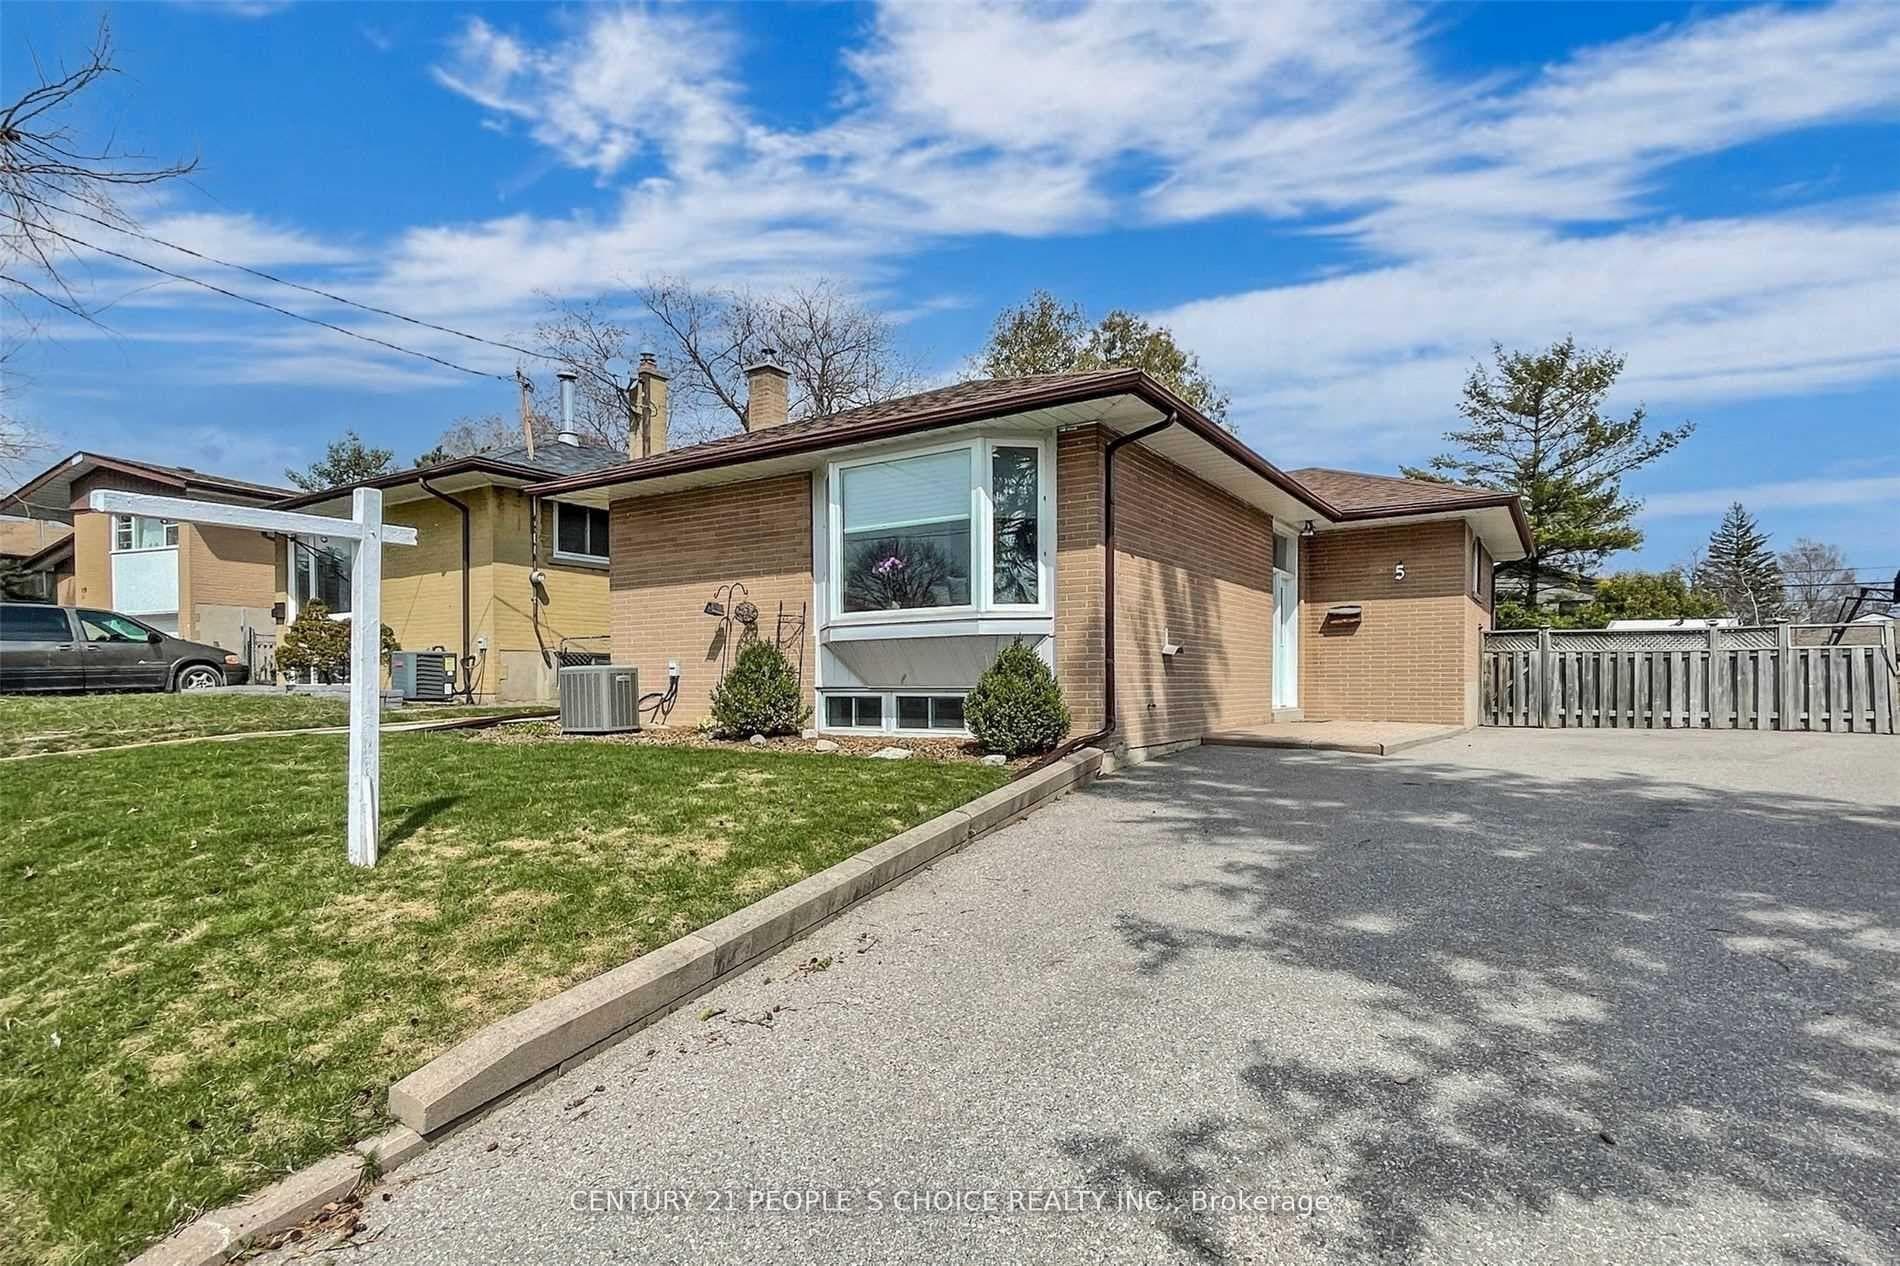
Welcome to 43 Benlight Cres - a beautifully upgraded bungalow offering bright, open-concept living in one of Scarborough's most sought-after areas! Featuring soaring 10ft ceilings on the main floor living & kitchen, this home is designed to impress with a seamless open concept flow through the living, dining, and custom kitchen. The chef-inspired kitchen boasts a huge island with a waterfall quartz countertop & backsplash, and premium finishes, perfect for entertaining. The spa-like bathroom adds a touch of luxury, creating a relaxing retreat.The finished basement with a separate entrance offers incredible potential ideal for extended family living or an income-generating opportunity. Basements includes 4th bedroom, pot lights throughout, and open concept layout with kitchen island, as well as powder room PLUS ensuite washroom! Large lot provides plenty of outdoor potential. Situated in a prime location, this home is close to parks, top-rated schools, shopping, and easy access to major highways. Don't miss your chance to own this stunning home in Scarborough! Roof/Windows/furnace/AC approx 8 years old.
| MLS® Number | E12096561 |
| Status | Sold |
| Listing Type | For Sale |
| Property Type | Single Family Home |
| Interior Size | 700 sq ft |
| Lot Size | 7,835 sq ft |
| Beds / Baths | 4 bed · 3 bath |
| Neighbourhood | Woburn |
| City | Scarborough (West Hill / Highland Creek) |
| Postal Code | M1H 1P4 |
| Province | ON |
| Listed Date | April 22, 2025 |
| Brokerage | RE/MAX HALLMARK FIRST GROUP REALTY LTD. |
Sign in to reveal recent sold prices in this area.