Photo of 4527 Concord PlaceJust Listed

$1,579,000
4527 Concord Place
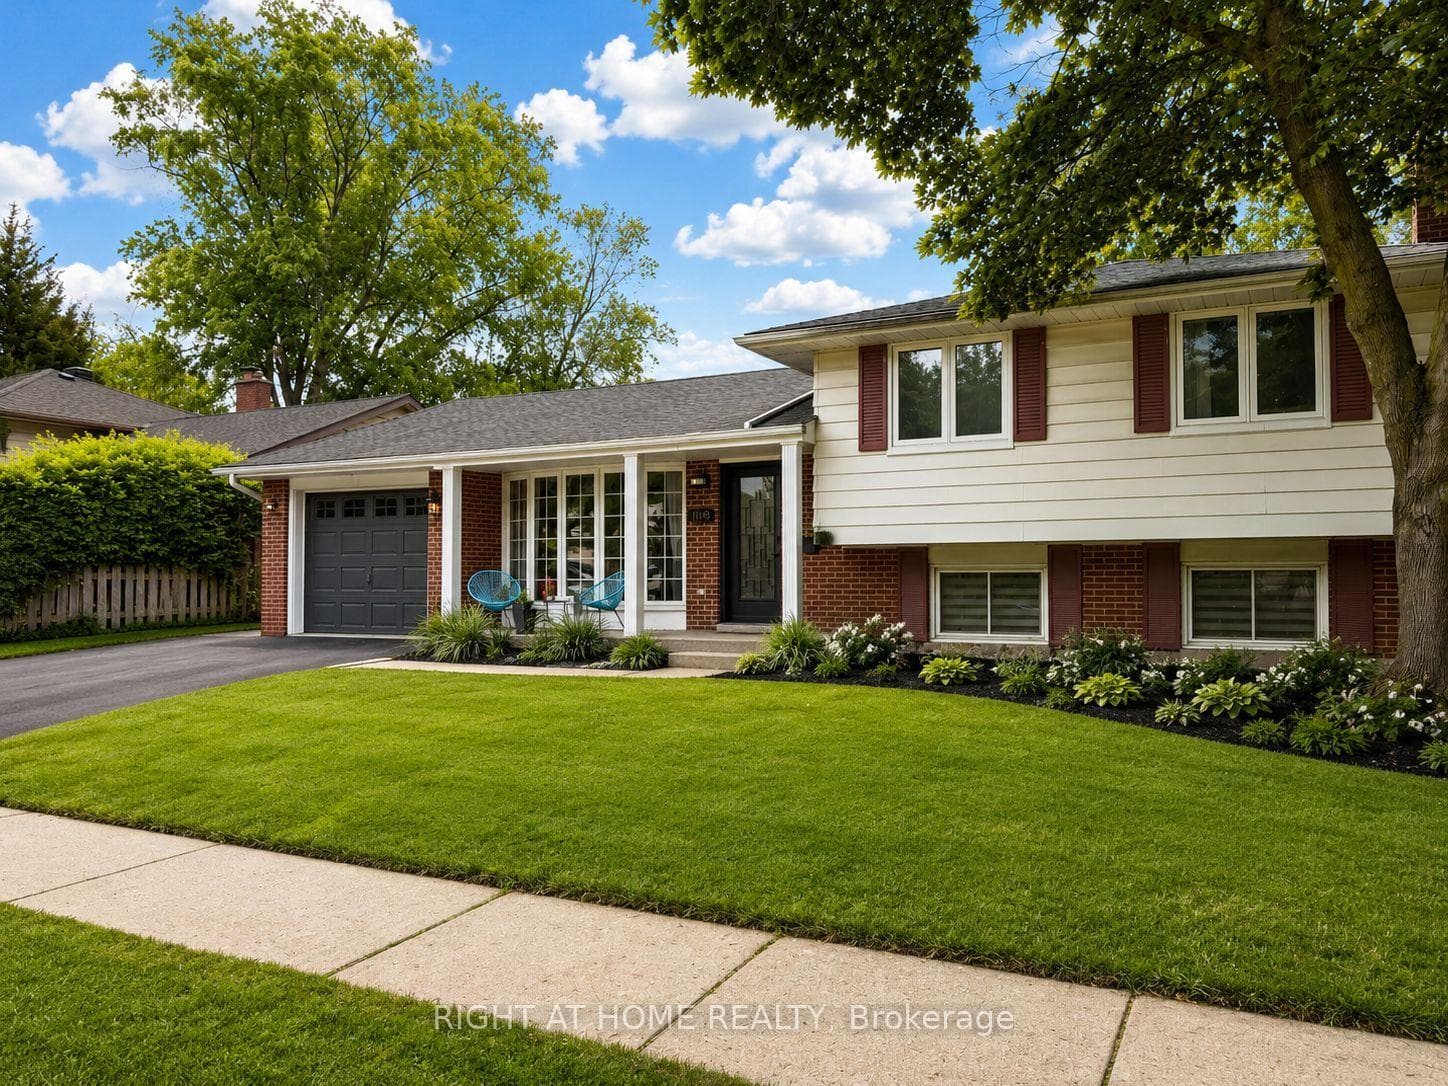
Proudly offered for the first time in 45 years, this lovingly maintained home in Burlington's coveted Longmoor neighbourhood is ready for its next chapter. You'll immediately be drawn to the unbeatable curb appeal of a classic sidesplit with beautiful landscaping and covered front porch. Upon entering this lovely home, you'll notice the copious amounts of natural light, let in from the 2 skylights and large bay window. The main floor features a bright L-shaped living and dining area along with an inviting eat-in kitchen. Upstairs, you'll find three spacious bedrooms and a luxurious bathroom with ensuite privileges. The lower level offers a cozy retreat with a gas fireplace, plus a private guest suite complete with its own full bathroom. The basement provides the ideal space for a kids' playroom, home gym, or additional living area. A workshop, large storage room, and all owned mechanical equipment complete this family home. Enjoy the unbeatable convenience of walking to Pauline Johnson Elementary, Nelson High School, Appleby Tennis Club, Nelson Rec Centre, Splash Pads, Parks and more. As well as quick access to highways, GO Train, shopping, and dining. This is a rare opportunity to settle into a warm, family-friendly community, and whether you choose to enjoy its timeless charm as-is or add your personal touch, 4271 Longmoor Dr is poised to be the backdrop for your most cherished memories.
| MLS® Number | W13415910 |
| Status | Sold |
| Listing Type | For Sale |
| Property Type | Single Family Home |
| Interior Size | 1,100 sq ft |
| Lot Size | 6,329 sq ft |
| Beds / Baths | 4 bed · 3 bath |
| Neighbourhood | Shoreacres |
| City | Burlington |
| Postal Code | L7L 5A4 |
| Province | ON |
| Listed Date | June 9, 2026 |
| Brokerage | RE/MAX Escarpment Realty Inc., Brokerage |
Sign in to reveal recent sold prices in this area.