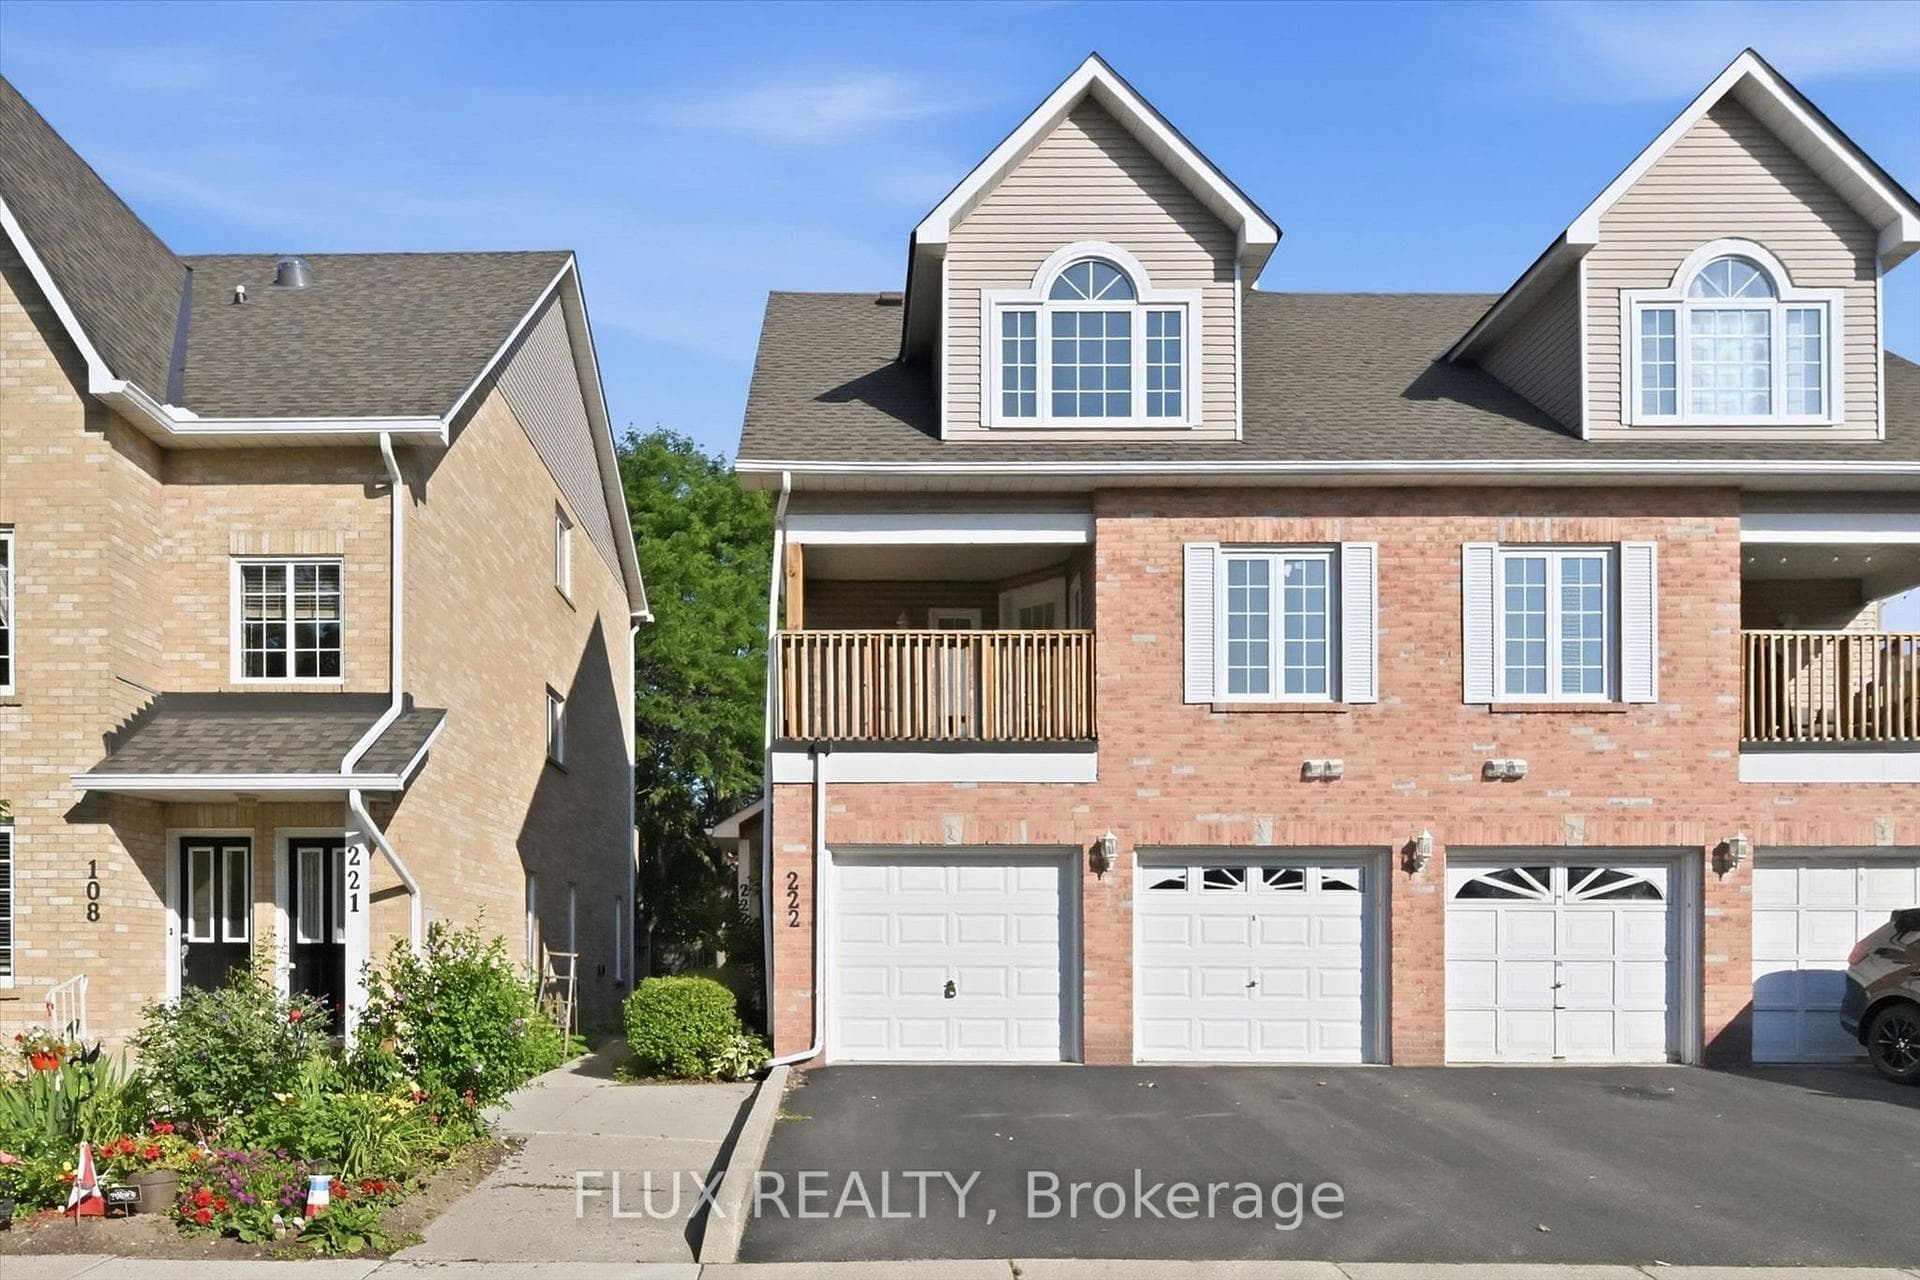
Photo of 253 Rossmore BoulevardJust Listed

$4,090,000
253 Rossmore Boulevard
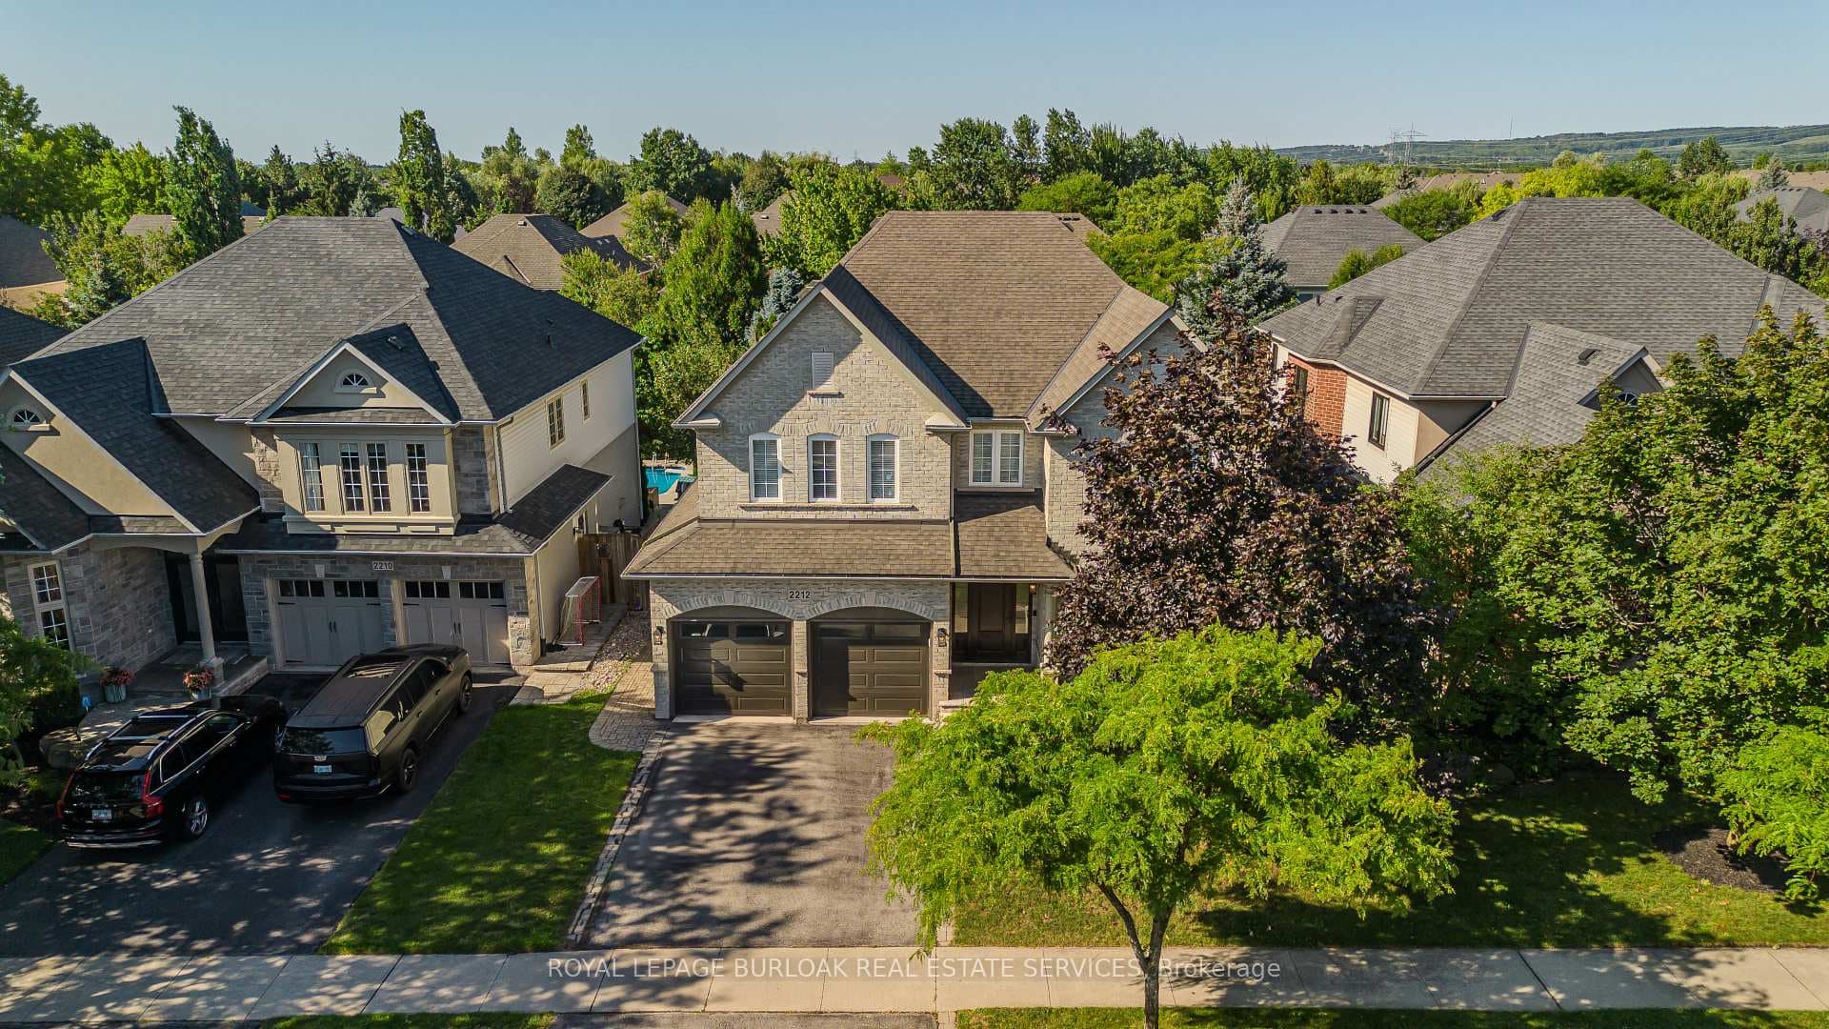

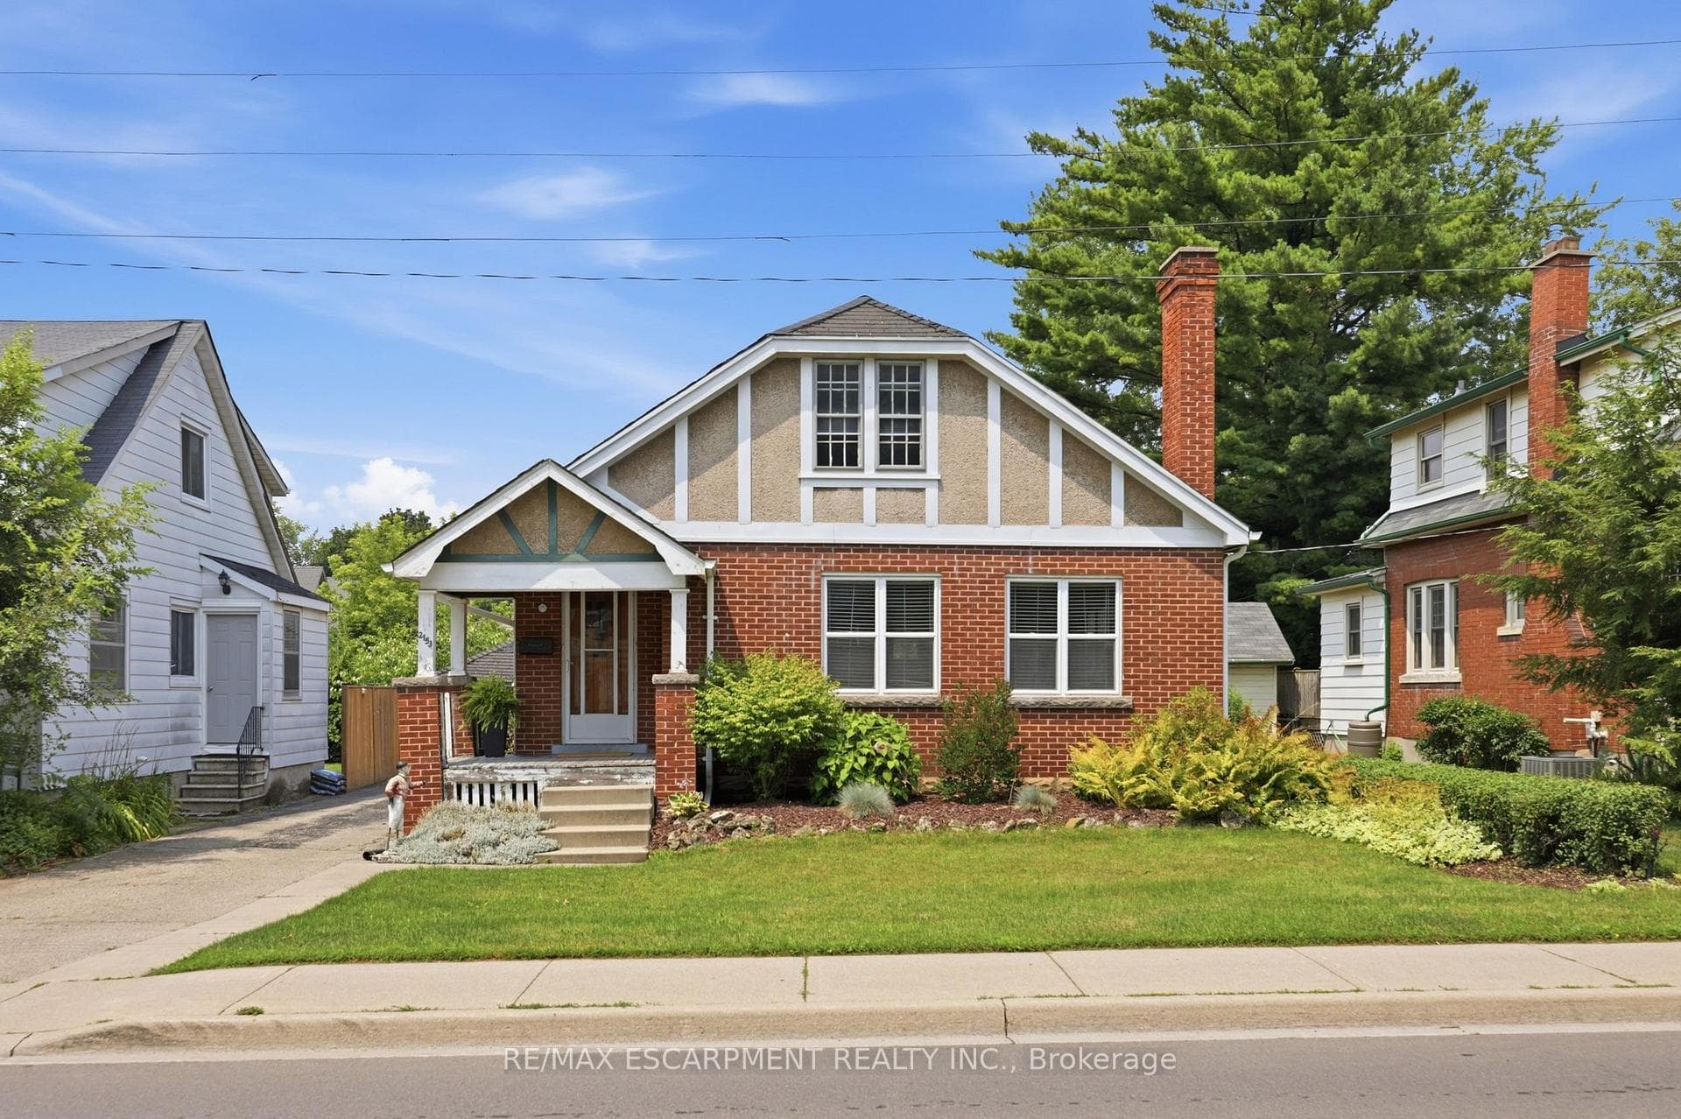
Discover your dream home at 4263 Clubview Drive nestled in the sought after Millcroft Community. Offering over 4600sqft of finished living space on all 3 levels, this home is an entertainers paradise. Curb appeal galore, from the cozy front porch, patterned concrete walkway & patios, professionally landscaped gardens to the gorgeous backyard with a heated in ground saltwater pool, waterfall & lounging areas. Lovingly upgraded and maintained by the current owners both inside and out. Enjoy the white chefs kitchen with stainless steel appliances and huge black granite island open to the family room with gas fireplace and built ins, main floor laundry room with garage access, custom front entrance doors, newer high quality laminate flooring throughout, impressive spiral staircase with wrought iron pickets and soaring vaulted ceiling in the dining room. Other features include primary retreat with oversized walk in closet, spacious and bright bedrooms, finished basement with rec room, gym and powder room, newer windows and roof with 40 year shingles. Enjoy proximity to Golfing, schools, parks, shopping and highway access. Don’t miss the chance to make this stunning property your forever home!
| MLS® Number | W10445204 |
| Status | Sold |
| Listing Type | For Sale |
| Property Type | Single Family Home |
| Interior Size | 4,639 sq ft |
| Lot Size | 6,072 sq ft |
| Beds / Baths | 5 bed · 3 bath |
| Exposure | East |
| Neighbourhood | Rose |
| City | Burlington |
| Postal Code | L7M 4X2 |
| Province | ON |
| Listed Date | January 28, 2026 |
| Brokerage | RE/MAX Aboutowne Realty Corp., Brokerage |
Sign in to reveal recent sold prices in this area.