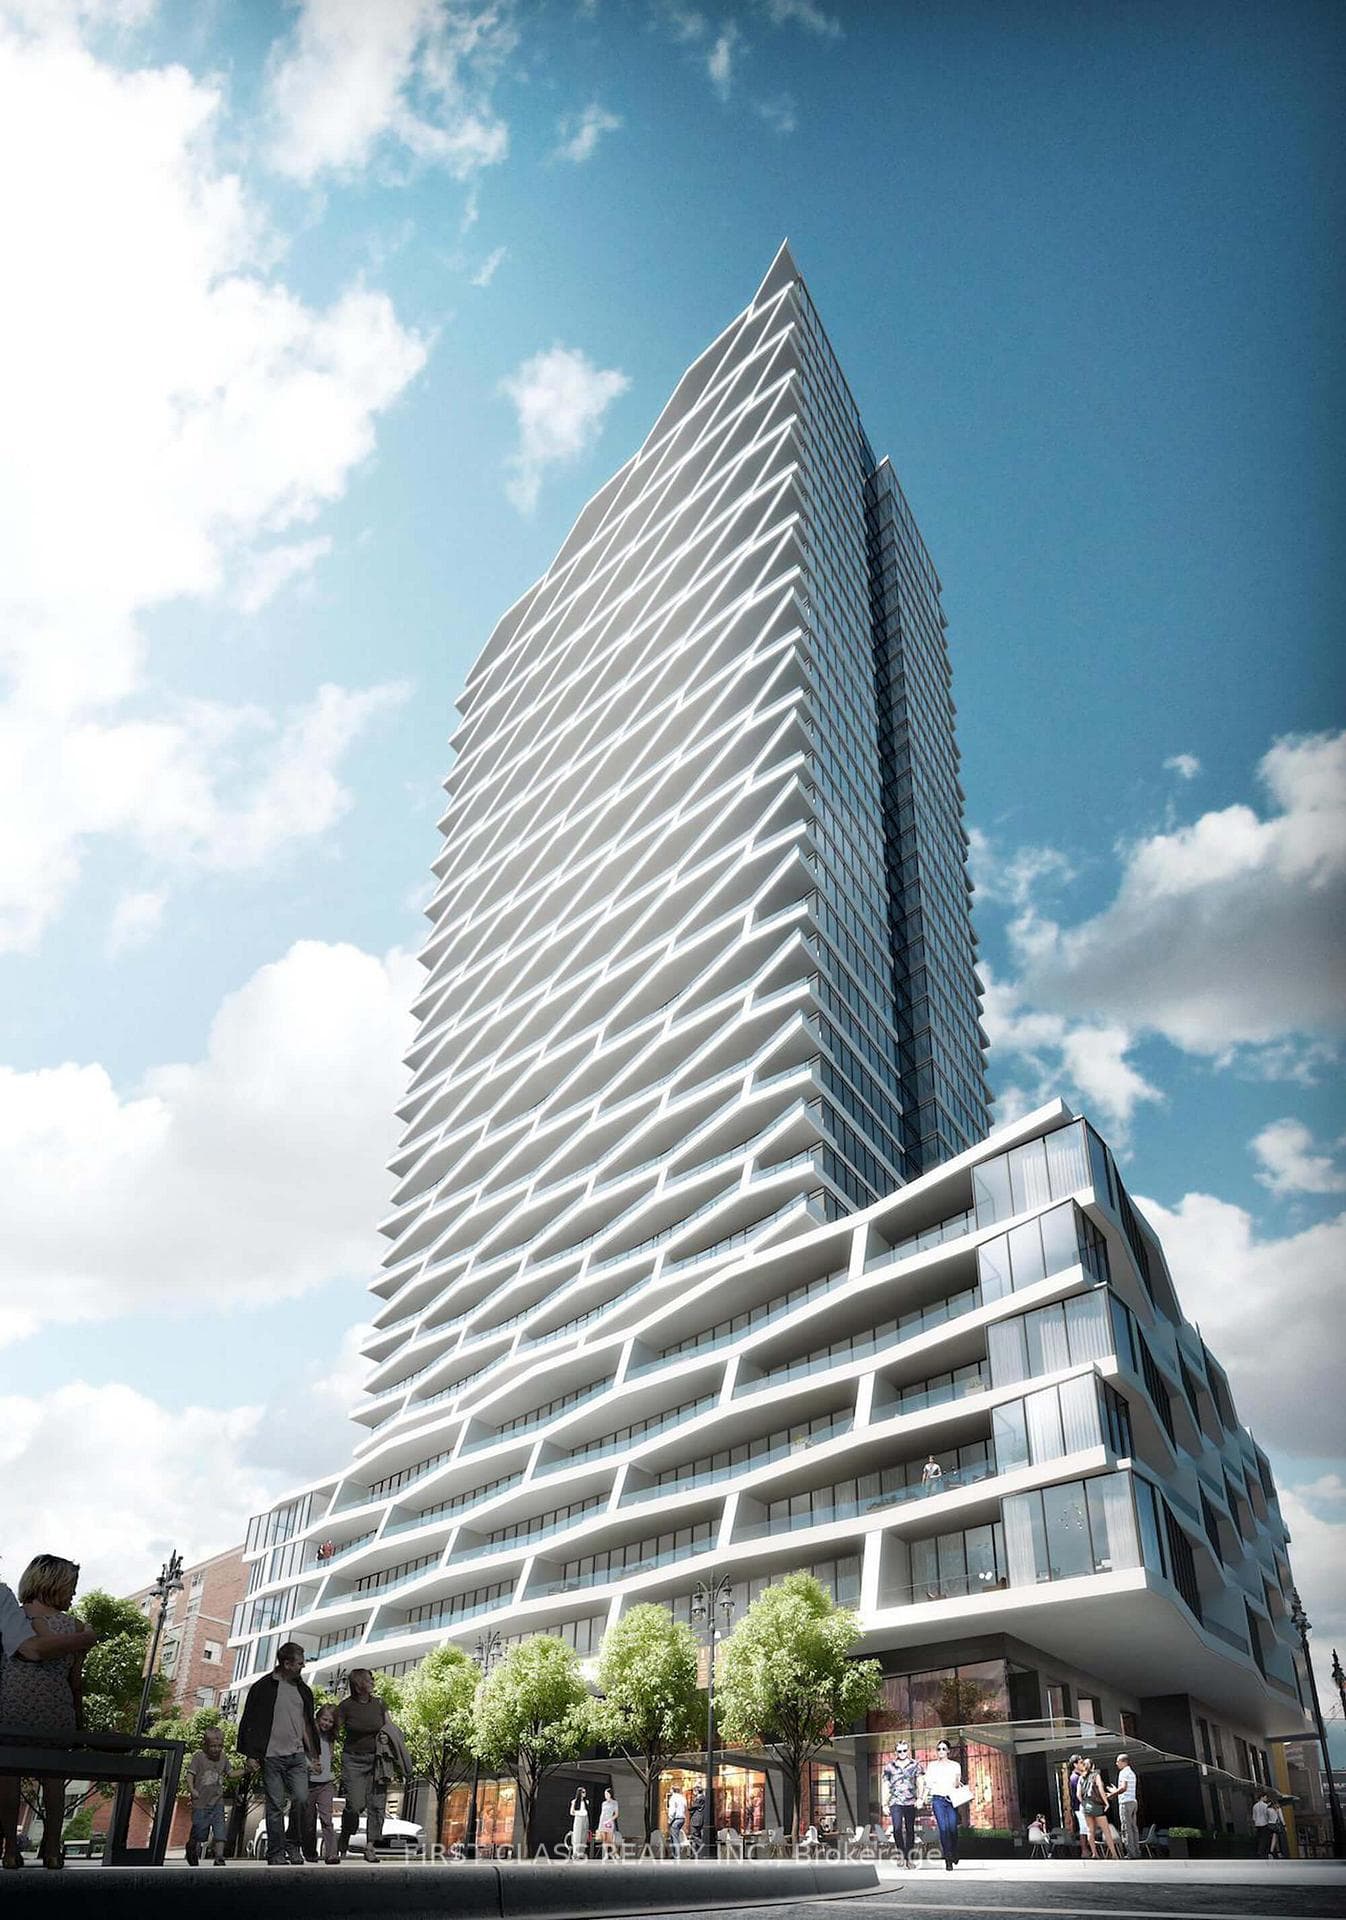
Photo of 155 Merchants' Wharf N/A Unit 219For Rent

$5,000
155 Merchants' Wharf N/A Unit 219
Stunning Recent Architectural Renovation of 3 Bedroom Cabbagetown Victorian Heritage Home Featured In Design Media. Fully Furnished & Beautifully Designed. Soaring Ceilings & Many Original Features. 2500 Sq. Ft. Above Grade + 625 Sq. Ft. Full-Height Basement Gym & Family Room. Private Garage With Green Roof. Open Concept Chef's Kitchen & Living Space. Fold-Away Glass Wall For Indoor/Outdoor Living. Large Mudroom Addition with Built-in Bench, Ample Storage, Powder Room, Skylight & Garage Access. Hardwood Floors & Home Automation Throughout. Mature Tree Canopy & Professionally Landscaped Gardens, Front & Back. Financial District, T.T.C, Danforth, Hospitals, Bloor, U Of T, Mars Queens Park. All Walkable.
| MLS® Number | C8402534 |
| Status | Sold |
| Listing Type | For Lease |
| Property Type | Single Family Home |
| Interior Size | 2,000 sq ft |
| Beds / Baths | 4 bed · 4 bath |
| City | Regent Park / Cabbagetown / St. James Town |
| Postal Code | M5A 2W1 |
| Province | ON |
| Listed Date | May 3, 2026 |
| Brokerage | ROYAL LEPAGE/J & D DIVISION |
Sign in to reveal recent sold prices in this area.