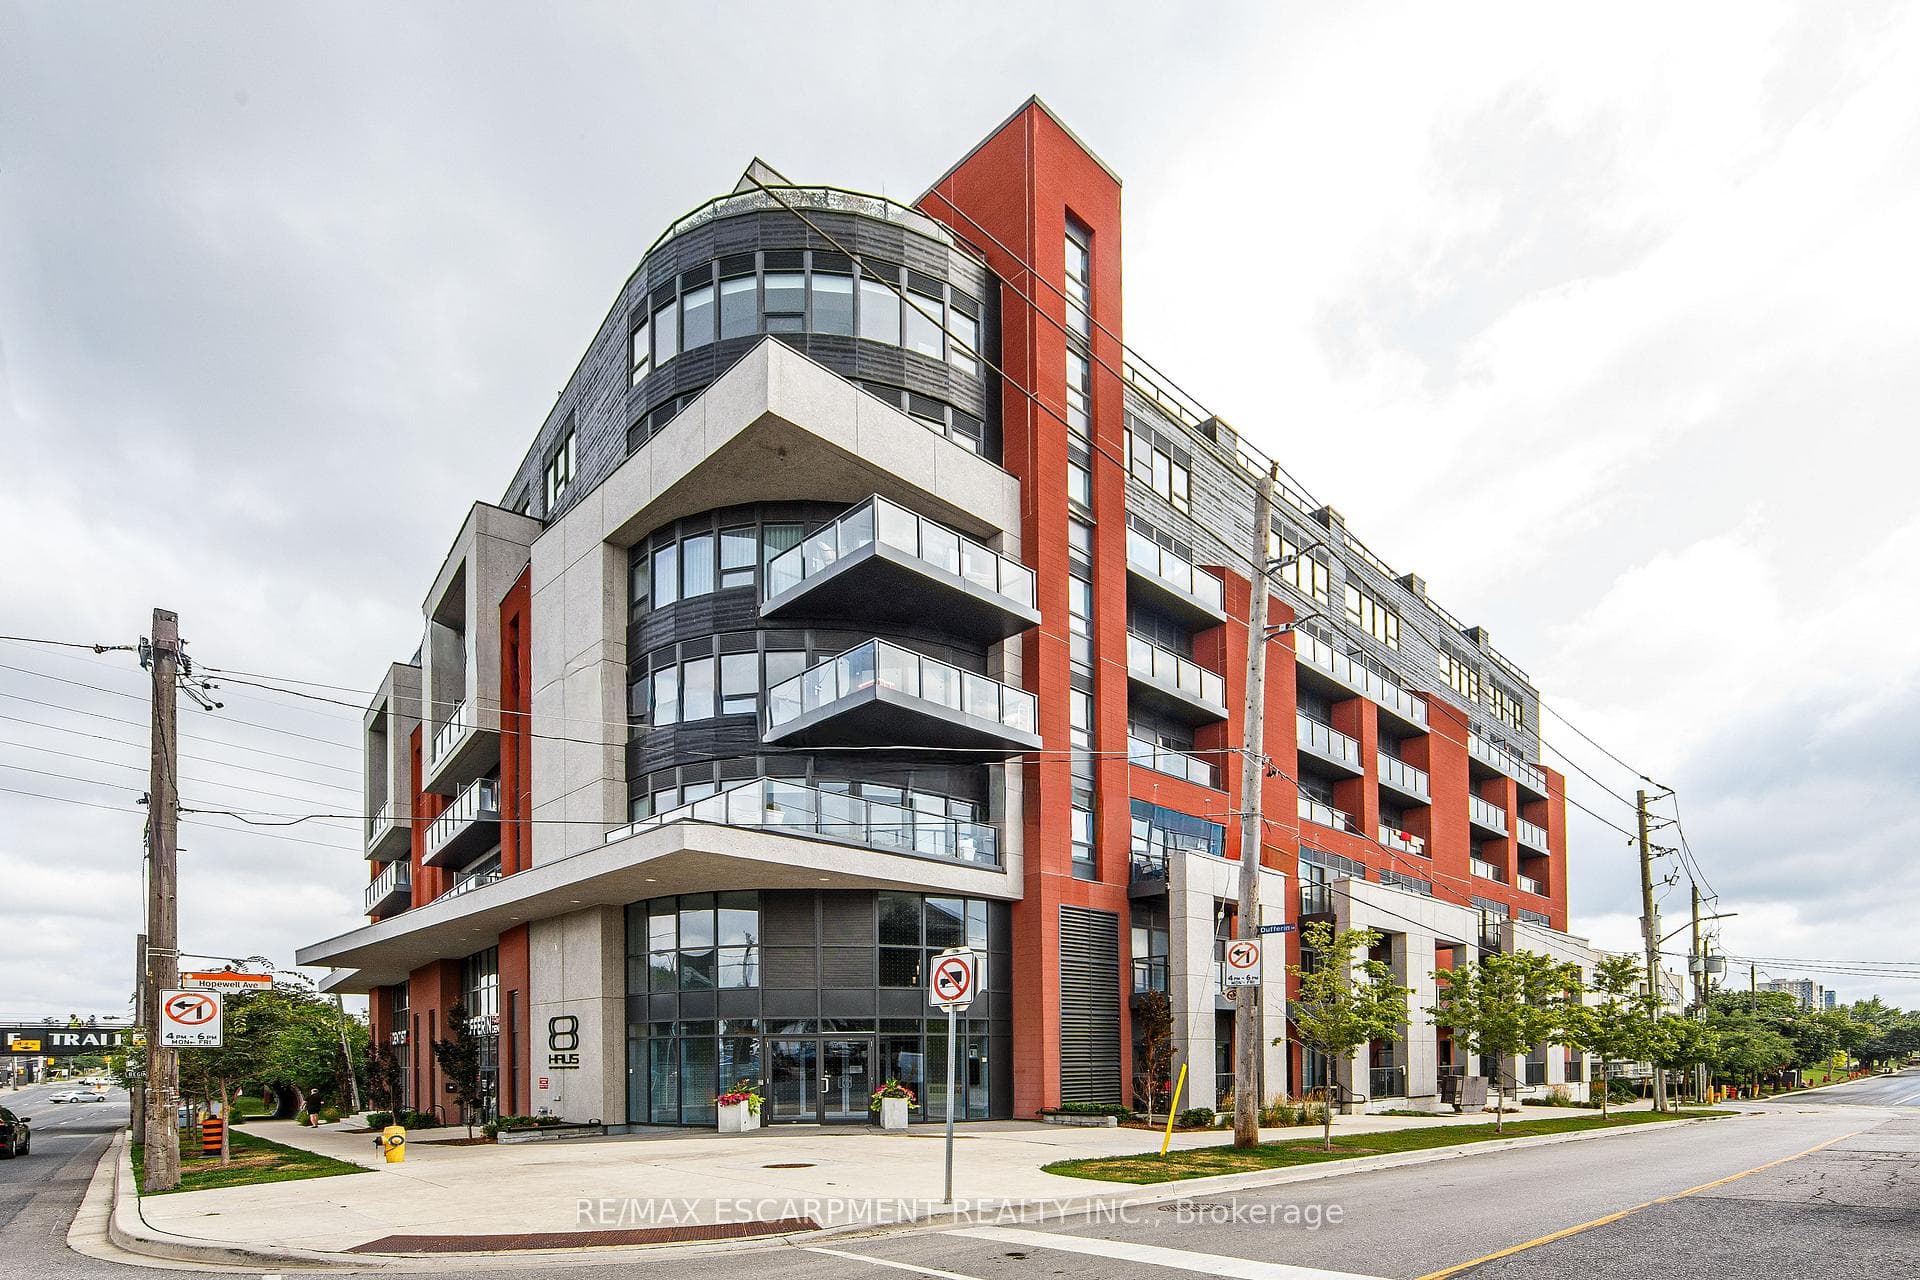
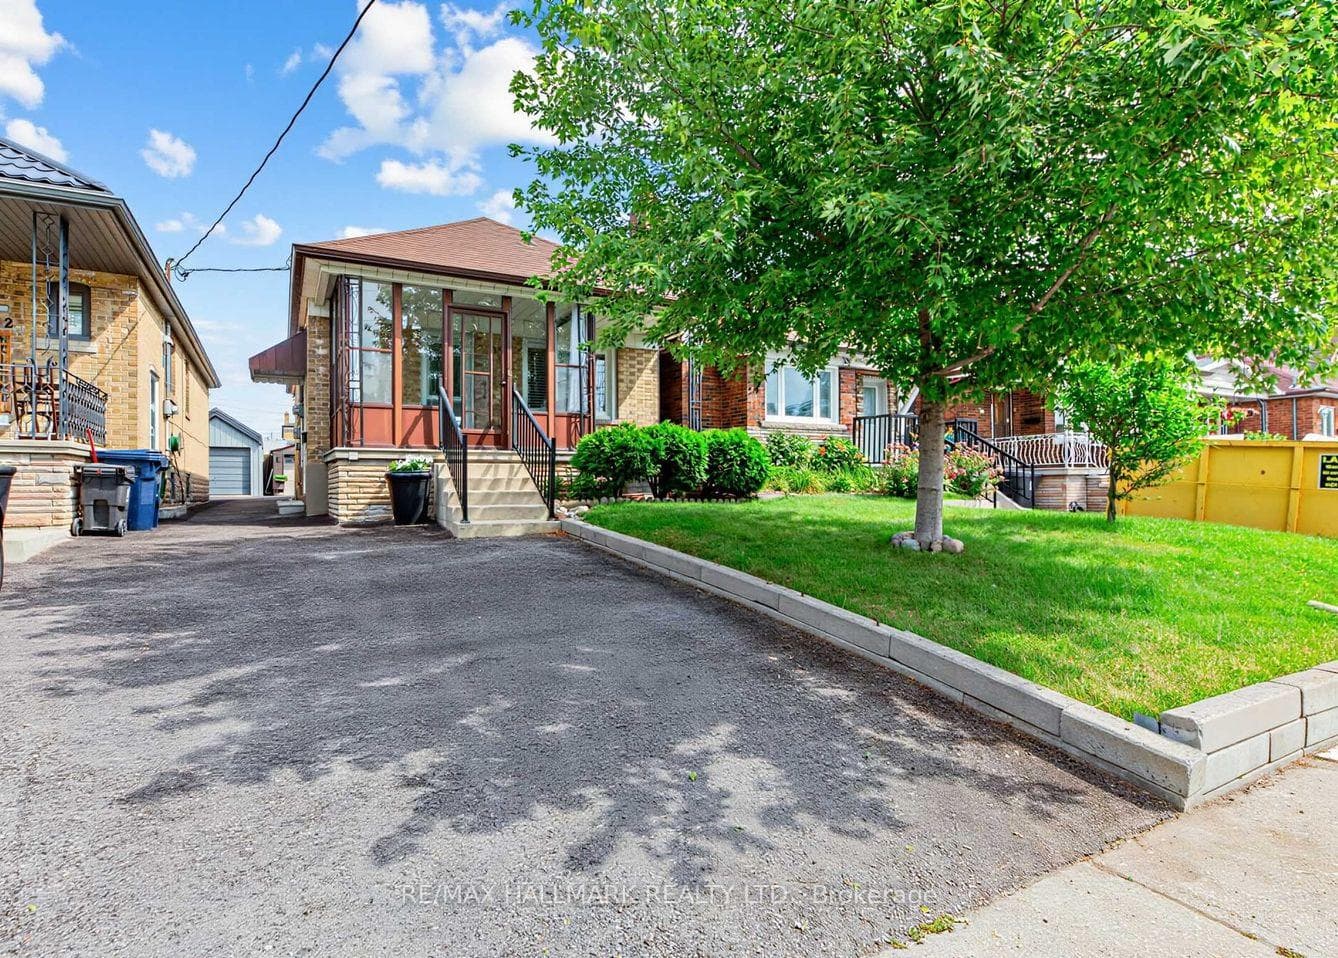
Photo of 1150 Briar Hill Avenue Unit 303Just Listed

$888,000
1150 Briar Hill Avenue Unit 303
Opportunity Knocks at 425 Whitmore Ave - Ideal for Renovators, Builders, or Investors! Located in a developing pocket of Toronto, 425 Whitmore Ave is a two-storey detached home nestled on a quiet one-way street. Featuring a generous 28' x 110' lot and 3-car private driveway, the home offers a traditional layout with spacious principal rooms, a rear family room extension, and a separate side entrance-ideal for creating an in-law suite or generating rental income. The home features a mix of original character and important updates, including a conversion to forced air gas heating. A spacious backyard with mature trees adds to the property's appeal, providing privacy and potential for outdoor living. Whether you're looking to modernize the existing structure or start fresh with a custom build, the strong curb appeal-complete with a covered front porch-offers a welcoming starting point for your vision. Ideally situated near schools, parks, transit, and shopping-future Oakwood LRT Station (6 min walk), Eglinton West Station (15 min walk), easy access to Allen Rd and Hwy 401-this location is on the rise and full of potential. Bring your vision to life at 425 Whitmore Ave-potential awaits!
| MLS® Number | W12178456 |
| Status | Sold |
| Listing Type | For Sale |
| Property Type | Single Family Home |
| Interior Size | 1,100 sq ft |
| Lot Size | 3,080 sq ft |
| Beds / Baths | 4 bed · 2 bath |
| Neighbourhood | Briar Hill-Belgravia |
| City | York / Weston |
| Postal Code | M6E 2N6 |
| Province | ON |
| Listed Date | May 28, 2025 |
| Brokerage | ROYAL LEPAGE REAL ESTATE SERVICES LTD. |
Sign in to reveal recent sold prices in this area.