Photo of 264 Birch AvenueJust Listed
$389,900
264 Birch Avenue
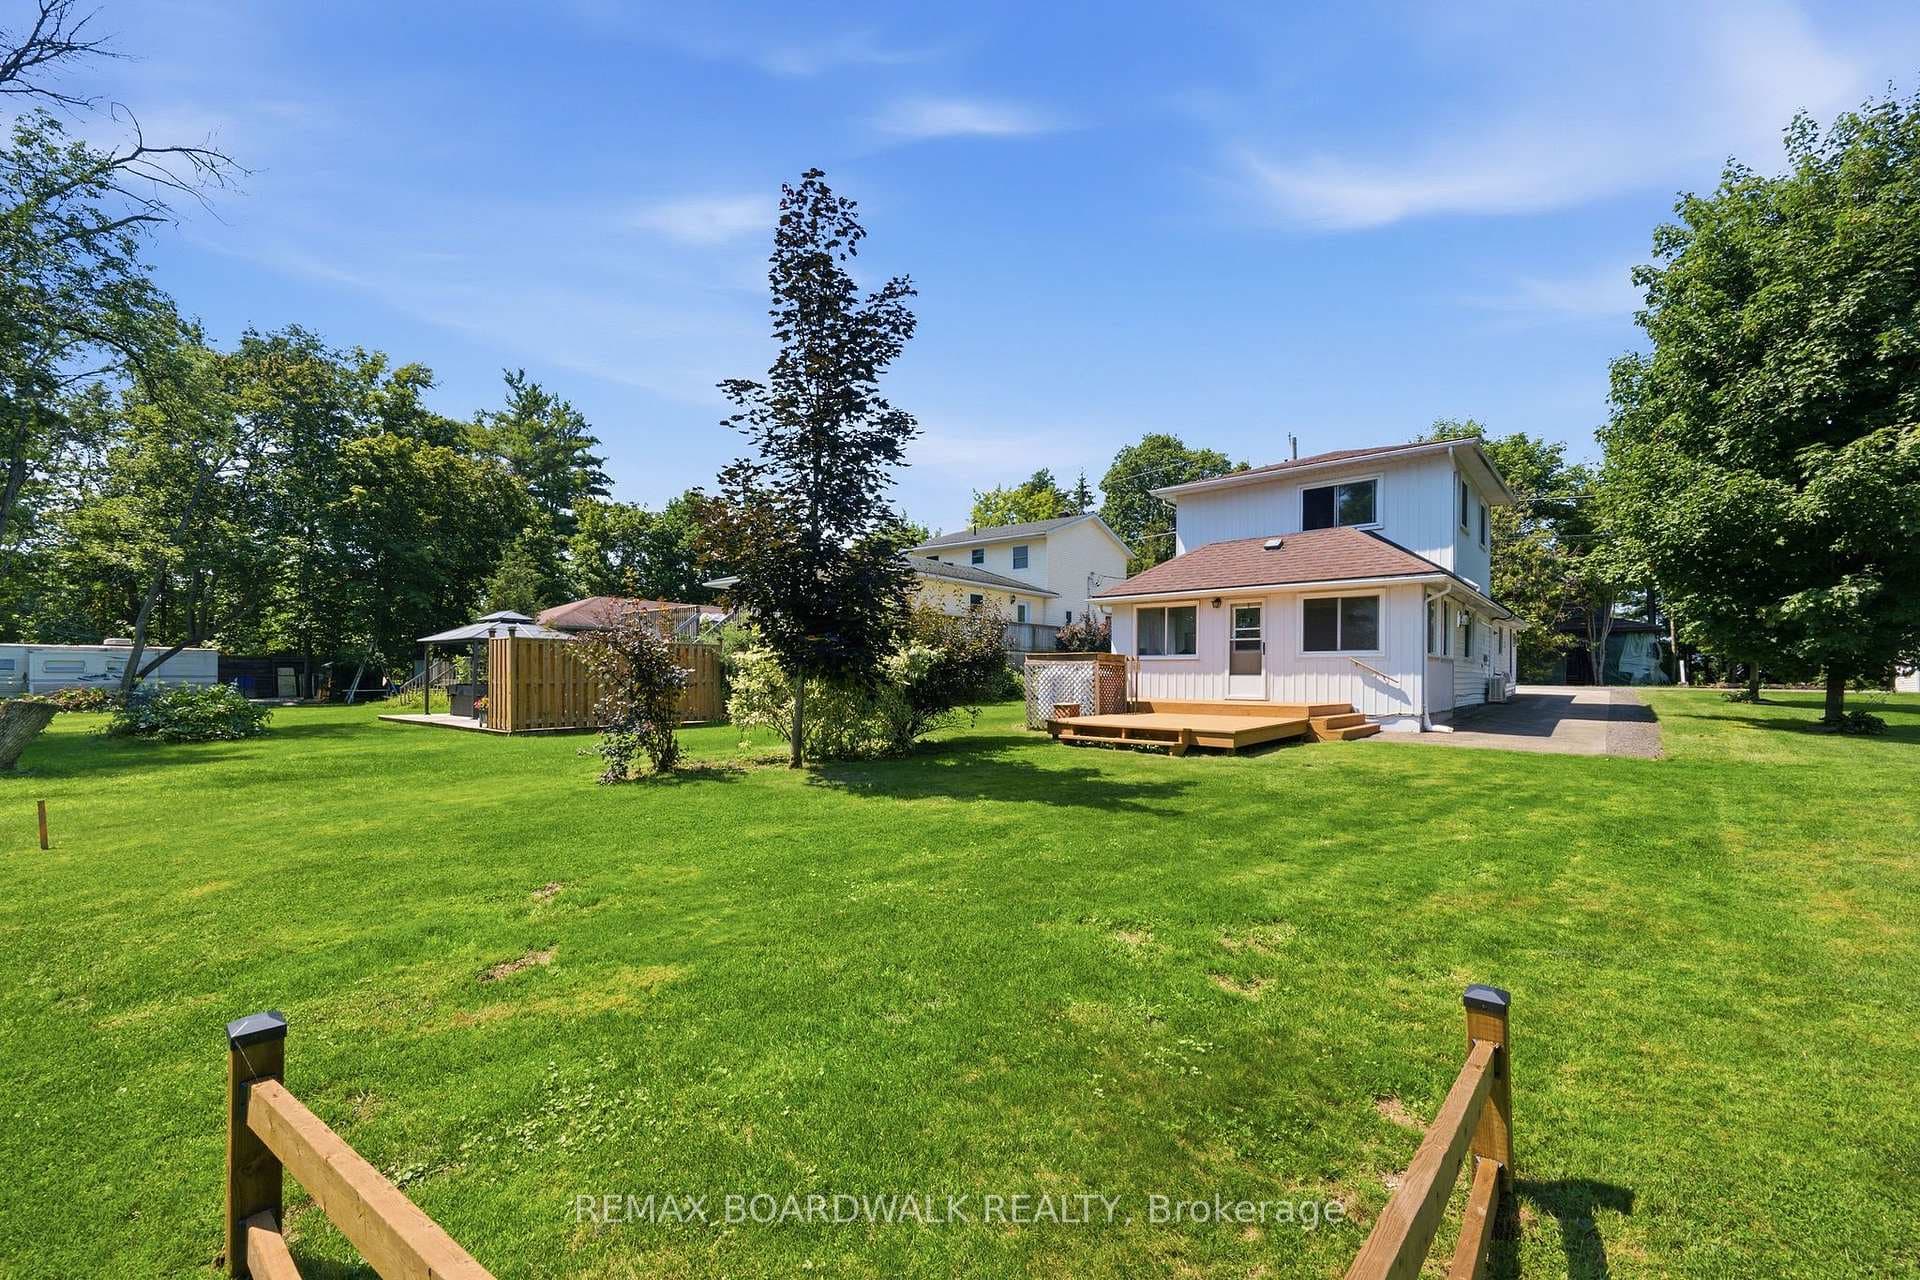
This spacious and versatile family home offers exceptional value on a picturesque, oversized lot just minutes from the heart of Carleton Place. Set against a scenic backdrop with mature trees and a private pond, this property combines the comfort of indoor living with the tranquility of nature ideal for growing families or those craving space without sacrificing convenience. The main level showcases an inviting and functional layout with oversized principal rooms, including a large, well-appointed kitchen offering ample cabinetry and counter space. The adjoining dining area flows seamlessly into the bright and airy, light-filled sunroom, a standout space warmed by its own gas stove perfect for year-round lounging or entertaining. French doors connect the sunroom to the private primary suite, which boasts a walk-in closet and a bright ensuite bath for added privacy and luxury. All three bedrooms are located on the same level, offering a convenient and family-friendly layout.The lower level offers incredible potential, with a nearly completed bedroom, bathroom, and large family room featuring a cozy wood-burning fireplace. The open layout was left unfinished by choice with renovation plans in mind now offering buyers a flexible canvas to design the space to their needs, whether for extended family, a home office, or a future income suite. Direct access to the garage adds practicality and multigenerational living potential. Outdoors, enjoy summer days around the in-ground pool, evening bonfires, or quiet moments by the pond. The deep, landscaped lot offers space for children to play, pets to roam, or even future expansion. A circular paved driveway with dual gated entrances adds curb appeal and easy access. Located steps from two of Carleton Places most sought-after schools, and just minutes to Highway 7, this home is perfectly positioned for both family life and commuting ease. A rare blend of space, comfort, nature, and location.
| MLS® Number | X12090084 |
| Status | Sold |
| Listing Type | For Sale |
| Property Type | Single Family Home |
| Interior Size | 1,100 sq ft |
| Lot Size | 3 sq ft |
| Beds / Baths | 3 bed · 2 bath |
| City | Beckwith |
| Postal Code | K7C 3P1 |
| Province | ON |
| Listed Date | March 4, 2026 |
| Brokerage | RE/MAX AFFILIATES REALTY LTD. |
Sign in to reveal recent sold prices in this area.