Photo of 192 Wood StreetJust Listed

$499,900
192 Wood Street
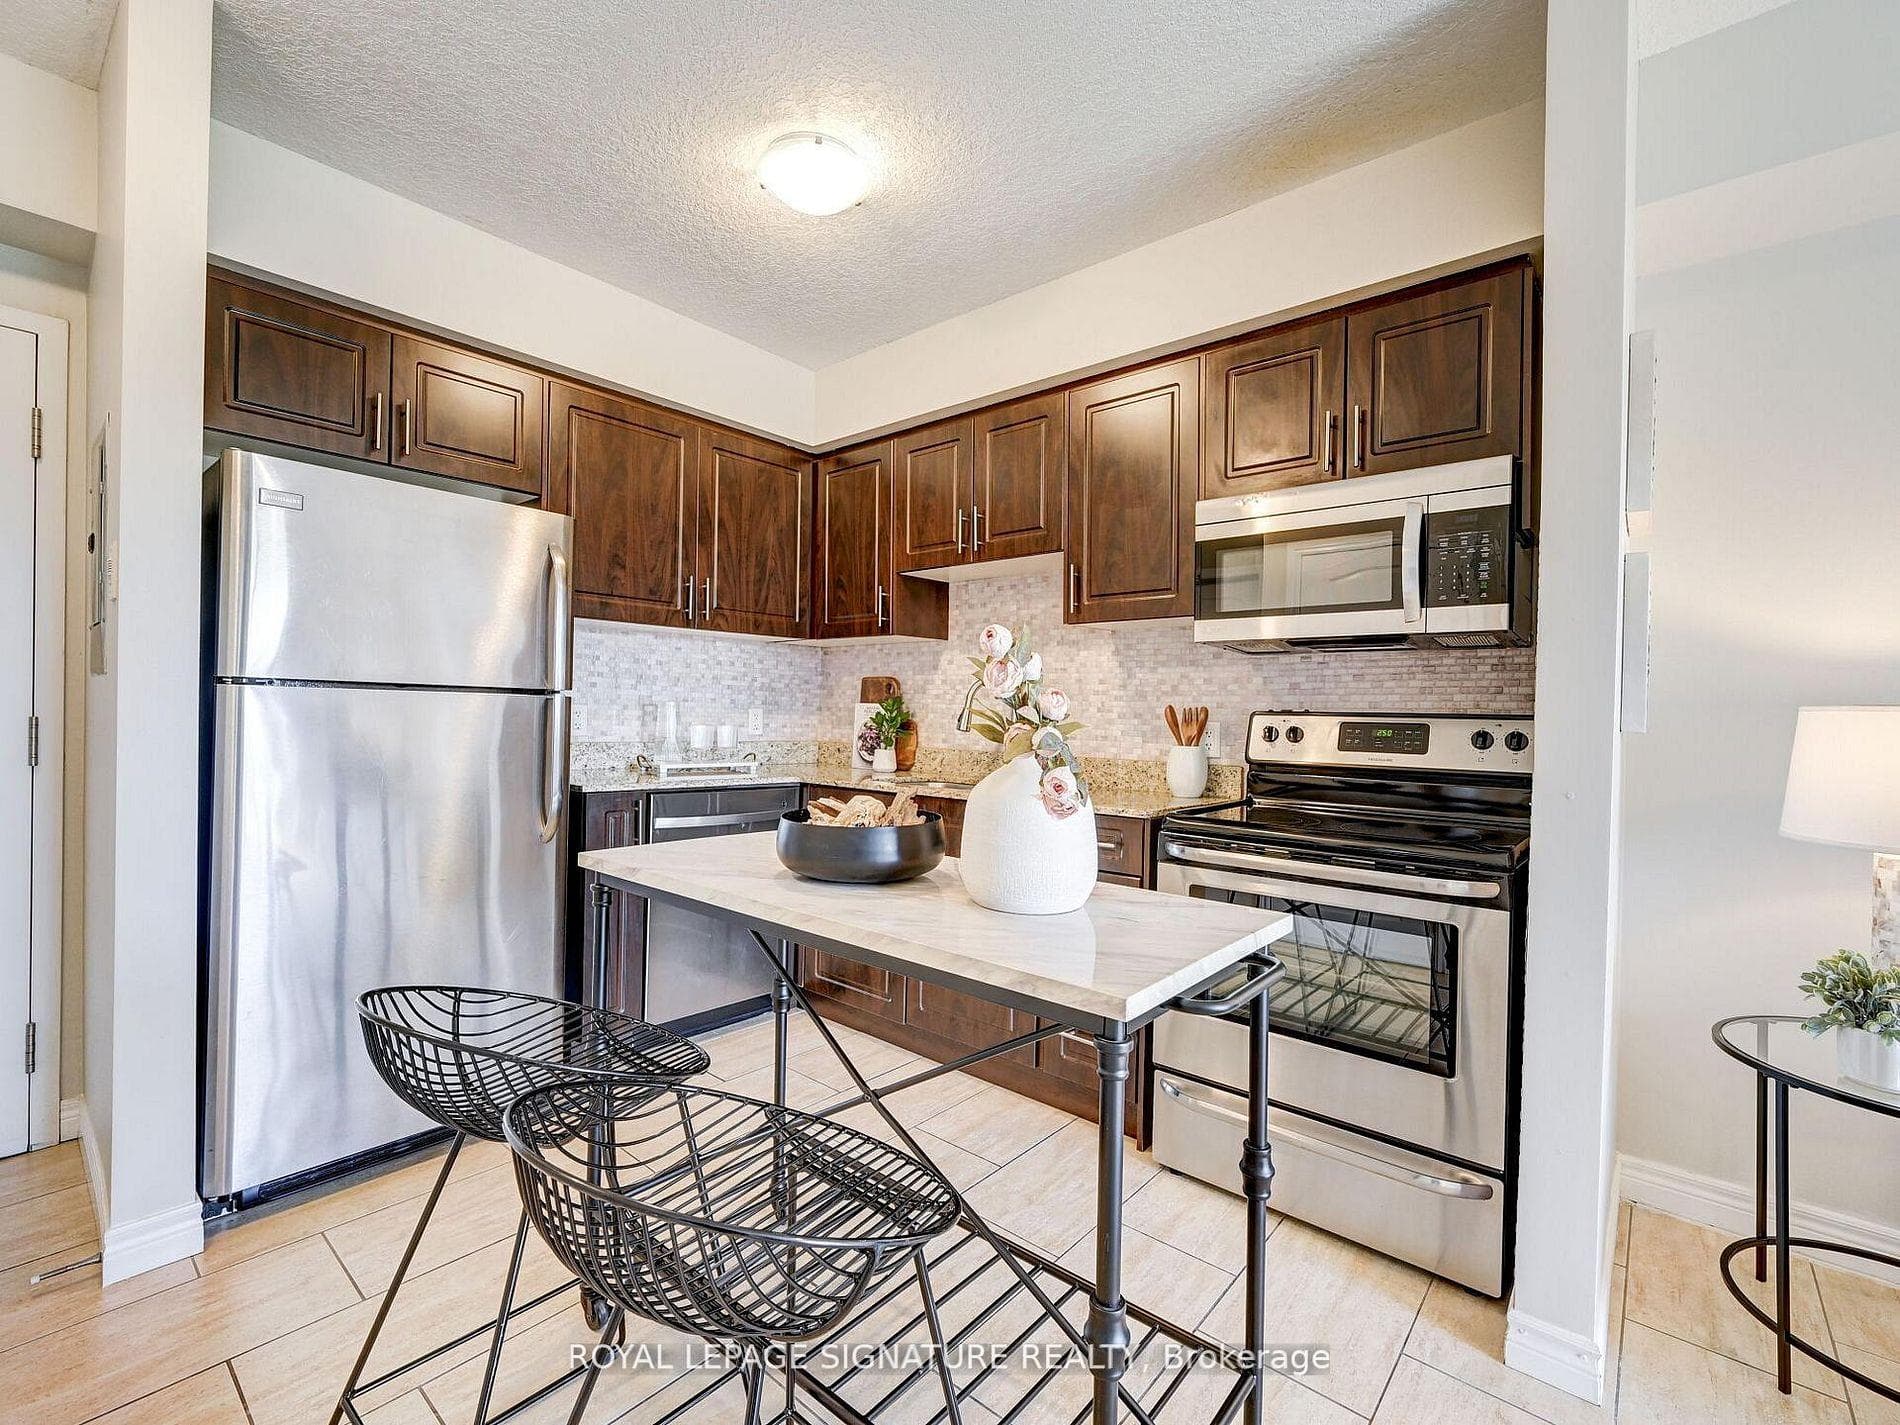
Welcome home to this amazing "Sunflower" model Mattamy home! Approx 2300 sf plus a gorgeous, finished basement (2022) with an additional 2 pce bath. Fabulous floor plan features main floor laundry, family sized kitchen open to the family room with fireplace and built ins, and a separate dining room off the kitchen all new custom cabinetry! Up a few steps to a great room with a soaring ceiling and walkout to a 17’ x 6’ deck. The bedrooms are up a few more steps to their own floor with spacious primary bedroom retreat, complete with 5 pce ensuite and walk in closet. The front bedroom has the added character of a vaulted ceiling. This family friendly home has so much great living space! The maintenance free backyard is all hardscaped and boasts a wonderful swim spa (2022) to be enjoyed year-round. Privacy on the back deck and a pergola over the spa make this your own private oasis. Close to schools, amazing shopping, and easy commuter access to the highway! Roof replaced fall of 2019. 200 amp electrical panel. Driveway, walkway and porch October 2022.
| MLS® Number | X10445325 |
| Status | Sold |
| Listing Type | For Sale |
| Property Type | Single Family Home |
| Interior Size | 2,986 sq ft |
| Beds / Baths | 3 bed · 4 bath |
| Exposure | West |
| City | Hamilton |
| Postal Code | L9K 0E2 |
| Province | ON |
| Listed Date | March 3, 2026 |
| Brokerage | RE/MAX Aboutowne Realty Corp., Brokerage |
Sign in to reveal recent sold prices in this area.