Photo of 20 Henderson StreetJust Listed

$829,900
20 Henderson Street
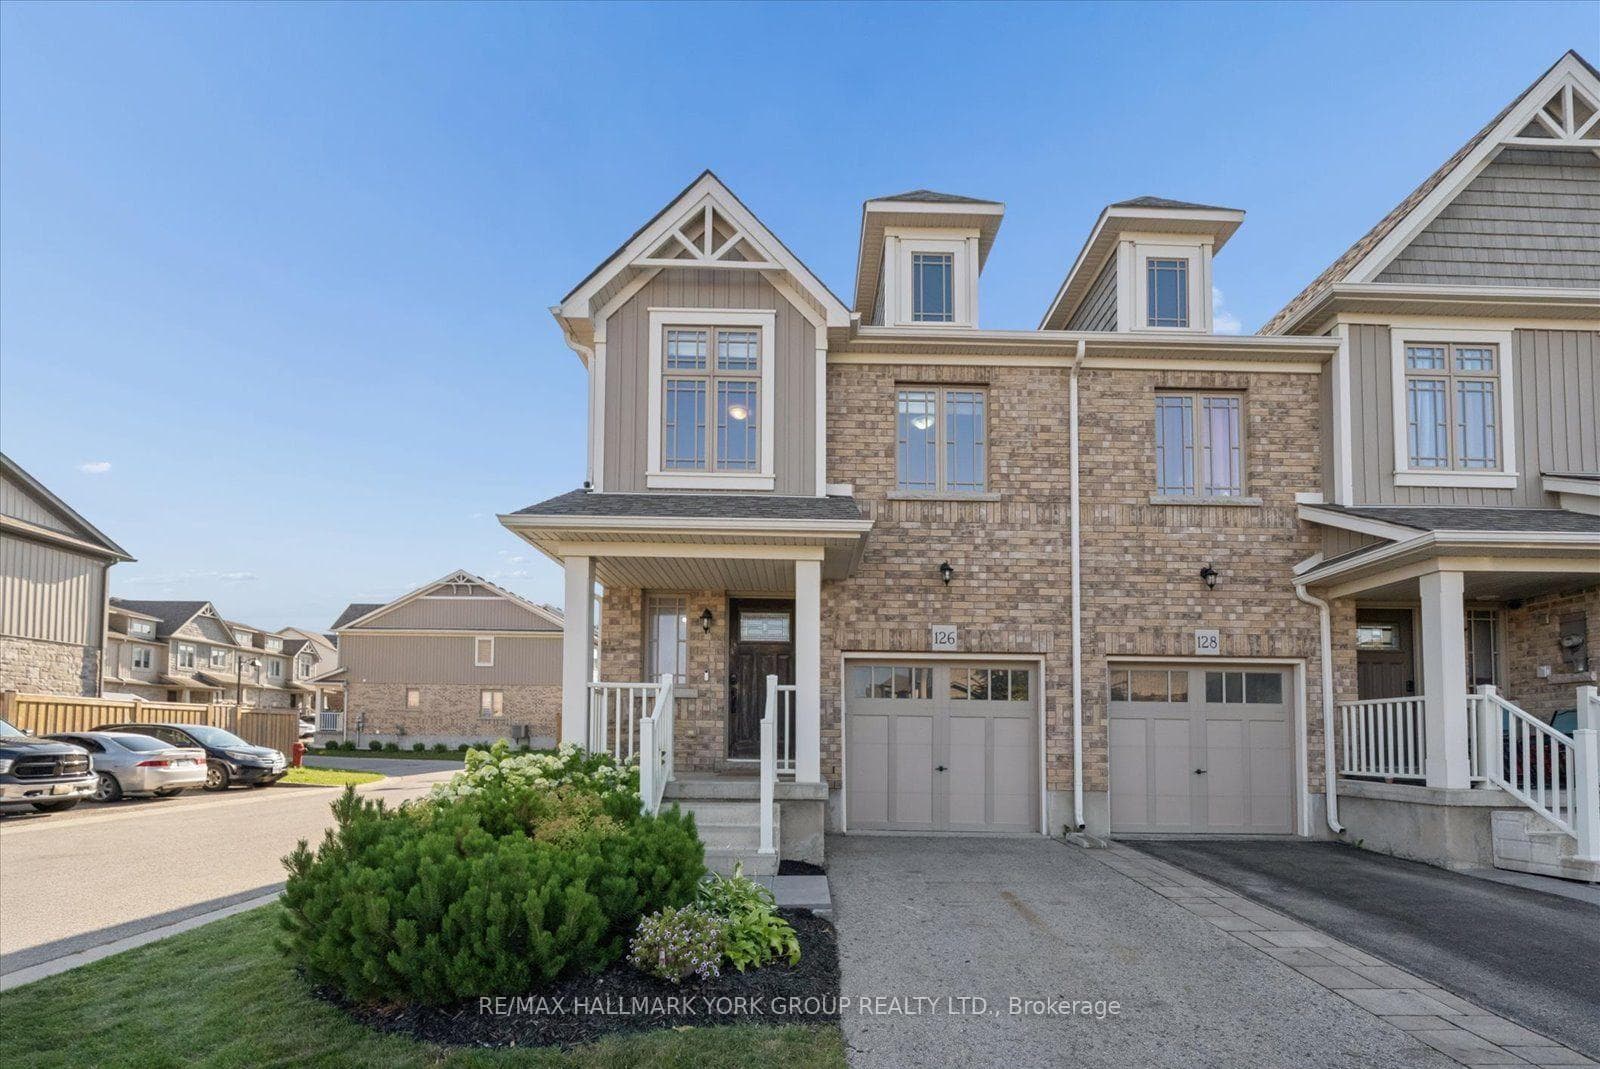
The main level features a stylish, upgraded kitchen with ample cabinetry, ideal for family meals and entertaining. The cozy living room is enhanced with built-in shelving and pot lights, creating a warm and functional gathering space. Upstairs, the spacious primary bedroom includes a walk-in closet and a private 3-piece ensuite, while two additional generously sized bedrooms share a well-appointed 4-piece bathroom-perfect for children or guests.A standout feature for families is the fully finished basement with a separate entrance, offering incredible flexibility. Complete with a newer kitchen, living area, bedroom, and renovated 3-piece bathroom, it's ideal for extended family, in-laws, or potential rental income.The all-brick exterior adds timeless curb appeal, complemented by a private driveway with parking for three vehicles and a built-in garage, Step outside to enjoy a peaceful backyard retreat with a recently built deck-perfect for summer barbecues, playtime, or simply relaxing.Located in a family-friendly neighbourhood, this home is just steps from scenic trails, parks, shopping, and within walking distance to the hospital. Commuters will appreciate quick access to Highways 9 and 10, as well as nearby transit options.This is a wonderful opportunity to settle into a welcoming community and enjoy the space your family needs to grow.
| MLS® Number | W13079110 |
| Status | Sold |
| Listing Type | For Sale |
| Property Type | Single Family Home |
| Interior Size | 1,100 sq ft |
| Beds / Baths | 4 bed · 4 bath |
| City | Orangeville |
| Postal Code | L9W 4Z2 |
| Province | ON |
| Listed Date | May 4, 2026 |
| Brokerage | RE/MAX REALTY SPECIALISTS INC. |
Sign in to reveal recent sold prices in this area.